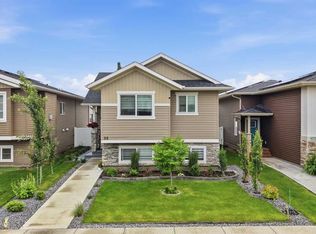
Great location backing onto green space. Beautiful fully developed 1419 Sq ft Modified bi level with 5 bedrooms and 3 bathrooms. Desirable open floor plan from the kitchen to the living & dining room areas. White cabinets and counter tops with large island, walk in pantry and upgraded stainless steel appliances. Dining area leads out to upper deck with aluminum and glass railings and access to a lower interlocking brick patio complete with Gazebo and nicely landscaped yard with vinyl fencing. Vaulted ceilings through out with modern decor. Primary bedroom features a trayed ceiling, large inviting 4 PC ensuite with 2 sinks and a glass & tiled shower. Convenient access to main floor laundry. Basement offers a good size 24' rec room with wet bar another 4 pc bathroom and the 4th and 5th bedrooms. lots of storage and all rooms are good size with large windows. Recently painted up and down ( with exception of Primary bedroom) and new carpets installed in the basement. Shows well and a pleasure to see, be sure to put this one on your list.
For sale
C$626,900
73 NW Longmire Close, Red Deer, AB T4R 0T1
5beds
1,419sqft
Single Family Residence
Built in 2017
4,791 Square Feet Lot
$-- Zestimate®
C$442/sqft
C$-- HOA
What's special
Backing onto green spaceWalk in pantryUpgraded stainless steel appliancesLots of storage
- 2 days |
- 5 |
- 0 |
Zillow last checked:
Listing updated:
Listed by:
Paul Jones, Associate Broker,
Re/Max Real Estate Central Alberta
Source: courtesy of Pillar9 System,MLS®#: A2329164 Originating MLS®#: Central Alberta
Originating MLS®#: Central AlbertaFacts & features
Interior
Bedrooms & bathrooms
- Bedrooms: 5
- Bathrooms: 3
- Full bathrooms: 3
Other
- Level: Second
- Dimensions: 14`0" x 12`6"
Bedroom
- Level: Main
- Dimensions: 9`11" x 11`0"
Bedroom
- Level: Main
- Dimensions: 11`0" x 9`10"
Bedroom
- Level: Basement
- Dimensions: 10`11" x 10`6"
Bedroom
- Level: Basement
- Dimensions: 12`7" x 10`10"
Other
- Level: Main
- Dimensions: 0`0" x 0`0"
Other
- Level: Basement
- Dimensions: 0`0" x 0`0"
Other
- Level: Second
- Dimensions: 0`0" x 0`0"
Dining room
- Level: Main
- Dimensions: 13`10" x 8`7"
Other
- Level: Basement
- Dimensions: 10`0" x 10`8"
Kitchen
- Level: Main
- Dimensions: 13`10" x 8`11"
Living room
- Level: Main
- Dimensions: 16`8" x 14`0"
Heating
- Forced Air, Natural Gas
Cooling
- Central Air
Appliances
- Included: Microwave, Refrigerator, Stove(s), Washer/Dryer
- Laundry: Lower Level
Features
- Walk-In Closet(s)
- Flooring: Carpet, Laminate, Tile
- Windows: Window Coverings
- Basement: Full
- Number of fireplaces: 1
- Fireplace features: Gas
Interior area
- Total interior livable area: 1,419 sqft
Video & virtual tour
Property
Parking
- Total spaces: 4
- Parking features: Double Garage Attached
- Attached garage spaces: 2
Features
- Levels: One,Modified Bi-Level
- Stories: 1
- Patio & porch: Deck
- Exterior features: Private Yard
- Fencing: Fenced
- Frontage length: 12.80M 42`0"
Lot
- Size: 4,791 Square Feet
- Features: Back Yard, Backs on to Park/Green Space, Gazebo, Private
Details
- Parcel number: 113538239
- Zoning: R-L
Construction
Type & style
- Home type: SingleFamily
- Property subtype: Single Family Residence
Materials
- Vinyl Siding, Wood Frame
- Foundation: Concrete Perimeter
- Roof: Asphalt Shingle
Condition
- New construction: No
- Year built: 2017
Community & HOA
Community
- Features: Playground
- Subdivision: Laredo
HOA
- Has HOA: No
Location
- Region: Red Deer
Financial & listing details
- Price per square foot: C$442/sqft
- Date on market: 7/14/2026
- Inclusions: Gazebo
Paul Jones, Associate Broker
Paul Jones, Associate Broker
By pressing Contact Agent, you agree that the real estate professional identified above may call/text you about your search, which may involve use of automated means and pre-recorded/artificial voices. You don't need to consent as a condition of buying any property, goods, or services. Message/data rates may apply. You also agree to our Terms of Use. Zillow does not endorse any real estate professionals. We may share information about your recent and future site activity with your agent to help them understand what you're looking for in a home.
Price history
Price history is unavailable.
Public tax history
Tax history is unavailable.
Climate risks
Neighborhood: T4R
Nearby schools
GreatSchools rating
No schools nearby
We couldn't find any schools near this home.
- C$575,0004 bd3 ba1.6k sqft101 S Longmire Close, Red Deer, AB T4R0T1For Sale

- C$575,0004 bd3 ba1.6k sqft101 Longmire Close, Red Deer, AB T4R0T1For Sale

- C$499,5003 bd2 ba1.3k sqft99 N Livingston Close, Red Deer, AB T4R0S9For Sale

- C$480,0005 bd3 ba1.2k sqft98 S Livingston Close, Red Deer, AB T4R0S8For Sale
- C$1,700,000-- bd-- ba6.4k sqft3 Five 7 Landsdown Close #1, Red Deer, AB T4R0R9New Construction
- C$--2 bd2 ba909 sqft50A Livingston Close, Red Deer, AB T4R0S8Off Market
- C$--1 bd1 ba650 sqft50 Livingston Close #51889B6AE, Red Deer, AB T4R0T8Off Market
- C$--2 bd2 ba909 sqft50 Livingston Close #D1A986370, Red Deer, AB T4R0T8Off Market
Similar homes
- C$599,9005 bd3 ba1.2k sqft171 W Voisin Close, Red Deer, AB T4R 0M7For Sale
 MLS ID #A2314981, Mitzi Billard, Associate, Re/Max Real Estate Central Alberta. courtesy of Pillar9 System
 - C$499,5003 bd2 ba1.3k sqft99 N Livingston Close, Red Deer, AB T4R 0S9For SaleMLS ID #A2328489, Faheem Khan, Associate, Century 21 Maximum. courtesy of Pillar9 System
- C$480,0005 bd3 ba1.2k sqft98 S Livingston Close, Red Deer, AB T4R 0S8For SaleMLS ID #A2325367, Garret Cook, Associate, Exp Realty - Red Deer. courtesy of Pillar9 System
- C$615,0005 bd3 ba1.2k sqft27 Ruttan Close, Red Deer, AB T4P 3T1For Sale
 MLS ID #A2323261, Kyle Dillman, Associate, Kic Realty. courtesy of Pillar9 System
 - C$639,9004 bd4 ba1.8k sqft118 S Viscount Dr, Red Deer, AB T4R 0M6For SaleMLS ID #A2317832, Mitzi Billard, Associate, Re/Max Real Estate Central Alberta. courtesy of Pillar9 System
- C$595,5004 bd3 ba1.5k sqft509 W Wishart St, Red Deer, AB T4N 7E2For SaleMLS ID #A2328266, David Hicks, Associate, Pg Direct Realty Ltd.. courtesy of Pillar9 System
- C$689,9004 bd3 ba1.4k sqft89 E Alberts Close, Red Deer, AB T4R 3J7For SaleMLS ID #A2325990, Lynn Best, Associate, Cir Realty. courtesy of Pillar9 System
- C$559,9004 bd4 ba1.7k sqft132 W Ingle Close, Red Deer, AB T4R 3S2For SaleMLS ID #A2327218, Melissa Morin, Associate, Century 21 Maximum. courtesy of Pillar9 System
- C$650,0005 bd3 ba1.8k sqft73 S Maclean Close, Blackfalds, AB T4M 0H4For SaleMLS ID #A2328746, Melissa Delaronde, Associate, Century 21 Maximum. courtesy of Pillar9 System
- C$614,9005 bd3 ba1.6k sqft149 S Carrington Dr, Red Deer, AB T4P 0L4For SaleMLS ID #A2312436, Rob Levie, Associate, Coldwell Banker Ontrack Realty. courtesy of Pillar9 System
- C$569,9004 bd3 ba1.5k sqft111 NW Reichley St, Red Deer, AB T4P 3X8For SaleMLS ID #A2324480, Warren Hansen, Associate, Cir Realty. courtesy of Pillar9 System
- C$599,9994 bd3 ba1k sqft3541 W 44th Ave, Red Deer, AB T4N 3H2For SaleMLS ID #A2314153, Blake King, Broker, Big Earth Realty. courtesy of Pillar9 System
- C$609,9004 bd3 ba1.8k sqft33 NW Walker Blvd, Red Deer, AB T4N 7E4For SaleMLS ID #A2320008, Rob Levie, Associate, Coldwell Banker Ontrack Realty. courtesy of Pillar9 System
- C$559,9004 bd3 ba1.3k sqft25 N Caribou Cres, Red Deer, AB T4P 0T5For SaleMLS ID #A2323885, Paul Jones, Associate Broker, Re/Max Real Estate Central Alberta. courtesy of Pillar9 System
- C$579,9004 bd2 ba1k sqft109 S Selkirk Blvd, Red Deer, AB T4N 0G8For SaleMLS ID #A2323457, Kari Flaws, Associate, Royal Lepage Network Realty Corp.. courtesy of Pillar9 System
- C$479,9005 bd3 ba1.1k sqft64 E Addington Dr, Red Deer, AB T4R 2Y4For SaleMLS ID #A2326360, Mark Jette, Associate, Royal Lepage Benchmark. courtesy of Pillar9 System
- C$529,9005 bd3 ba1.4k sqft95 N Thompson Cres, Red Deer, AB T4P 0S1For SaleMLS ID #A2320356, John Cloke, Associate, Century 21 Maximum. courtesy of Pillar9 System
- C$699,9003 bd3 ba1.3k sqft146 S Sutherland Close, Red Deer, AB T4R 0L5For SaleMLS ID #A2312669, Amanda Blake, Broker, Lime Green Realty Central. courtesy of Pillar9 System
- C$696,9004 bd4 ba1.8k sqft20 E Ingle Close, Red Deer, AB T4R 3R8For SaleMLS ID #A2307734, Doug Wagar, Associate, Royal Lepage Network Realty Corp.. courtesy of Pillar9 System
- C$484,9004 bd3 ba1.1k sqft50 W Trimble Close, Red Deer, AB T4P 0N6For SaleMLS ID #A2322393, Ujjwal Kaushik, Associate, Century 21 Maximum. courtesy of Pillar9 System
