Welcome to this beautifully maintained bungalow in the desirable community of Sunnybrook. Offering a 3 bedrooms up and 1 bedroom down layout, with thoughtful updates throughout, and exceptional pride of ownership! The bright and inviting main floor features a spacious living room with a gas fireplace and large front window overlooking the greenspace across the street. The beautifully updated kitchen is sure to impress with quartz countertops, a gas stove, eat-up island, ample cabinetry, and an adjoining dining area that overlooks the backyard. High-end laminate and hardwood flooring flows throughout much of the main floor, while newer vinyl windows allow for an abundance of natural light. The primary bedroom offers direct access to the covered deck through sliding patio doors, creating the perfect spot to enjoy your morning coffee or unwind at the end of the day. Two additional bedrooms and a spacious 5-piece bathroom complete the main level. The fully developed basement offers a large family room with wet bar, a convenient 2-piece bathroom, and a massive fourth bedroom that provides endless possibilities for guests, teenagers, a home office, gym, or hobbies. You'll also appreciate the abundance of storage and utility space. Outside, the mature landscaped yard provides plenty of room for children, pets, and outdoor entertaining. Enjoy summer evenings on the covered deck or gather around the firepit area with family and friends! The oversized detached double garage with 220 power, front paved parking pad, and additional off-street parking provide ample room for vehicles, toys, and recreational equipment including enough room for an RV. Located in one of Red Deer's most sought-after neighborhoods, Sunnybrook is known for its mature trees, parks, walking trails, schools, and convenient access to shopping and amenities. A fantastic opportunity to own a well-cared-for home in an established neighborhood, this home is ready for its next family to move in and enjoy!
For sale
C$579,900
109 S Selkirk Blvd, Red Deer, AB T4N 0G8
4beds
1,080sqft
Single Family Residence
Built in 1964
7,840 Square Feet Lot
$-- Zestimate®
C$537/sqft
C$-- HOA
What's special
Gas fireplaceBeautifully updated kitchenQuartz countertopsGas stoveEat-up islandAmple cabinetryCovered deck
- 29 days |
- 46 |
- 1 |
Zillow last checked:
Listing updated:
Listed by:
Kari Flaws, Associate,
Royal Lepage Network Realty Corp.
Source: courtesy of Pillar9 System,MLS®#: A2323457 Originating MLS®#: Central Alberta
Originating MLS®#: Central AlbertaFacts & features
Interior
Bedrooms & bathrooms
- Bedrooms: 4
- Bathrooms: 2
- Full bathrooms: 1
- 1/2 bathrooms: 1
Bedroom
- Level: Main
- Dimensions: 12`4" x 8`7"
Bedroom
- Level: Main
- Dimensions: 12`4" x 9`1"
Other
- Level: Main
- Dimensions: 13`3" x 12`1"
Bedroom
- Level: Basement
- Dimensions: 19`7" x 9`2"
Other
- Level: Main
- Dimensions: 8`0" x 7`2"
Other
- Level: Basement
- Dimensions: 8`8" x 7`5"
Dining room
- Level: Main
- Dimensions: 18`8" x 8`7"
Other
- Level: Basement
- Dimensions: 11`11" x 20`0"
Game room
- Level: Basement
- Dimensions: 12`6" x 22`4"
Kitchen
- Level: Main
- Dimensions: 14`11" x 8`10"
Living room
- Level: Main
- Dimensions: 7`7" x 17`5"
Other
- Level: Basement
- Dimensions: 6`7" x 5`4"
Storage
- Level: Basement
- Dimensions: 3`5" x 3`5"
Heating
- Forced Air
Cooling
- None
Appliances
- Included: Dishwasher, Garage Control(s), Gas Stove, Microwave Hood Fan, Refrigerator, Washer/Dryer, Water Conditioner
- Laundry: In Basement
Features
- Bookcases, Built-in Features, Double Vanity, Storage, Wet Bar
- Flooring: Hardwood, Laminate, Linoleum
- Basement: Full
- Number of fireplaces: 1
- Fireplace features: Gas, Living Room
Interior area
- Total interior livable area: 1,080 sqft
- Finished area above ground: 1,080
- Finished area below ground: 1,070
Video & virtual tour
Property
Parking
- Total spaces: 2
- Parking features: Double Garage Detached
- Garage spaces: 2
Features
- Levels: One
- Stories: 1
- Patio & porch: Patio
- Exterior features: Private Yard
- Fencing: Fenced
- Frontage length: 20.10M 65`11"
Lot
- Size: 7,840 Square Feet
- Features: Back Lane, Back Yard, City Lot, Private
Details
- Parcel number: 102714786
- Zoning: R-L
Construction
Type & style
- Home type: SingleFamily
- Architectural style: Bungalow
- Property subtype: Single Family Residence
Materials
- Mixed
- Foundation: Concrete Perimeter
- Roof: Asphalt Shingle
Condition
- New construction: No
- Year built: 1964
Community & HOA
Community
- Features: Park, Playground, Sidewalks
- Subdivision: Sunnybrook
HOA
- Has HOA: No
Location
- Region: Red Deer
Financial & listing details
- Price per square foot: C$537/sqft
- Date on market: 6/24/2026
- Inclusions: Dishwasher, Garage Controls, Gas Stove, Microwave Hood Fan, Refrigerator, Washer/ Dryer Water Conditioner
Kari Flaws, Associate
Kari Flaws, Associate
(403) 227-3325
By pressing Contact Agent, you agree that the real estate professional identified above may call/text you about your search, which may involve use of automated means and pre-recorded/artificial voices. You don't need to consent as a condition of buying any property, goods, or services. Message/data rates may apply. You also agree to our Terms of Use. Zillow does not endorse any real estate professionals. We may share information about your recent and future site activity with your agent to help them understand what you're looking for in a home.
Price history
Price history is unavailable.
Public tax history
Tax history is unavailable.
Climate risks
Neighborhood: Sunnybrook
Nearby schools
GreatSchools rating
No schools nearby
We couldn't find any schools near this home.
- C$855,0004 bd4 ba2k sqft111 S Selkirk Blvd, Red Deer, AB T4N0G8For Sale

- C$609,0003 bd2 ba1.1k sqft9 W Stirling Close, Red Deer, AB T4N0A8For Sale

- C$945,0005 bd4 ba2.9k sqft11 Alton St, Red Deer, AB T4R2H1For Sale

- C$945,0005 bd4 ba2.9k sqft11 N Alton St, Red Deer, AB T4R2H1For Sale
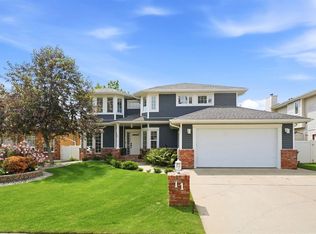
- C$419,9004 bd2 ba1k sqft4 S Anders St, Red Deer, AB T4R1B8For Sale
- C$449,9004 bd2 ba1k sqft12 S Anders St, Red Deer, AB T4R1B8For Sale
- C$229,9003 bd2 ba1.1k sqft15 E Stanton St #7, Red Deer, AB T4N0B9For Sale
- C$129,9002 bd1 ba889 sqft11 Stanton St #25, Red Deer, AB T4N0B9For Sale
Similar homes
- C$554,0004 bd3 ba1.4k sqft3740 E 43a Ave, Red Deer, AB T4N 3G3For Sale
 MLS ID #A2315146, Gordon Ing, Associate, Re/Max Real Estate Central Alberta. courtesy of Pillar9 System
 - C$549,9005 bd3 ba1.3k sqft60 N Conners Cres, Red Deer, AB T4P 2J3For Sale
 MLS ID #A2328460, Melissa Delaronde, Associate, Century 21 Maximum. courtesy of Pillar9 System
 - C$589,9006 bd3 ba1.3k sqft9 W Archibald Cres, Red Deer, AB T4R 2X3For Sale
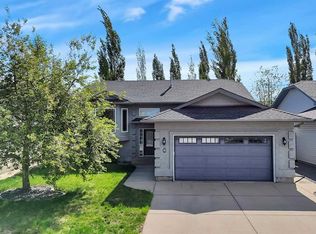 MLS ID #A2320453, Kade Garritty, Associate, Cir Realty. courtesy of Pillar9 System
 - C$550,0005 bd3 ba1.5k sqft53 W Card Cres #Red, Red Deer, AB T4P 2E2For Sale
 MLS ID #A2326243, Mitzi Billard, Associate, Re/Max Real Estate Central Alberta. courtesy of Pillar9 System
 - C$425,0004 bd3 ba1.3k sqft62 S Rupert Cres, Red Deer, AB T4P 2Z1For SaleMLS ID #A2330947, Alexis Glackin, Associate, Century 21 Maximum. courtesy of Pillar9 System
- C$499,9004 bd3 ba1.2k sqft92 W McCullough Cres, Red Deer, AB T4R 1S7For SaleMLS ID #A2324147, Tracey Christensen, Associate, Cir Realty. courtesy of Pillar9 System
- C$474,9004 bd2 ba932 sqft5305 W 44th Ave, Red Deer, AB T4N 3J1For SaleMLS ID #A2327175, Len Parsons, Associate, Re/Max Real Estate Central Alberta. courtesy of Pillar9 System
- C$559,9004 bd3 ba1.3k sqft25 N Caribou Cres, Red Deer, AB T4P 0T5For SaleMLS ID #A2323885, Paul Jones, Associate Broker, Re/Max Real Estate Central Alberta. courtesy of Pillar9 System
- C$507,5005 bd3 ba1.2k sqft124 S Martin Close, Red Deer, AB T4R 1R8For SaleMLS ID #A2288694, Jeremy Martins, Associate, Kic Realty. courtesy of Pillar9 System
- C$517,9005 bd3 ba1.3k sqft219 E Lampard Cres, Red Deer, AB T4R 2W5For SaleMLS ID #A2327125, Angela Stonehouse, Associate, Royal Lepage Network Realty Corp.. courtesy of Pillar9 System
- C$550,0003 bd3 ba1.5k sqft50 SE Rogers Cres, Red Deer, AB T4P 3K5For SaleMLS ID #A2325140, Garret Cook, Associate, Exp Realty - Red Deer. courtesy of Pillar9 System
- C$679,9004 bd3 ba1.4k sqft89 E Alberts Close, Red Deer, AB T4R 3J7For SaleMLS ID #A2325990, Lynn Best, Associate, Cir Realty. courtesy of Pillar9 System
- C$524,9005 bd3 ba1.3k sqft59 N Langford Cres, Red Deer, AB T4R 3E5For SaleMLS ID #A2327134, Mike Phelps, Associate, Royal Lepage Network Realty Corp.. courtesy of Pillar9 System
- C$699,0004 bd3 ba1.2k sqft52 W Irving Cres, Red Deer, AB T4R 3R9For SaleMLS ID #A2326981, Michelle Plach, Broker, Honestdoor Inc.. courtesy of Pillar9 System
- C$625,0004 bd3 ba1.5k sqft18 NE Osmond Close, Red Deer, AB T4N 6Y1For SaleMLS ID #A2323179, Christina Courte, Associate, Cir Realty. courtesy of Pillar9 System
- C$514,9004 bd3 ba1.2k sqft117 W Doran Cres, Red Deer, AB T4R 2P5For SaleMLS ID #A2328374, David Hicks, Associate, Pg Direct Realty Ltd.. courtesy of Pillar9 System
- C$626,9005 bd3 ba1.4k sqft73 NW Longmire Close, Red Deer, AB T4R 0T1For SaleMLS ID #A2329164, Paul Jones, Associate Broker, Re/Max Real Estate Central Alberta. courtesy of Pillar9 System
- C$499,9005 bd3 ba1.4k sqft19 N Excell St, Red Deer, AB T4R 2N2For SaleMLS ID #A2325566, Marcella Barthel, Associate, Re/Max Real Estate Central Alberta. courtesy of Pillar9 System
- C$449,0004 bd3 ba1.2k sqft112 E Barrett Dr, Red Deer, AB T4R 1J3For SaleMLS ID #A2278737, Bilal Arshad, Associate, Lpt Realty. courtesy of Pillar9 System
- C$400,0004 bd3 ba1.1k sqft6124 S Hamilton Dr, Red Deer, AB T4N 5Z4For SaleMLS ID #A2328057, Patricia Touchbourne, Associate, Re/Max Real Estate Central Alberta. courtesy of Pillar9 System
