Welcome to 60 Conners Crescent! Completely renovated from top to bottom and sitting on a large mature lot in Clearview Meadows, this one is a must-see! Offering over 2,400 sq. ft. of finished living space, this 5-bedroom, 3-bathroom 4-level split has been thoughtfully updated and is move-in ready. The open-concept main floor is perfect for entertaining, featuring vaulted ceilings and plenty of natural light. The stunning modern kitchen boats stainless appliances, quartz counter tops, and direct access to the southwest-facing 3-tier deck with gazebo. The main floor is complete with access to the attached heated garage. Upstairs you'll find the primary suite with double closets and a 4-piece ensuite. There are 2 additional bedrooms (one with a built-in desk) and a 5-piece bathroom. The lower level offers an incredible family room with electric fireplace and walkout access to the concrete patio. A fourth bedroom, full 4-piece bathroom, and convenient laundry room complete the lower level. The basement adds even more flexibility with a 5th bedroom or home gym, plenty of storage, and a dedicated workshop area / utility room. Outside, you'll love the professionally landscaped yard. Complete with a firepit area, dog run, and plenty of space for the whole family to enjoy. The updates continue with all new triple-pane windows (3 years), new class 3 shingles (2 years), new eavestroughs with leaf guards (2 years), and central air conditioning. Giving you peace of mind for years to come. If you've been looking for a beautifully renovated home in a mature neighborhood, close to schools, shopping, parks & walking trails. This exceptional property checks all the boxes.
For sale
C$529,900
60 N Conners Cres, Red Deer, AB T4P 2J3
5beds
1,336sqft
Single Family Residence
Built in 1981
7,405 Square Feet Lot
$-- Zestimate®
C$397/sqft
C$-- HOA
What's special
- 15 days |
- 14 |
- 0 |
Zillow last checked:
Listing updated:
Listed by:
Melissa Delaronde, Associate,
Century 21 Maximum
Source: courtesy of Pillar9 System,MLS®#: A2336717 Originating MLS®#: Central Alberta
Originating MLS®#: Central AlbertaFacts & features
Interior
Bedrooms & bathrooms
- Bedrooms: 5
- Bathrooms: 3
- Full bathrooms: 3
Other
- Level: Second
- Dimensions: 13`8" x 13`1"
Bedroom
- Level: Second
- Dimensions: 12`6" x 9`5"
Bedroom
- Level: Second
- Dimensions: 11`2" x 8`6"
Bedroom
- Level: Lower
- Dimensions: 10`4" x 9`9"
Bedroom
- Level: Basement
- Dimensions: 10`4" x 21`10"
Other
- Level: Second
- Dimensions: 8`2" x 9`10"
Other
- Level: Lower
- Dimensions: 9`7" x 4`11"
Other
- Level: Second
- Dimensions: 4`11" x 9`10"
Dining room
- Level: Main
- Dimensions: 13`5" x 8`5"
Family room
- Level: Lower
- Dimensions: 27`3" x 13`0"
Kitchen
- Level: Main
- Dimensions: 10`6" x 14`10"
Laundry
- Level: Lower
- Dimensions: 9`1" x 5`11"
Living room
- Level: Main
- Dimensions: 11`2" x 14`5"
Heating
- Forced Air, Natural Gas
Cooling
- Central Air
Appliances
- Included: See Remarks
- Laundry: Lower Level
Features
- Ceiling Fan(s), Vaulted Ceiling(s)
- Flooring: Carpet, Hardwood, Tile, Vinyl
- Windows: Vinyl Windows
- Basement: Full
- Number of fireplaces: 1
- Fireplace features: Electric, Family Room
Interior area
- Total interior livable area: 1,336 sqft
Video & virtual tour
Property
Parking
- Total spaces: 2
- Parking features: Double Garage Attached
- Attached garage spaces: 2
Features
- Levels: 4 Level Split
- Stories: 1
- Patio & porch: Deck
- Exterior features: Private Yard
- Fencing: Fenced
- Frontage length: 19.81M 65`0"
Lot
- Size: 7,405 Square Feet
- Features: Back Lane, Back Yard, Landscaped
Details
- Parcel number: 113636811
- Zoning: RL
Construction
Type & style
- Home type: SingleFamily
- Property subtype: Single Family Residence
Materials
- Stucco, Wood Siding
- Foundation: Concrete Perimeter
- Roof: Asphalt Shingle
Condition
- New construction: No
- Year built: 1981
Community & HOA
Community
- Features: Park, Playground, Sidewalks, Street Lights
- Subdivision: Clearview Meadows
HOA
- Has HOA: No
Location
- Region: Red Deer
Financial & listing details
- Price per square foot: C$397/sqft
- Date on market: 8/12/2026
- Date available: 09/25/2026
- Inclusions: Fridge, Stove, Microhood, Dishwasher, Washer, Dryer, All Window Coverings, Built-In Desk & Shelves in Office, Central A/C, Garage Heater, Garage Door Opener + Remote, Shed, Gazebo, Dining Room Shelving, TV Wall Mount in Primary Bedroom
Price history
Price history is unavailable.
Public tax history
Tax history is unavailable.
Climate risks
Neighborhood: Clearview Meadows
Nearby schools
GreatSchools rating
No schools nearby
We couldn't find any schools near this home.
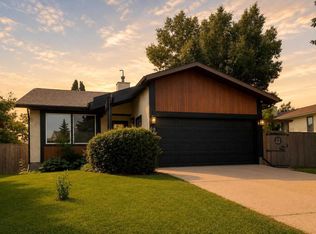
- C$529,9005 bd3 ba1.3k sqft60 Conners Cres, Red Deer, AB T4P2J3For Sale
- C$--5 bd2 ba-- sqft54 Castle Cres #54, Red Deer, AB T4P2E9Off Market

- C$--2 bd2 ba1k sqft39 Cameron Cres #39A, Red Deer, AB T4P2C9Off Market
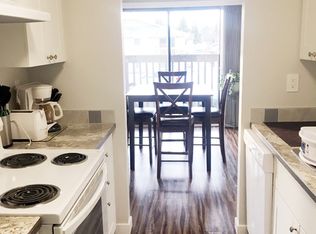
- C$--2 bd2 ba1k sqft39 Cameron Cres #B, Red Deer, AB T4P2C9Off Market
- C$--2 bd1 ba-- sqft14 Cardinal Ave, Red Deer, AB T4P2T1Off Market
- C$--3 bd3 ba-- sqft64 Crawford St #64, Red Deer, AB T4P2G5Off Market
- C$355,0004 bd2 ba1k sqft125 N Crawford St, Red Deer, AB T4P2G4For Sale
- C$354,9004 bd3 ba1k sqft93 N Crawford St, Red Deer, AB T4P2G4For Sale
Similar homes
- C$499,9005 bd3 ba1.3k sqft40 S Kirby St, Red Deer, AB T4P 3M9For Sale
 MLS ID #A2339866, Melissa Morin, Associate, Century 21 Maximum. courtesy of Pillar9 System
 - C$499,9005 bd3 ba1.4k sqft19 N Excell St, Red Deer, AB T4R 2N2For Sale
 MLS ID #A2325566, Marcella Barthel, Associate, Re/Max Real Estate Central Alberta. courtesy of Pillar9 System
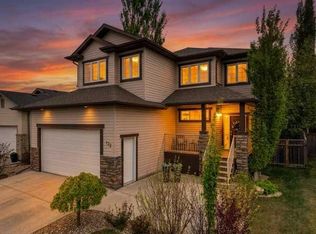
 - C$537,5004 bd4 ba1.7k sqft132 W Ingle Close, Red Deer, AB T4R 3S2For Sale
 MLS ID #A2339346, Melissa Morin, Associate, Century 21 Maximum. courtesy of Pillar9 System
 - C$498,9005 bd2 ba1k sqft98 W Duval Cres, Red Deer, AB T4R 2Z2For Sale
 MLS ID #A2336337, Jacki Huss, Associate, Century 21 Maximum. courtesy of Pillar9 System
 - C$499,0004 bd3 ba1.6k sqft206 E Davison Dr, Red Deer, AB T4R 2E6For SaleMLS ID #A2332540, Richelle Winder, Associate, Royal Lepage Network Realty Corp.. courtesy of Pillar9 System
- C$565,0006 bd3 ba1.7k sqft28 E Macfarlane Ave, Red Deer, AB T4N 5T1For SaleMLS ID #A2327131, Craig Fleming, Associate, Century 21 Maximum. courtesy of Pillar9 System
- C$369,9004 bd2 ba1k sqft3912 S 50a St, Red Deer, AB T4P 1G7For SaleMLS ID #A2339341, Carson Nielsen, Associate, Real Broker. courtesy of Pillar9 System
- C$489,9004 bd3 ba1.2k sqft92 W McCullough Cres, Red Deer, AB T4R 1S7For SaleMLS ID #A2324147, Tracey Christensen, Associate, Cir Realty. courtesy of Pillar9 System
- C$354,9004 bd3 ba1k sqft93 N Crawford St, Red Deer, AB T4P 2G4For SaleMLS ID #A2337165, Blake King, Broker, Big Earth Realty. courtesy of Pillar9 System
- C$479,0004 bd3 ba1.3k sqft57 SW Page Ave, Red Deer, AB T4P 1J7For SaleMLS ID #A2333730, Alexis Glackin, Associate, Century 21 Maximum. courtesy of Pillar9 System
- C$485,0004 bd3 ba1.8k sqft73 W Duncan Cres, Red Deer, AB T4R 1W3For SaleMLS ID #A2331883, Tammy Polley, Associate, Re/Max Real Estate Central Alberta. courtesy of Pillar9 System
- C$569,9003 bd3 ba1.3k sqft400 Ramage Cres #431, Red Deer, AB T4P 4B6For SaleMLS ID #A2336171, Asha Chimiuk, Associate, Re/Max Real Estate Central Alberta. courtesy of Pillar9 System
- C$494,9005 bd3 ba1.3k sqft219 E Lampard Cres, Red Deer, AB T4R 2W5For SaleMLS ID #A2327125, Angela Stonehouse, Associate, Royal Lepage Network Realty Corp.. courtesy of Pillar9 System
- C$519,9004 bd3 ba1.2k sqft88 N Valentine Cres, Red Deer, AB T4R 0E8For SaleMLS ID #A2335618, Kyle Dillman, Associate, Kic Realty. courtesy of Pillar9 System
- C$574,9004 bd4 ba1.6k sqft31 NW Kirton Close, Red Deer, AB T4P 4E9For SaleMLS ID #A2339393, Wendi Loupelle, Associate, Cir Realty. courtesy of Pillar9 System
- C$355,0004 bd2 ba1k sqft125 N Crawford St, Red Deer, AB T4P 2G4For SaleMLS ID #A2334607, Amanda Blake, Broker, Lime Green Realty Central. courtesy of Pillar9 System
- C$424,9005 bd3 ba1k sqft95 NE Eversole Cres, Red Deer, AB T4R 2H9For SaleMLS ID #A2327946, Jeremy Dinh, Associate, Exp Realty. courtesy of Pillar9 System
- C$429,9005 bd3 ba1.1k sqft149 S McDougall Cres, Red Deer, AB T4R 1T2For SaleMLS ID #A2331221, Rachelle Huppe, Associate, Re/Max Real Estate Central Alberta. courtesy of Pillar9 System
- C$579,9004 bd3 ba1.3k sqft83 E Irving Cres, Red Deer, AB T4R 3S3For SaleMLS ID #A2334780, Tim Link, Associate, Century 21 Maximum. courtesy of Pillar9 System
- C$399,9005 bd3 ba1k sqft7 W Halman Cres, Red Deer, AB T4N 6J9For SaleMLS ID #A2339216, Shelly James, Associate, Coldwell Banker Ontrack Realty. courtesy of Pillar9 System
