Welcome to this beautiful bungalow, tucked away on a quiet close and situated on a large pie-shaped lot! Offering just under 1,400 sq. ft. on the main floor, a fully developed basement and an impressive 22’ x 24’ attached garage, this home combines space, character, functionality and beautiful outdoor living. The curb appeal immediately stands out with an attractive exterior finished with decorative brick, extensive paving-stone accents and a welcoming south-facing covered front porch. Step inside to a spacious entry featuring mirrored closet doors and decorative tile. Arches, niches and display shelving add architectural interest throughout, while glamorous hardwood flooring creates a warm and elegant feel across the main living areas. Just off the front entry is a convenient main-floor office, perfect for working from home or creating a quiet reading or hobby space. The heart of the home is the bright, open-concept living room, dining area & kitchen, designed for everyday living and entertaining. The kitchen offers plenty of workspace with an island and breakfast bar, beautiful hickory cabinetry, a corner pantry and newer stainless-steel appliances. The spacious primary bedroom is highlighted by a stunning, newly renovated ensuite. Beautifully finished from top to bottom, it features a separate shower, relaxing tub, beautiful countertop w/ anti-fog mirror, new toilet and updated heated flooring - creating a wonderful private retreat. Main-floor laundry adds convenience, while the entry from the attached garage offers additional closet space for coats, shoes and everyday necessities. The fully developed basement provides plenty of additional living space with two large bedrooms, a spacious bathroom and an impressive theatre room, perfect for movie nights and entertaining. There is also excellent storage and a well-equipped mechanical room featuring furnace system with a humidifier. Outside is where this property truly shines! The large pie-shaped lot has been beautifully landscaped with numerous perennials, paving stones and thoughtfully designed outdoor spaces. Enjoy the impressive two-tiered deck with glass railing, gazebo that stays with the property and a dedicated firepit area perfect for summer evenings. Low-maintenance vinyl fencing completes the backyard, while the rear lane and generous lot allow for potential RV parking. From the gorgeous landscaping and outdoor entertaining areas to the renovated ensuite, hardwood floors, open-concept main floor, theatre room and attached garage, this bungalow offers a wonderful combination of comfort and functionality. Located on a quiet close, this beautiful property shows pride of ownership inside and out and is ready for its next owner to call it home!
For sale
C$569,900
400 Ramage Cres #431, Red Deer, AB T4P 4B6
3beds
1,384sqft
Single Family Residence
Built in 2004
7,840 Square Feet Lot
$-- Zestimate®
C$412/sqft
C$-- HOA
What's special
Large pie-shaped lotExtensive paving-stone accentsConvenient main-floor officeBeautiful hickory cabinetryCorner pantryNewer stainless-steel appliancesMain-floor laundry adds convenience
- 1 day |
- 2 |
- 0 |
Zillow last checked:
Listing updated:
Listed by:
Asha Chimiuk, Associate,
Re/Max Real Estate Central Alberta
Source: courtesy of Pillar9 System,MLS®#: A2336171 Originating MLS®#: Central Alberta
Originating MLS®#: Central AlbertaFacts & features
Interior
Bedrooms & bathrooms
- Bedrooms: 3
- Bathrooms: 3
- Full bathrooms: 2
- 1/2 bathrooms: 1
Other
- Level: Main
- Dimensions: 14`2" x 11`10"
Bedroom
- Level: Basement
- Dimensions: 13`6" x 10`10"
Bedroom
- Level: Basement
- Dimensions: 10`2" x 10`2"
Other
- Level: Main
- Dimensions: 5`1" x 5`1"
Other
- Level: Basement
- Dimensions: 10`1" x 5`1"
Other
- Level: Main
- Dimensions: 14`1" x 5`10"
Dining room
- Level: Main
- Dimensions: 12`4" x 10`2"
Family room
- Level: Basement
- Dimensions: 15`9" x 14`8"
Foyer
- Level: Main
- Dimensions: 8`1" x 9`10"
Other
- Level: Basement
- Dimensions: 11`2" x 9`3"
Game room
- Level: Basement
- Dimensions: 23`11" x 16`7"
Kitchen
- Level: Main
- Dimensions: 12`4" x 10`2"
Laundry
- Level: Main
- Dimensions: 9`0" x 8`10"
Living room
- Level: Main
- Dimensions: 12`0" x 23`0"
Office
- Level: Main
- Dimensions: 11`10" x 11`6"
Heating
- Central, Radiant Floor, Forced Air, Natural Gas
Cooling
- None
Appliances
- Included: Dishwasher, Dryer, Electric Stove, Microwave Hood Fan, Refrigerator, Washer
- Laundry: Laundry Room, Main Level, Multiple Locations
Features
- Bar, Breakfast Bar, Built-in Features, Central Vacuum, Closet Organizers, Kitchen Island, No Smoking Home, Open Floorplan, Pantry, See Remarks, Walk-In Closet(s)
- Flooring: Carpet, Hardwood, Other
- Windows: Vinyl Windows
- Basement: Full
- Number of fireplaces: 1
- Fireplace features: Basement, Decorative, Family Room, Gas, Living Room, Mantle
Interior area
- Total interior livable area: 1,384 sqft
- Finished area above ground: 1,384
- Finished area below ground: 1,295
Property
Parking
- Total spaces: 2
- Parking features: Additional Parking, Alley Access, Double Garage Attached, Oversized, RV Access/Parking, See Remarks
- Attached garage spaces: 2
Features
- Levels: One
- Stories: 1
- Patio & porch: Deck, See Remarks
- Exterior features: BBQ gas line, Garden, Other, Private Yard, Storage
- Fencing: Fenced
- Frontage length: 13.96M 45`10"
Lot
- Size: 7,840 Square Feet
- Features: Back Lane, Back Yard, Gazebo, Landscaped, Lawn, Level, Low Maintenance Landscape, Pie Shaped Lot, See Remarks
Details
- Additional structures: Shed(s)
- Parcel number: 113495786
- Zoning: R-L
Construction
Type & style
- Home type: SingleFamily
- Architectural style: Bungalow
- Property subtype: Single Family Residence
Materials
- Concrete, Other, Vinyl Siding
- Foundation: Concrete Perimeter
- Roof: Asphalt Shingle
Condition
- New construction: No
- Year built: 2004
Community & HOA
Community
- Features: Park, Playground
- Subdivision: Rosedale Meadows
HOA
- Has HOA: No
Location
- Region: Red Deer
Financial & listing details
- Price per square foot: C$412/sqft
- Date on market: 8/20/2026
- Inclusions: All window coverings, shed, garage door control & remotes x2, media room tv, shelving in laundry room, coat hooks, garden storage container, 4 shelves
Price history
Price history is unavailable.
Public tax history
Tax history is unavailable.
Climate risks
Neighborhood: Rosedale Meadows
Nearby schools
GreatSchools rating
No schools nearby
We couldn't find any schools near this home.
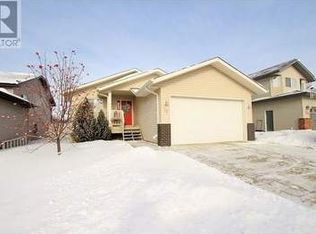
- C$--2 bd2 ba1.1k sqft20 Ratcliffe St #1A, Red Deer, AB T4P3X8Off Market
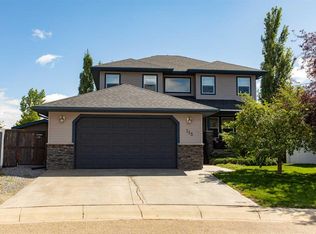
- C$749,9004 bd4 ba2.4k sqft715 W 700 Ramage Close, Red Deer, AB T4P3X8For Sale
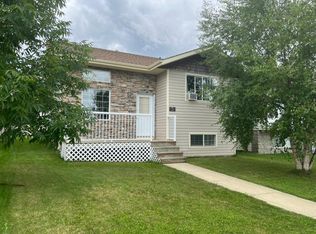
- C$--2 bd1 ba-- sqft5 Ralston Cres, Red Deer, AB T4P3Y5Off Market
- C$530,0004 bd4 ba1.6k sqft112 NW Reichley St, Red Deer, AB T4P3S8For Sale

- C$539,9005 bd3 ba1.3k sqft80 E Reichley St, Red Deer, AB T4P3S3For Sale
- C$424,9003 bd2 ba1.5k sqft19 W Ralston Cres, Red Deer, AB T4P3Y5For Sale
- C$574,9005 bd3 ba1.4k sqft926 NW Ramage Cres, Red Deer, AB T4P3X9For Sale
- C$249,0003 bd2 ba1.2k sqft2344 Danielle Dr, Red Deer, AB T4R2Z8For Sale
Similar homes
- C$555,0004 bd4 ba1.9k sqft6 E Ramsey Ave, Red Deer, AB T4P 3K6For Sale
 MLS ID #A2338507, Janice Resch, Associate, Century 21 Advantage. courtesy of Pillar9 System
 - C$525,0004 bd3 ba1.2k sqft355 W Duston St, Red Deer, AB T4R 3J9For Sale
 MLS ID #A2336051, Alexis Glackin, Associate, Century 21 Maximum. courtesy of Pillar9 System
 - C$539,9005 bd3 ba1.3k sqft80 E Reichley St, Red Deer, AB T4P 3S3For Sale
 MLS ID #A2337326, Samantha Kereliuk, Associate, Royal Lepage Network Realty Corp.. courtesy of Pillar9 System
 - C$640,0004 bd4 ba1.5k sqft206 S Truant Cres, Red Deer, AB T4P 0S8For Sale
 MLS ID #A2338817, Brenda Bowness, Associate, Century 21 Maximum. courtesy of Pillar9 System
 - C$574,9005 bd3 ba1.4k sqft926 NW Ramage Cres, Red Deer, AB T4P 3X9For SaleMLS ID #A2332517, Sandra Leatherdale, Associate, Royal Lepage Benchmark. courtesy of Pillar9 System
- C$459,9003 bd2 ba1k sqft102 E Drummond Ave, Red Deer, AB T4R 3A5For SaleMLS ID #A2338424, Amanda Blake, Broker, Lime Green Realty Central. courtesy of Pillar9 System
- C$530,0004 bd4 ba1.6k sqft112 NW Reichley St, Red Deer, AB T4P 3S8For SaleMLS ID #A2335219, Kelley Hajar, Associate, Royal Lepage Premier Real Estate. courtesy of Pillar9 System
- C$665,0004 bd3 ba1.4k sqft62 N Traptow Close, Red Deer, AB T4P 0N7For SaleMLS ID #A2337560, Alexis Glackin, Associate, Century 21 Maximum. courtesy of Pillar9 System
- C$469,9004 bd3 ba1.3k sqft717 S Lancaster Dr, Red Deer, AB T4R 2T5For SaleMLS ID #A2338653, Dustin Henfrey, Associate, Re/Max Real Estate Central Alberta. courtesy of Pillar9 System
- C$525,0005 bd3 ba1.3k sqft34 E Duffield Ave, Red Deer, AB T4R 2Y1For SaleMLS ID #A2336095, Cindy Vander Linden, Associate, Re/Max Real Estate Central Alberta. courtesy of Pillar9 System
- C$510,0005 bd2 ba1k sqft98 W Duval Cres, Red Deer, AB T4R 2Z2For SaleMLS ID #A2336337, Jacki Huss, Associate, Century 21 Maximum. courtesy of Pillar9 System
- C$599,9005 bd3 ba1.6k sqft14 S Denison Cres, Red Deer, AB T4R 2E9For SaleMLS ID #A2334467, Alexis Glackin, Associate, Century 21 Maximum. courtesy of Pillar9 System
- C$559,0003 bd3 ba1.9k sqft64 S Tanner St, Red Deer, AB T4P 0S6For SaleMLS ID #A2330698, Lindsay Olver, Broker, Coldwell Banker Ontrack Realty. courtesy of Pillar9 System
- C$499,9004 bd3 ba1.1k sqft82 W Ruttan Close, Red Deer, AB T4P 3T2For SaleMLS ID #A2329447, Tony Sankovic, Associate, Re/Max Real Estate Central Alberta. courtesy of Pillar9 System
- C$514,5005 bd2 ba1k sqft98 Duval Cres, Red Deer, AB T4R 2Z2For SaleCentury 21 Canada
- C$529,9005 bd3 ba1.3k sqft60 N Conners Cres, Red Deer, AB T4P 2J3For SaleMLS ID #A2336717, Melissa Delaronde, Associate, Century 21 Maximum. courtesy of Pillar9 System
- C$550,0005 bd3 ba1.2k sqft8 N Caswell Close, Red Deer, AB T4P 2T6For SaleMLS ID #A2335357, Andrew Russell, Associate, Re/Max Real Estate Central Alberta. courtesy of Pillar9 System
- C$535,0004 bd3 ba1.1k sqft49 W Macfarlane Ave, Red Deer, AB T4N 5S9For SaleMLS ID #A2336196, Karrie-Anne Brewster, Associate, Re/Max Real Estate Central Alberta. courtesy of Pillar9 System
- C$429,9004 bd3 ba1.2k sqft4021 W Embury Cres, Red Deer, AB T4N 2S8For SaleMLS ID #A2336830, Keaton Sawicki, Associate, Re/Max Real Estate Central Alberta. courtesy of Pillar9 System
- C$559,9004 bd3 ba1.7k sqft129 Duncan Cres, Red Deer, AB T4R 1W3For SaleCentury 21 Canada
