Welcome to this beautifully maintained, move-in-ready 3 bedroom, 2 bathroom home in the highly sought-after 55+ gated community of Davenport Place. Offering 1,216 sq. ft. of comfortable living space plus a finished, heated 18' x 28' attached garage, this home combines thoughtful design, pride of ownership and carefree living in a wonderful east Red Deer location. Step inside to a bright, welcoming open-concept main living area featuring vaulted ceilings, large windows and neutral-tone laminate flooring that flows throughout the home. The spacious kitchen offers an abundance of beautiful cabinetry, coordinating backsplash and countertops, a window over the sink, and skylights that fill the space with natural light. The adjacent living and dining areas provide an inviting setting for everyday living or entertaining. The primary bedroom is a generous size, complete with a walk-in closet and a 4-piece ensuite featuring a jetted tub. At the front end of the home, two additional bedrooms provide excellent space for guests, hobbies or an office, along with a second 4-piece bathroom featuring another jetted tub. A convenient laundry room with upper cabinet storage adds to the home's functionality. Additional features include high end window blinds, central air conditioning and on-demand hot water at both the kitchen tap and the main bathroom sink. Outside, enjoy your own private space while leaving much of the heavy yard maintenance behind. The attached garage is finished and heated, with plenty of room for a truck, additional storage and two man doors—one providing convenient side access and another opening to the patio. Davenport Place offers a friendly, welcoming lifestyle with beautiful grounds to stroll around and if you feel like walking a little longer, take in the Alberta countryside views. Residents enjoy access to a community centre, tennis/pickleball court, playground, green space and RV storage, with pathways, shopping and other amenities nearby. Common area snow removal (not including the driveway) and lawn mowing are included in the monthly lot rent of $820, except for lawn care within the approximately 2-foot area around the home and the driveway. Two pets are permitted with park management approval, subject to park guidelines. If you're looking for a spacious, well-cared-for home in a peaceful 55+ community where you can enjoy more of your time and so much less of the maintenance, this one is worth a look!
For sale
C$249,000
2344 Danielle Dr, Red Deer, AB T4R 2Z8
3beds
1,216sqft
Mobile Home
Built in 2006
-- sqft lot
$-- Zestimate®
C$205/sqft
C$-- HOA
What's special
Beautifully maintainedVaulted ceilingsLarge windowsNeutral-tone laminate flooringSpacious kitchenAbundance of beautiful cabinetryCoordinating backsplash and countertops
- 52 days
- 74
- 2
Zillow last checked:
Listing updated:
Listed by:
Charlene Miller, Associate,
2 Percent Realty Advantage
Source: courtesy of Pillar9 System,MLS®#: A2338869 Originating MLS®#: Central Alberta
Originating MLS®#: Central AlbertaFacts & features
Interior
Bedrooms & bathrooms
- Bedrooms: 3
- Bathrooms: 2
- Full bathrooms: 2
Other
- Level: Main
- Dimensions: 11`4" x 14`9"
Bedroom
- Level: Main
- Dimensions: 9`0" x 11`0"
Bedroom
- Level: Main
- Dimensions: 8`6" x 9`3"
Other
- Level: Main
Other
- Level: Main
Other
- Level: Main
- Dimensions: 16`0" x 14`9"
Laundry
- Level: Main
- Dimensions: 5`6" x 11`0"
Living room
- Level: Main
- Dimensions: 16`6" x 14`9"
Heating
- Forced Air
Cooling
- Central Air
Appliances
- Included: Dishwasher, Garage Control(s), Microwave Hood Fan, Refrigerator, Stove(s), Washer/Dryer
- Laundry: Laundry Room
Features
- Ceiling Fan(s), Central Vacuum, No Animal Home, No Smoking Home, Open Floorplan, Vaulted Ceiling(s), Walk-In Closet(s)
- Windows: Skylight(s), Vinyl Windows, Window Coverings
- Has fireplace: No
Interior area
- Total interior livable area: 1,216 sqft
Property
Parking
- Total spaces: 3
- Parking features: Driveway, Garage Door Opener, Heated Garage, Off Street, Single Garage Attached
- Attached garage spaces: 1
- Has uncovered spaces: Yes
Features
- Stories: 1
- Patio & porch: Patio
- Has spa: Yes
- Spa features: Bath
Details
- On leased land: Yes
- Lease amount: $820
Construction
Type & style
- Home type: MobileManufactured
- Property subtype: Mobile Home
Materials
- Foundation: Block, Piling(s)
- Roof: Asphalt Shingle
Condition
- Year built: 2006
Community & HOA
Community
- Features: Clubhouse, Gated, Playground, Tennis Court(s)
- Subdivision: Davenport
Location
- Region: Red Deer
Financial & listing details
- Price per square foot: C$205/sqft
- Date on market: 8/21/2026
- Inclusions: Fridge, Stove, Dishwasher, B/I Microwave, Washer, Dryer, Window Coverings, Garage Door Opener & Remote, Central Air Conditioning Unit
Price history
Price history is unavailable.
Public tax history
Tax history is unavailable.
Climate risks
Neighborhood: Davenport
Nearby schools
GreatSchools rating
No schools nearby
We couldn't find any schools near this home.
Similar homes
- C$298,0003 bd2 ba858 sqft332 E Drummond Ave, Red Deer, AB T4R 3B6For Sale
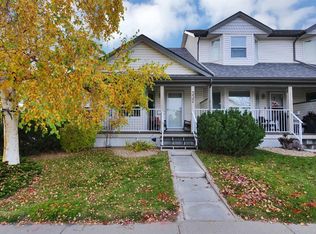 MLS ID #A2350134, Leanna Cowie, Associate, Royal Lepage Network Realty Corp.. courtesy of Pillar9 System
 - C$269,9002 bd2 ba1.2k sqft32 S Daines Ave #24E, Red Deer, AB T4R 2Z5For Sale
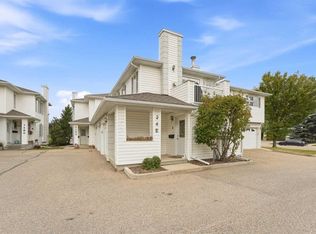 MLS ID #A2346051, Craig Fleming, Associate, Century 21 Maximum. courtesy of Pillar9 System
 - C$270,0003 bd2 ba1.2k sqft4 W Manning St #B, Red Deer, AB T4R 1N6For Sale
 MLS ID #A2349142, Marina Kooman, Associate, Re/Max Real Estate Central Alberta. courtesy of Pillar9 System
 - C$249,9002 bd1 ba933 sqft4805 NW 45th St #107, Red Deer, AB T4N 7A9For Sale
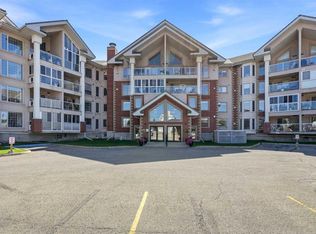 MLS ID #A2340304, Dale Devereaux, Broker, Century 21 Maximum. courtesy of Pillar9 System
