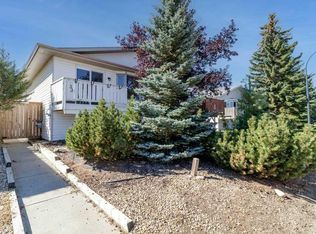
Welcome to this updated 3 bedroom, 2.5 bathroom duplex in Kentwood East, with no condo fees. Renovated just over three years ago, it has new flooring, quartz countertops, and newer appliances, so there's nothing left to do but move in. The main floor opens to a spacious living room that leads into the updated kitchen, and the dining area has direct access to the back deck, which now has a newly installed pergola and privacy fencing. A 2-piece bath completes this level. Upstairs are three bedrooms, including the primary, and a large 5-piece bathroom. The finished basement adds a big recreation room, a laundry/den area, and a 4-piece bathroom, which suits a growing family, guests, or a work-from-home setup. With 1,078 sq ft above grade plus the finished lower level, this duplex gives you room to spread out without the fees of a condo.
For sale
C$299,900
33 W Kirsch Close, Red Deer, AB T4P 3M5
3beds
1,078sqft
Semi Detached (Half Duplex)
Built in 1992
-- sqft lot
$-- Zestimate®
C$278/sqft
C$-- HOA
What's special
New flooringQuartz countertopsNewer appliancesUpdated kitchenNewly installed pergolaPrivacy fencing
- 23 hours
- 3
- 0
Zillow last checked:
Listing updated:
Listed by:
James Torrens, Associate,
Real Broker
Source: courtesy of Pillar9 System,MLS®#: A2349565 Originating MLS®#: Central Alberta
Originating MLS®#: Central AlbertaFacts & features
Interior
Bedrooms & bathrooms
- Bedrooms: 3
- Bathrooms: 3
- Full bathrooms: 2
- 1/2 bathrooms: 1
Bedroom
- Level: Second
- Dimensions: 8`2" x 9`1"
Bedroom
- Level: Second
- Dimensions: 8`11" x 13`8"
Other
- Level: Second
- Dimensions: 14`3" x 10`11"
Other
- Level: Second
- Dimensions: 8`11" x 4`11"
Other
- Level: Basement
- Dimensions: 7`6" x 4`11"
Other
- Level: Main
- Dimensions: 5`1" x 5`8"
Game room
- Level: Basement
- Dimensions: 16`1" x 12`6"
Kitchen
- Level: Main
- Dimensions: 11`8" x 14`11"
Laundry
- Level: Basement
- Dimensions: 16`1" x 7`0"
Living room
- Level: Main
- Dimensions: 14`11" x 14`8"
Heating
- Forced Air, Natural Gas
Cooling
- None
Appliances
- Included: Dishwasher, Microwave, Refrigerator, Washer/Dryer
- Laundry: In Basement
Features
- See Remarks
- Flooring: Carpet
- Basement: Full
- Has fireplace: No
- Common walls with other units/homes: 1 Common Wall
Interior area
- Total interior livable area: 1,078 sqft
Video & virtual tour
Property
Parking
- Total spaces: 2
- Parking features: Off Street
Features
- Levels: Two,2 Storey
- Stories: 1
- Patio & porch: Deck
- Exterior features: Other
- Fencing: Fenced
- Frontage length: 2.42M 7`11"
Lot
- Size: 2,178 Square Feet
- Features: Back Lane
Details
- Parcel number: 113618307
- Zoning: R-D
Construction
Type & style
- Home type: MultiFamily
- Property subtype: Semi Detached (Half Duplex)
- Attached to another structure: Yes
Materials
- Stucco, Wood Frame
- Foundation: Concrete Perimeter
- Roof: Asphalt Shingle
Condition
- New construction: No
- Year built: 1992
Community & HOA
Community
- Features: Sidewalks, Street Lights
- Subdivision: Kentwood East
HOA
- Has HOA: No
Location
- Region: Red Deer
Financial & listing details
- Price per square foot: C$278/sqft
- Date on market: 10/1/2026
- Inclusions: N/A
Price history
Price history is unavailable.
Public tax history
Tax history is unavailable.
Climate risks
Neighborhood: Kentwood East
Nearby schools
GreatSchools rating
No schools nearby
We couldn't find any schools near this home.

Similar homes
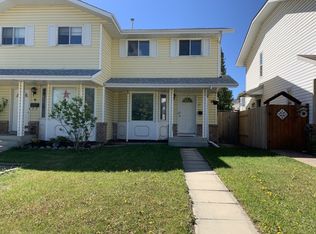
- C$299,5003 bd2 ba650 sqft34 SW Keen Cres, Red Deer, AB T4P 4B9For Sale
 MLS ID #A2333923, Jay Mcdouall, Associate, Century 21 Advantage. courtesy of Pillar9 System
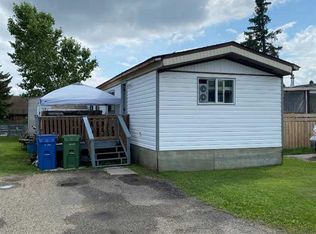
 - C$319,9003 bd2 ba637 sqft273 N Kendrew Dr, Red Deer, AB T4P 3Y9For Sale
 MLS ID #A2338371, Dustin Henfrey, Associate, Re/Max Real Estate Central Alberta. courtesy of Pillar9 System
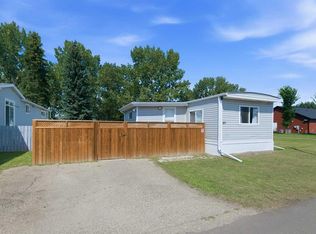
 - C$339,9004 bd3 ba1.1k sqft124 E Kendrew Dr, Red Deer, AB T4P 3T8For Sale
 MLS ID #A2340319, Marcie Prediger, Associate, Exp Realty. courtesy of Pillar9 System
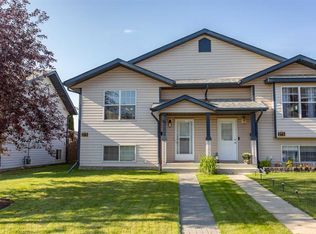
 - C$310,0005 bd2 ba1k sqft33 N Eggleton St, Red Deer, AB T4R 2L2For Sale
 MLS ID #A2340271, Donna Empringham, Associate, Royal Lepage Network Realty Corp.. courtesy of Pillar9 System
