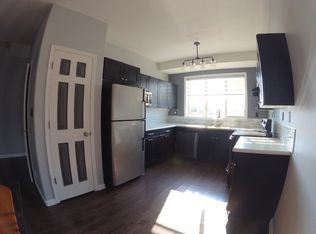
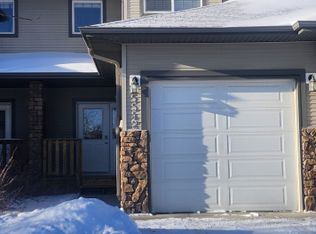
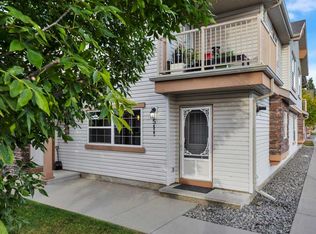
Welcome to 5433 Prairie Ridge Avenue in Blackfalds! This END UNIT bi-level offers a bright, functional layout with plenty of space for comfortable everyday living. The main floor features an open living and dining area with great natural light, along with a functional kitchen offering plenty of cabinetry and workspace. The home includes 2 bedrooms and 1.5 bathrooms, a nice sized living room and also a fully fenced yard. Located in an established Blackfalds neighborhood, this is a great opportunity for buyers looking for a comfortable home with plenty of potential. You will appreciate new blinds as well as the furnace and ducts have just been cleaned!
For sale
C$259,900
5433 S Prairie Ridge Ave, Blackfalds, AB T4M 0C4
2beds
678sqft
Townhouse
Built in 2003
2,613 Square Feet Lot
$-- Zestimate®
C$383/sqft
C$-- HOA
What's special
End unit bi-levelBright functional layoutGreat natural lightFunctional kitchenFully fenced yardNew blinds
- 5 days
- 6
- 2
Zillow last checked:
Listing updated:
Listed by:
Maddison Bellamy, Associate,
Royal Lepage Network Realty Corp.
Source: courtesy of Pillar9 System,MLS®#: A2349836 Originating MLS®#: Central Alberta
Originating MLS®#: Central AlbertaFacts & features
Interior
Bedrooms & bathrooms
- Bedrooms: 2
- Bathrooms: 2
- Full bathrooms: 1
- 1/2 bathrooms: 1
Bedroom
- Level: Basement
- Dimensions: 9`6" x 12`4"
Other
- Level: Basement
- Dimensions: 13`6" x 12`0"
Other
- Level: Main
- Dimensions: 6`7" x 3`0"
Other
- Level: Basement
- Dimensions: 4`11" x 9`3"
Dining room
- Level: Main
- Dimensions: 10`0" x 12`6"
Other
- Level: Basement
- Dimensions: 7`5" x 7`0"
Kitchen
- Level: Main
- Dimensions: 10`1" x 9`6"
Living room
- Level: Main
- Dimensions: 17`1" x 14`5"
Storage
- Level: Basement
- Dimensions: 3`2" x 3`6"
Heating
- Forced Air
Cooling
- None
Appliances
- Included: Dishwasher, Electric Stove, Refrigerator, Washer/Dryer
- Laundry: In Basement
Features
- Ceiling Fan(s), Central Vacuum, Laminate Counters, Pantry
- Flooring: Carpet, Laminate, Linoleum
- Basement: Full
- Number of fireplaces: 1
- Fireplace features: Gas, Living Room
- Common walls with other units/homes: 1 Common Wall
Interior area
- Total interior livable area: 678 sqft
Video & virtual tour
Property
Parking
- Total spaces: 2
- Parking features: Off Street
Features
- Levels: Bi-Level
- Stories: 1
- Patio & porch: Deck
- Exterior features: Private Yard
- Pool features: Community
- Fencing: Fenced
- Frontage length: 7.01M 23`0"
Lot
- Size: 2,613 Square Feet
- Features: Back Yard
Details
- Parcel number: 101709162
- Zoning: R2
Construction
Type & style
- Home type: Townhouse
- Property subtype: Townhouse
Materials
- Vinyl Siding, Wood Frame
- Foundation: Concrete Perimeter
- Roof: Asphalt Shingle
Condition
- New construction: No
- Year built: 2003
Community & HOA
Community
- Features: Park, Playground, Sidewalks, Street Lights
- Subdivision: Panorama Estates
HOA
- Has HOA: No
Location
- Region: Blackfalds
Financial & listing details
- Price per square foot: C$383/sqft
- Date on market: 10/6/2026
- Date available: 11/27/2026
- Inclusions: Fridge, Stove, Dishwasher, Hood Fan, Washer & Dryer, Blinds.
Price history
Price history is unavailable.
Public tax history
Tax history is unavailable.
Climate risks
Neighborhood: T4M
Nearby schools
GreatSchools rating
No schools nearby
We couldn't find any schools near this home.
Similar homes
- C$269,9003 bd2 ba733 sqft13 Leung Rd, Blackfalds, AB T0C 0J0For Sale
 MLS ID #A2346034, Brad Granlund, Broker, Rcr - Royal Carpet Realty Ltd.. courtesy of Pillar9 System
 - C$235,9002 bd1 ba804 sqft5107 W Broadway Ave, Blackfalds, AB T0C 0J0For Sale
 MLS ID #A2344722, Kayla Maschke, Associate, Coldwell Banker Ontrack Realty. courtesy of Pillar9 System
 - C$222,9992 bd1 ba850 sqft31 SW Jamieson Ave #511, Red Deer, AB T4P 0H8For Sale
 MLS ID #A2349326, Al Sim, Associate, Re/Max Real Estate Central Alberta. courtesy of Pillar9 System
 - C$245,0002 bd2 ba1k sqft5414 E 45th St, Lacombe, AB T4L 1H1For Sale
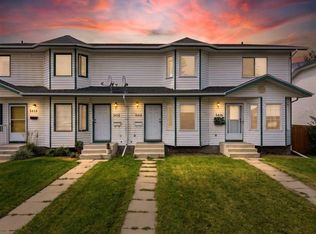 MLS ID #A2341387, John Cloke, Associate, Century 21 Maximum. courtesy of Pillar9 System
