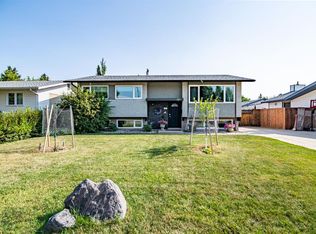
Let me introduce you to 49 Macfarlane Avenue. Over the years, this property has undergone extensive renovations, thoughtfully completed to create a home that truly showcases the love and care poured into it. Situated on a large, private and beautifully manicured lot, this property offers exceptional outdoor space along with easy, straight-in RV parking with room for even the largest of RVs. Two finished ( heated) garages provide plenty of room for vehicles, hobbies, entertaining or additional workspace. The bright main floor features a beautiful kitchen that opens seamlessly to both the living and family rooms, creating a wonderful space for everyday living and entertaining. Garden doors lead directly to the BBQ area and backyard. The kitchen is finished with sleek appliances, including a built in wall oven and microwave, ceramic cooktop, beverage fridge and newer Bosch dishwasher. Upstairs, the home was thoughtfully renovated to create two spacious bedrooms, including an impressive primary retreat with a spacious ensuite featuring a custom-tiled shower. The third level offers even more living space with a family room centred around a wood-burning fireplace, a third bedroom and a three-piece bathroom with another beautifully finished custom tiled shower. The fourth-level bedroom is truly a showstopper and offers a private, peaceful retreat with a unique sense of space. Throughout the home, upgraded laminate flooring, quality finishes and numerous thoughtful extras add to the overall appeal. Recent updates include shingles in 2024 and a hot water tank in 2023. This is a special property offering extensive renovations, exceptional outdoor space, incredible parking and multiple finished areas that provide flexibility for families, hobbies and entertaining.
For sale
C$535,000
49 W Macfarlane Ave, Red Deer, AB T4N 5S9
4beds
1,147sqft
Single Family Residence
Built in 1973
6,969 Square Feet Lot
$-- Zestimate®
C$466/sqft
C$-- HOA
What's special
Bright main floor
- 1 day |
- 21 |
- 3 |
Zillow last checked:
Listing updated:
Listed by:
Karrie-Anne Brewster, Associate,
Re/Max Real Estate Central Alberta
Source: courtesy of Pillar9 System,MLS®#: A2336196 Originating MLS®#: Central Alberta
Originating MLS®#: Central AlbertaFacts & features
Interior
Bedrooms & bathrooms
- Bedrooms: 4
- Bathrooms: 3
- Full bathrooms: 3
Bedroom
- Level: Upper
- Dimensions: 11`6" x 11`8"
Other
- Level: Second
- Dimensions: 12`0" x 10`8"
Bedroom
- Level: Lower
- Dimensions: 10`5" x 18`2"
Bedroom
- Level: Lower
- Dimensions: 12`3" x 11`7"
Other
- Level: Second
Other
- Level: Second
Other
- Level: Lower
- Dimensions: 0`0" x 0`0"
Dining room
- Level: Main
- Dimensions: 12`4" x 12`0"
Family room
- Level: Lower
- Dimensions: 11`9" x 18`10"
Kitchen
- Level: Main
- Dimensions: 12`4" x 9`7"
Laundry
- Level: Basement
- Dimensions: 12`10" x 12`0"
Living room
- Level: Main
- Dimensions: 13`0" x 19`11"
Other
- Level: Basement
- Dimensions: 7`7" x 9`11"
Heating
- Forced Air
Cooling
- None
Appliances
- Included: Bar Fridge, Dishwasher, Electric Cooktop, Garage Control(s), Microwave, Oven-Built-In, Refrigerator, Washer/Dryer, Water Softener
- Laundry: Laundry Room
Features
- Closet Organizers, Double Vanity, Kitchen Island
- Flooring: Laminate
- Windows: Window Coverings
- Basement: Full
- Number of fireplaces: 1
- Fireplace features: Wood Burning
Interior area
- Total interior livable area: 1,147 sqft
Property
Parking
- Total spaces: 3
- Parking features: Alley Access, Double Garage Detached, Driveway, Insulated, Single Garage Attached, Workshop in Garage
- Attached garage spaces: 3
- Has uncovered spaces: Yes
Features
- Levels: 4 Level Split
- Stories: 1
- Patio & porch: Deck
- Exterior features: Courtyard, Private Yard
- Fencing: Fenced
- Frontage length: 20.12M 66`0"
Lot
- Size: 6,969 Square Feet
- Features: Back Lane, Back Yard, Landscaped
Details
- Additional structures: Shop
- Parcel number: 113618002
- Zoning: R-L
Construction
Type & style
- Home type: SingleFamily
- Property subtype: Single Family Residence
Materials
- Vinyl Siding, Wood Frame
- Foundation: Concrete Perimeter
- Roof: Asphalt Shingle
Condition
- New construction: No
- Year built: 1973
Community & HOA
Community
- Features: Park, Playground
- Subdivision: Morrisroe Extension
HOA
- Has HOA: No
Location
- Region: Red Deer
Financial & listing details
- Price per square foot: C$466/sqft
- Date on market: 8/12/2026
- Inclusions: NA
Price history
Price history is unavailable.
Public tax history
Tax history is unavailable.
Climate risks
Neighborhood: Morrisroe
Nearby schools
GreatSchools rating
No schools nearby
We couldn't find any schools near this home.
- C$565,0006 bd3 ba1.7k sqft28 E Macfarlane Ave, Red Deer, AB T4N5T1For Sale
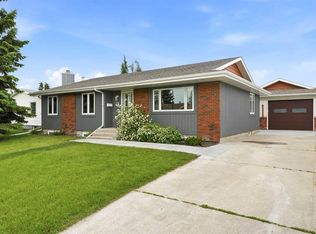
- C$579,9006 bd3 ba1.7k sqft28 Macfarlane Ave, Red Deer, AB T4N5T1For Sale

- C$349,9003 bd2 ba1k sqft3918 E 37th Ave, Red Deer, AB T4N2T2For Sale

- C$369,9003 bd2 ba977 sqft27 N Escott Close, Red Deer, AB T4R2J9For Sale
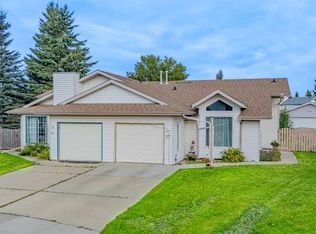
- C$499,9005 bd3 ba1.4k sqft19 N Excell St, Red Deer, AB T4R2N2For Sale
- C$--1 bd1 ba-- sqft86 Excell St, Red Deer, AB T4R2H8Off Market
- C$456,9004 bd3 ba1.2k sqft88 W McCullough Cres, Red Deer, AB T4R1S7For Sale
- C$489,9004 bd3 ba1.2k sqft92 W McCullough Cres, Red Deer, AB T4R1S7For Sale
Similar homes
- C$529,9005 bd3 ba1.3k sqft60 N Conners Cres, Red Deer, AB T4P 2J3For Sale
 MLS ID #A2336717, Melissa Delaronde, Associate, Century 21 Maximum. courtesy of Pillar9 System
 - C$568,0004 bd3 ba1.3k sqft3501 SW Spruce Dr, Red Deer, AB T4N 3N8For Sale
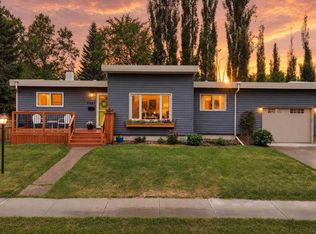 MLS ID #A2336223, Karrie-Anne Brewster, Associate, Re/Max Real Estate Central Alberta. courtesy of Pillar9 System
 - C$525,0005 bd3 ba1.3k sqft34 E Duffield Ave, Red Deer, AB T4R 2Y1For Sale
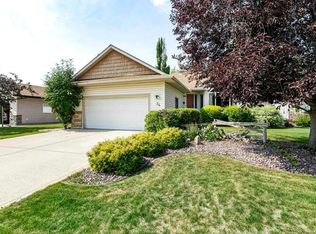 MLS ID #A2336095, Cindy Vander Linden, Associate, Re/Max Real Estate Central Alberta. courtesy of Pillar9 System
 - C$450,0004 bd3 ba1k sqft21 SW Malcolm Cres, Red Deer, AB T4N 0J9For Sale
 MLS ID #A2334593, Asha Chimiuk, Associate, Re/Max Real Estate Central Alberta. courtesy of Pillar9 System
 - C$529,9004 bd3 ba1.3k sqft90 N Duncan Cres, Red Deer, AB T4R 2C1For SaleMLS ID #A2332756, Stacy Pickard, Associate, Red Key Realty & Property Management. courtesy of Pillar9 System
- C$550,0005 bd3 ba1.2k sqft8 N Caswell Close, Red Deer, AB T4P 2T6For SaleMLS ID #A2335357, Andrew Russell, Associate, Re/Max Real Estate Central Alberta. courtesy of Pillar9 System
- C$349,9003 bd2 ba1k sqft3918 E 37th Ave, Red Deer, AB T4N 2T2For SaleMLS ID #A2336197, Amanda Blake, Broker, Lime Green Realty Central. courtesy of Pillar9 System
- C$507,5005 bd3 ba1.2k sqft124 S Martin Close, Red Deer, AB T4R 1R8For SaleMLS ID #A2288694, Jeremy Martins, Associate, Kic Realty. courtesy of Pillar9 System
- C$434,9004 bd3 ba1.2k sqft134 E Douglas Ave, Red Deer, AB T4R 2G6For SaleMLS ID #A2335920, Paul Jones, Associate Broker, Re/Max Real Estate Central Alberta. courtesy of Pillar9 System
- C$525,0004 bd3 ba1.3k sqft46 S Lord Close, Red Deer, AB T4R 2R8For SaleMLS ID #A2332952, Jason Walz, Associate, Lpt Realty. courtesy of Pillar9 System
- C$354,9004 bd3 ba1k sqft93 N Crawford St, Red Deer, AB T4P 2G4For SaleMLS ID #A2337165, Blake King, Broker, Big Earth Realty. courtesy of Pillar9 System
- C$489,9004 bd3 ba1.2k sqft92 W McCullough Cres, Red Deer, AB T4R 1S7For SaleMLS ID #A2324147, Tracey Christensen, Associate, Cir Realty. courtesy of Pillar9 System
- C$439,9005 bd2 ba1.1k sqft53 Reeves Cres, Red Deer, AB T4P 2Z4For SaleCentury 21 Canada
- C$456,9004 bd3 ba1.2k sqft88 W McCullough Cres, Red Deer, AB T4R 1S7For SaleMLS ID #A2332788, James Wyszynski, Associate, Realty Executives Alberta Elite. courtesy of Pillar9 System
- C$549,9005 bd3 ba1.3k sqft60 Conners Cres, Red Deer, AB T4P 2J3For SaleCentury 21 Canada
- C$499,9005 bd3 ba1.4k sqft19 N Excell St, Red Deer, AB T4R 2N2For SaleMLS ID #A2325566, Marcella Barthel, Associate, Re/Max Real Estate Central Alberta. courtesy of Pillar9 System
- C$539,9005 bd3 ba1.1k sqft3210 E 43rd Ave, Red Deer, AB T4N 3A9For SaleMLS ID #A2312868, Carson Nielsen, Associate, Real Broker. courtesy of Pillar9 System
- C$549,9004 bd2 ba1k sqft109 S Selkirk Blvd, Red Deer, AB T4N 0G8For SaleMLS ID #A2323457, Kari Flaws, Associate, Royal Lepage Network Realty Corp.. courtesy of Pillar9 System
- C$499,0004 bd3 ba1.6k sqft206 E Davison Dr, Red Deer, AB T4R 2E6For SaleMLS ID #A2332540, Richelle Winder, Associate, Royal Lepage Network Realty Corp.. courtesy of Pillar9 System
- C$514,5005 bd2 ba1k sqft98 Duval Cres, Red Deer, AB T4R 2Z2For SaleCentury 21 Canada
