A WONDERFUL LOCATION FOR YOUR FAMILY, ON A CRESCENT, FACING OUT TO A LARGE PARK AND PLAYGROUND AND BACKING ONTO TREES! Super Curb Appeal. Open Plan WITH Vaulted Ceilings Through The Living Room , Dining Area And Full Service Kitchen With Sandwich/Breakfast Bar. Bright and Spacious 18 x 12 Primary Bedroom With Large Double Closets. Additional Bedroom and 4 Piece Main Bathroom Complete the Upper Floor. Pretty Walk-Out to Beautiful Rear Yard From The Large Family Room With a Corner Gas Fireplace. Lower Level Includes Another Bedroom, 4 Piece Bathroom, Utility and Storage Rooms. Beautifully Maintained Rear Yard Includes the Deck, Covered Barbeque Area, Planter Boxes, Trees and 3 Storage Cabinets (Included!) and The Fully Finished Double Detached Garage. TREAT YOURSELF TO A VIEWING OF THIS VERY SPECIAL HOME. EARLIER POSSESSION MAY BE AVAILABLE..
For sale
C$444,900
19 W Ralston Cres, Red Deer, AB T4P 3Y5
3beds
1,546sqft
Single Family Residence
Built in 2002
4,356 Square Feet Lot
$-- Zestimate®
C$288/sqft
C$-- HOA
What's special
Backing onto treesSuper curb appealCorner gas fireplaceBeautifully maintained rear yardCovered barbeque areaPlanter boxes
- 1 day |
- 2 |
- 0 |
Zillow last checked:
Listing updated:
Listed by:
Doug Wagar, Associate,
Royal Lepage Network Realty Corp.
Source: courtesy of Pillar9 System,MLS®#: A2329665 Originating MLS®#: Central Alberta
Originating MLS®#: Central AlbertaFacts & features
Interior
Bedrooms & bathrooms
- Bedrooms: 3
- Bathrooms: 2
- Full bathrooms: 2
Other
- Level: Second
- Dimensions: 18`2" x 12`1"
Bedroom
- Level: Second
- Dimensions: 10`8" x 8`11"
Bedroom
- Level: Basement
- Dimensions: 13`8" x 12`4"
Other
- Level: Second
Other
- Level: Basement
Dining room
- Level: Main
- Dimensions: 15`2" x 10`6"
Family room
- Level: Lower
- Dimensions: 23`1" x 13`3"
Other
- Level: Basement
- Dimensions: 7`6" x 6`10"
Kitchen
- Level: Main
- Dimensions: 13`2" x 11`7"
Laundry
- Level: Lower
- Dimensions: 7`2" x 5`11"
Living room
- Level: Main
- Dimensions: 13`1" x 10`5"
Mud room
- Level: Lower
- Dimensions: 14`5" x 7`1"
Storage
- Level: Basement
- Dimensions: 8`6" x 3`0"
Heating
- Forced Air, Natural Gas
Cooling
- None
Appliances
- Included: Dishwasher, Dryer, Garage Control(s), Range Hood, Refrigerator, Stove(s), Washer
- Laundry: Other
Features
- Breakfast Bar, Open Floorplan, Separate Entrance, Storage
- Flooring: Linoleum
- Windows: Vinyl Windows, Window Coverings
- Basement: Full
- Number of fireplaces: 1
- Fireplace features: Family Room, Gas, Glass Doors
Interior area
- Total interior livable area: 1,546 sqft
Property
Parking
- Total spaces: 2
- Parking features: Double Garage Detached, Garage Door Opener, Insulated
- Garage spaces: 2
- Has uncovered spaces: Yes
Features
- Levels: One,4 Level Split
- Stories: 1
- Patio & porch: Deck
- Exterior features: Playground, Private Yard
- Fencing: Fenced
- Frontage length: 43.78M 143`8"
Lot
- Size: 4,356 Square Feet
- Features: Back Lane, Landscaped, Lawn, No Neighbours Behind, Private
Details
- Parcel number: 113538433
- Zoning: R-N
Construction
Type & style
- Home type: SingleFamily
- Property subtype: Single Family Residence
Materials
- Vinyl Siding, Wood Frame
- Foundation: Concrete Perimeter
- Roof: Asphalt Shingle
Condition
- New construction: No
- Year built: 2002
Community & HOA
Community
- Features: Park, Playground, Sidewalks
- Subdivision: Rosedale Meadows
HOA
- Has HOA: No
Location
- Region: Red Deer
Financial & listing details
- Price per square foot: C$288/sqft
- Date on market: 7/16/2026
- Inclusions: NONE
Doug Wagar, Associate
Doug Wagar, Associate
By pressing Contact Agent, you agree that the real estate professional identified above may call/text you about your search, which may involve use of automated means and pre-recorded/artificial voices. You don't need to consent as a condition of buying any property, goods, or services. Message/data rates may apply. You also agree to our Terms of Use. Zillow does not endorse any real estate professionals. We may share information about your recent and future site activity with your agent to help them understand what you're looking for in a home.
Price history
Price history is unavailable.
Public tax history
Tax history is unavailable.
Climate risks
Neighborhood: Rosedale Meadows
Nearby schools
GreatSchools rating
No schools nearby
We couldn't find any schools near this home.
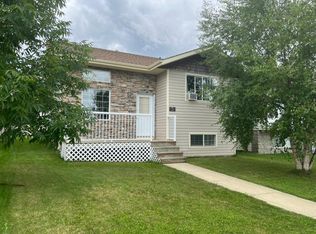
- C$--2 bd1 ba-- sqft5 Ralston Cres, Red Deer, AB T4P3Y5Off Market
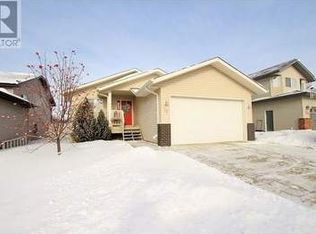
- C$--2 bd2 ba1.1k sqft20 Ratcliffe St #1A, Red Deer, AB T4P3X8Off Market
- C$357,5002 bd1 ba1k sqft939 E Ramage Cres #12, Red Deer, AB T4P3Z9For Sale

- C$569,9004 bd3 ba1.5k sqft111 NW Reichley St, Red Deer, AB T4P3X8For Sale

- C$---- bd1 ba-- sqft70 Thomlison Ave #BACH, Red Deer, AB T4P0W3Off Market
- C$--2 bd2 ba-- sqft70 Thomlison Ave #2B2B, Red Deer, AB T4P0W3Off Market
- C$--1 bd1 ba-- sqft70 Thomlison Ave #1B1B, Red Deer, AB T4P0W3Off Market
- C$--1 bd1 ba536 sqft70 Thomlison Ave #03BD21887, Red Deer, AB T4P0W3Off Market
Similar homes
- C$468,5005 bd3 ba1.2k sqft23 N Dubois Cres, Red Deer, AB T4R 3H8For Sale
 MLS ID #A2329503, Maddison Bellamy, Associate, Royal Lepage Network Realty Corp.. courtesy of Pillar9 System
 - C$465,0005 bd3 ba1.2k sqft51 Duston St, Red Deer, AB T4R 2K4For Sale
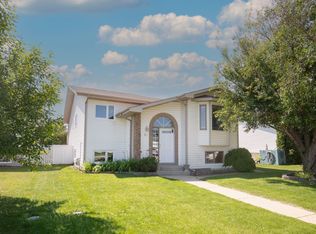 Century 21 Canada
 - C$465,0005 bd3 ba1.2k sqft51 N Duston St, Red Deer, AB T4R 2K4For Sale
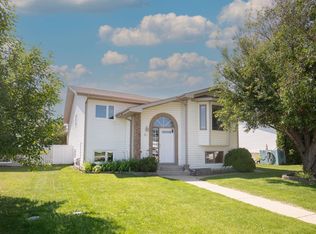 MLS ID #A2328750, Brenda Bowness, Associate, Century 21 Maximum. courtesy of Pillar9 System
 - C$439,9005 bd3 ba1.1k sqft628 Lancaster Dr, Red Deer, AB T4R 0H1For Sale
 Century 21 Canada
 - C$459,9004 bd2 ba1k sqft22 E Lanterman Close, Red Deer, AB T4R 0L8For SaleMLS ID #A2328356, Krys Alipio, Associate, Coldwell Banker Ontrack Realty. courtesy of Pillar9 System
- C$479,9005 bd3 ba1.2k sqft107 E Landry Bnd, Red Deer, AB T4R 0H3For SaleMLS ID #A2328577, Angela Stonehouse, Associate, Royal Lepage Network Realty Corp.. courtesy of Pillar9 System
- C$439,9005 bd3 ba1.1k sqft628 NE Lancaster Dr, Red Deer, AB T4R 0H1For SaleMLS ID #A2328281, Dale Devereaux, Broker, Century 21 Maximum. courtesy of Pillar9 System
- C$368,0003 bd2 ba960 sqft13 E Duval Cres, Red Deer, AB T4R 2Y7For SaleMLS ID #A2327358, Bryan Wilson, Associate, Re/Max Real Estate Central Alberta. courtesy of Pillar9 System
- C$509,9004 bd3 ba1.6k sqft171 W Douglas Ave, Red Deer, AB T4R 2G5For SaleMLS ID #A2330231, Mike Wiseman, Associate Broker, Cir Realty. courtesy of Pillar9 System
- C$390,0003 bd1 ba900 sqft103 N Landry Bnd, Red Deer, AB T4R 0H3For SaleMLS ID #A2329982, Patrick Galesloot, Broker, Century 21 Advantage. courtesy of Pillar9 System
- C$529,0004 bd3 ba1.1k sqft39 S Landry Bnd, Red Deer, AB T4R 3S4For SaleMLS ID #A2329802, Chelsea Zimmerman, Associate, Exp Realty - Red Deer. courtesy of Pillar9 System
- C$459,9004 bd3 ba1.2k sqft88 W McCullough Cres, Red Deer, AB T4R 1S7For SaleMLS ID #A2327417, James Wyszynski, Associate, Royal Lepage Network Realty Corp.. courtesy of Pillar9 System
- C$448,0005 bd3 ba1k sqft95 NE Eversole Cres, Red Deer, AB T4R 2H9For SaleMLS ID #A2327946, Jeremy Dinh, Associate, Exp Realty. courtesy of Pillar9 System
- C$514,9004 bd3 ba1.2k sqft117 W Doran Cres, Red Deer, AB T4R 2P5For SaleMLS ID #A2328374, David Hicks, Associate, Pg Direct Realty Ltd.. courtesy of Pillar9 System
- C$435,0004 bd3 ba1.2k sqft64 E Cornett Dr, Red Deer, AB T4P 2G7For SaleMLS ID #A2325949, Karrie-Anne Brewster, Associate, Re/Max Real Estate Central Alberta. courtesy of Pillar9 System
- C$409,9004 bd2 ba1.6k sqft5 S Everitt Cres, Red Deer, AB T4R 1Y7For SaleMLS ID #A2327710, Marina Kooman, Associate, Re/Max Real Estate Central Alberta. courtesy of Pillar9 System
- C$424,9004 bd2 ba880 sqft45 W Durand Cres, Red Deer, AB T4R 3A7For SaleMLS ID #A2315377, Sheri Colford, Associate Broker, Kic Realty. courtesy of Pillar9 System
- C$579,9004 bd3 ba1.7k sqft129 Duncan Cres, Red Deer, AB T4R 1W3For SaleCentury 21 Canada
- C$539,9004 bd3 ba1.3k sqft74 S Turner Cres, Red Deer, AB T4P 0L1For SaleMLS ID #A2327978, Alison Richardson, Associate, Re/Max Real Estate Central Alberta. courtesy of Pillar9 System
- C$419,9004 bd3 ba1.1k sqft545 W Lancaster Dr, Red Deer, AB T4R 0H1For SaleMLS ID #A2327996, Darcie Downey, Associate, Cir Realty. courtesy of Pillar9 System
