Welcome to this stunning blue Craftsman-style home in one of Red Deer’s most sought-after neighbourhoods. Offering over 2,900 sq. ft. above grade and more than 3,800 sq. ft. of beautifully finished living space, this exceptional property has been extensively renovated, with the final phase completed in 2020. From the moment you arrive, you’ll feel at home. The inviting front entry is filled with natural light, highlighted by soaring open-to-above ceilings that create a bright and welcoming first impression. Just off the foyer is a versatile music room or flex space, ideal for a piano, sitting room, or play area. Designed for both everyday living and entertaining, the spectacular kitchen is truly the heart of the home. It features an impressive 11-foot island with leathered granite countertops, an oversized refrigerator, a six-burner gas range with grill and double ovens, plus abundant cabinetry and workspace. The spacious dining area easily accommodates large gatherings and flows seamlessly into the warm, inviting great room with a cozy gas fireplace. A spacious mudroom off the heated garage keeps everyday essentials organized, while the main floor office offers room for two workstations and is finished with quartz countertops. Upstairs you'll find four generous bedrooms, including a fourth bedroom that can easily be converted into a bonus room. The upper laundry room is exceptionally functional, with space for two washers and two dryers. The primary suite is a luxurious retreat featuring an incredible walk-in closet with custom built-ins, hanging space on three walls, two built-in dressers, and a centre island. The spa-inspired ensuite includes dual vanities, a relaxing soaker tub, and a spacious walk-in shower. The professionally finished basement is an entertainer’s dream, complete with a large family room, impressive wet bar, wine room with sink, fifth bedroom, full bathroom, pantry or hobby room, and an enormous storage room. Outside, the backyard is designed for unforgettable gatherings. An expansive concrete and paving stone patio is centred around a pergola ready for custom lighting. The former greenhouse has been transformed into a charming covered sitting area with an attached storage shed, while a second lower stone patio surrounds the firepit for relaxing evenings. Raised vinyl fencing along the back alley provides exceptional privacy. Additional features include a new hot water tank (2015), new furnaces, windows, siding, and replacement of Poly-B plumbing (2020), central air conditioning (2021), a heated garage with in-floor heat and floor drain, and exterior natural gas BBQ hookups. This remarkable home blends timeless Craftsman character with modern luxury, offering exceptional space, thoughtful design, quality upgrades, and an outstanding location in one of Red Deer’s premier neighbourhoods.
For sale
C$945,000
11 N Alton St, Red Deer, AB T4R 2H1
5beds
2,941sqft
Single Family Residence
Built in 1989
7,405 Square Feet Lot
$-- Zestimate®
C$321/sqft
C$-- HOA
What's special
Soaring open-to-above ceilingsSpectacular kitchenOversized refrigeratorAbundant cabinetry and workspace
- 5 days |
- 30 |
- 2 |
Zillow last checked:
Listing updated:
Listed by:
Brenda Bowness, Associate,
Century 21 Maximum,
Dennis Bowness, Associate,
Century 21 Maximum
Source: courtesy of Pillar9 System,MLS®#: A2328446 Originating MLS®#: Central Alberta
Originating MLS®#: Central AlbertaFacts & features
Interior
Bedrooms & bathrooms
- Bedrooms: 5
- Bathrooms: 4
- Full bathrooms: 3
- 1/2 bathrooms: 1
Other
- Level: Upper
- Dimensions: 18`2" x 17`1"
Bedroom
- Level: Upper
- Dimensions: 14`9" x 12`0"
Bedroom
- Level: Upper
- Dimensions: 13`9" x 10`8"
Bedroom
- Level: Upper
- Dimensions: 11`6" x 13`8"
Bedroom
- Level: Basement
- Dimensions: 10`2" x 17`3"
Other
- Level: Main
- Dimensions: 5`2" x 5`6"
Other
- Level: Upper
- Dimensions: 4`11" x 9`5"
Other
- Level: Basement
- Dimensions: 9`4" x 7`3"
Other
- Level: Upper
- Dimensions: 14`5" x 13`2"
Den
- Level: Basement
- Dimensions: 7`3" x 12`10"
Dining room
- Level: Main
- Dimensions: 17`11" x 13`9"
Family room
- Level: Main
- Dimensions: 14`5" x 12`1"
Foyer
- Level: Main
- Dimensions: 9`6" x 6`3"
Other
- Level: Basement
- Dimensions: 10`10" x 13`1"
Game room
- Level: Basement
- Dimensions: 21`3" x 24`10"
Kitchen
- Level: Main
- Dimensions: 20`2" x 13`5"
Laundry
- Level: Upper
- Dimensions: 8`11" x 6`10"
Living room
- Level: Main
- Dimensions: 12`4" x 17`4"
Mud room
- Level: Main
- Dimensions: 9`0" x 7`4"
Office
- Level: Main
- Dimensions: 11`7" x 9`5"
Storage
- Level: Basement
- Dimensions: 11`10" x 16`7"
Walk in closet
- Level: Upper
- Dimensions: 15`10" x 11`11"
Other
- Level: Basement
- Dimensions: 10`11" x 9`11"
Heating
- Radiant Floor, Forced Air
Cooling
- Central Air
Appliances
- Included: Dishwasher, Gas Range, Humidifier, Microwave, Range Hood, Washer/Dryer Stacked
- Laundry: Laundry Room, Upper Level
Features
- Bar, Built-in Features, Chandelier, Closet Organizers, Crown Molding, Double Vanity, Granite Counters, Kitchen Island, Open Floorplan, Recessed Lighting, See Remarks, Storage, Walk-In Closet(s), Wet Bar, Wired for Sound
- Flooring: Carpet, Hardwood, Slate, Vinyl
- Windows: Vinyl Windows, Window Coverings
- Basement: Full
- Number of fireplaces: 1
- Fireplace features: Gas, Mantle
Interior area
- Total interior livable area: 2,941 sqft
- Finished area above ground: 2,755
- Finished area below ground: 1,122
Video & virtual tour
Property
Parking
- Total spaces: 4
- Parking features: Concrete, Double Garage Attached, Off Street
- Attached garage spaces: 2
- Has uncovered spaces: Yes
Features
- Levels: Two,2 Storey
- Stories: 1
- Patio & porch: Patio, Pergola
- Exterior features: Private Yard, Storage
- Has spa: Yes
- Spa features: Bath
- Fencing: Fenced
- Frontage length: 23.00M 75`6"
Lot
- Size: 7,405 Square Feet
- Features: Back Lane, Back Yard, Fruit Trees/Shrub(s), Landscaped, Lawn, See Remarks, Treed, Underground Sprinklers
Details
- Parcel number: 113519561
- Zoning: R-L
Construction
Type & style
- Home type: SingleFamily
- Property subtype: Single Family Residence
Materials
- Brick, Vinyl Siding, Wood Frame
- Foundation: Concrete Perimeter
- Roof: Asphalt Shingle
Condition
- New construction: No
- Year built: 1989
Community & HOA
Community
- Features: Park, Playground, Sidewalks
- Subdivision: Anders Park
HOA
- Has HOA: No
Location
- Region: Red Deer
Financial & listing details
- Price per square foot: C$321/sqft
- Date on market: 7/11/2026
- Inclusions: Dishwasher, Gas Range, Humidifier, Microwave, Range Hood, Washer/Dryer Stacked, Window Coverings, Garage Door Opener, TV Wall Mounts, AC Unit
Brenda Bowness, Associate
Brenda Bowness, Associate
(403) 350-9509
By pressing Contact Agent, you agree that the real estate professional identified above may call/text you about your search, which may involve use of automated means and pre-recorded/artificial voices. You don't need to consent as a condition of buying any property, goods, or services. Message/data rates may apply. You also agree to our Terms of Use. Zillow does not endorse any real estate professionals. We may share information about your recent and future site activity with your agent to help them understand what you're looking for in a home.
Price history
Price history is unavailable.
Public tax history
Tax history is unavailable.
Climate risks
Neighborhood: Anders South
Nearby schools
GreatSchools rating
No schools nearby
We couldn't find any schools near this home.
- C$945,0005 bd4 ba2.9k sqft11 Alton St, Red Deer, AB T4R2H1For Sale

- C$319,9113 bd2 ba1.3k sqft53 E Adams Close, Red Deer, AB T4R2W4For Sale

- C$579,9004 bd2 ba1k sqft109 S Selkirk Blvd, Red Deer, AB T4N0G8For Sale

- C$740,0004 bd3 ba1.5k sqft111 NE Adams Close, Red Deer, AB T4R3C7For Sale
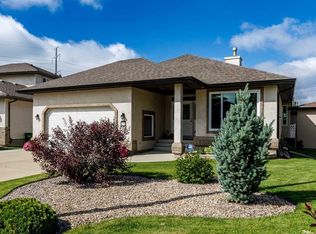
- C$689,9004 bd3 ba1.4k sqft89 E Alberts Close, Red Deer, AB T4R3J7For Sale
- C$664,9004 bd3 ba2k sqft3 W Armstrong Close, Red Deer, AB T4R1C6For Sale
- C$559,9004 bd3 ba1.1k sqft143 S Ackerman Cres, Red Deer, AB T4R3B8For Sale
- C$419,9004 bd2 ba1k sqft4 S Anders St, Red Deer, AB T4R1B8For Sale
Similar homes
- C$819,9006 bd4 ba2.4k sqft25 SE Ashmore Close, Red Deer, AB T4R 2R7For Sale
 MLS ID #A2325415, Michael Mcadam, Associate, Lux Real Estate. courtesy of Pillar9 System
 - C$950,0005 bd4 ba2k sqft9 NE Cronquist Close, Red Deer, AB T4N 1E3For Sale
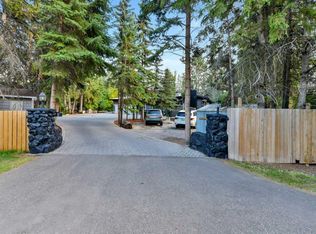 MLS ID #A2307094, Ken Devoe, Associate, Century 21 Maximum. courtesy of Pillar9 System
 - C$1,000,0005 bd6 ba3.6k sqft27240 S Township Road 392 #242, Red Deer County, AB T4S 1X5For Sale
 MLS ID #A2330003, Rob Levie, Associate, Coldwell Banker Ontrack Realty. courtesy of Pillar9 System
 - C$985,0007 bd4 ba3.2k sqft227 S Piper Dr, Red Deer, AB T4P 1L5For Sale
 MLS ID #A2319788, Alexis Glackin, Associate, Century 21 Maximum. courtesy of Pillar9 System
 - C$925,0004 bd3 ba1.6k sqft40 W Talisman Close, Red Deer, AB T4P 0T7For SaleMLS ID #A2320769, Pat Garritty, Associate, Cir Realty. courtesy of Pillar9 System
- C$985,0007 bd4 ba3.2k sqft227 Piper Dr, Red Deer, AB T4P 1L5For SaleCentury 21 Canada
- C$959,0005 bd4 ba2.3k sqft11 N Tenhove St, Red Deer, AB T4P 0Z2For SaleMLS ID #A2289516, Mitzi Billard, Associate, Re/Max Real Estate Central Alberta. courtesy of Pillar9 System
- C$729,9005 bd4 ba2.3k sqft205 SW Van Slyke Way, Red Deer, AB T4R 0N7For SaleMLS ID #A2327921, Arpit Sharma, Associate, Re/Max Real Estate Central Alberta. courtesy of Pillar9 System
- C$579,9006 bd3 ba1.7k sqft28 E Macfarlane Ave, Red Deer, AB T4N 5T1For SaleMLS ID #A2327131, Craig Fleming, Associate, Century 21 Maximum. courtesy of Pillar9 System
- C$679,9004 bd4 ba2.2k sqft115 E Stephenson Cres, Red Deer, AB T4R 0L6For SaleMLS ID #A2323601, Dale Devereaux, Broker, Century 21 Maximum. courtesy of Pillar9 System
- C$1,099,9004 bd3 ba1.8k sqft27576 SE Township Road 382, Red Deer County, AB T4E 2G8For SaleMLS ID #A2325181, Andrew Russell, Associate, Re/Max Real Estate Central Alberta. courtesy of Pillar9 System
- C$559,9004 bd4 ba1.7k sqft132 W Ingle Close, Red Deer, AB T4R 3S2For SaleMLS ID #A2327218, Melissa Morin, Associate, Century 21 Maximum. courtesy of Pillar9 System
- C$869,9004 bd5 ba2.6k sqft39026 S Range Road 275 #55, Red Deer County, AB T4S 2B2For SaleMLS ID #A2309718, Nadine Marchand, Associate, Rcr - Royal Carpet Realty Ltd.. courtesy of Pillar9 System
- C$689,9005 bd4 ba2.2k sqft25 Lazaro Close, Red Deer, AB T4R 0R6For SaleCentury 21 Canada
- C$949,0004 bd3 ba1.6k sqft27137 N High Way #42, Red Deer County, AB T0M 1R0For SaleMLS ID #A2293336, Philippa Gregoire, Associate Broker, Re/Max Real Estate Central Alberta. courtesy of Pillar9 System
- C$1,085,0005 bd3 ba4.2k sqft26534 W Township Road 384 #19, Red Deer County, AB T4E 1A1For SaleMLS ID #A2322869, Mitzi Billard, Associate, Re/Max Real Estate Central Alberta. courtesy of Pillar9 System
- C$689,9005 bd4 ba2.2k sqft25 NW Lazaro Close, Red Deer, AB T4R 0R6For SaleMLS ID #A2324638, Melissa Morin, Associate, Century 21 Maximum. courtesy of Pillar9 System
- C$584,9005 bd3 ba1.5k sqft53 W Card Cres #Red, Red Deer, AB T4P 2E2For SaleMLS ID #A2326243, Mitzi Billard, Associate, Re/Max Real Estate Central Alberta. courtesy of Pillar9 System
- C$525,0005 bd4 ba2.2k sqft19 W Maxwell Ave, Red Deer, AB T4R 1P3For SaleMLS ID #A2315959, Michelle Langelaar, Associate, Re/Max Real Estate Central Alberta. courtesy of Pillar9 System
- C$685,9005 bd4 ba2.1k sqft16 S Viscount Dr, Red Deer, AB T4R 0H6For SaleMLS ID #A2324070, Richelle Winder, Associate, Royal Lepage Network Realty Corp.. courtesy of Pillar9 System
