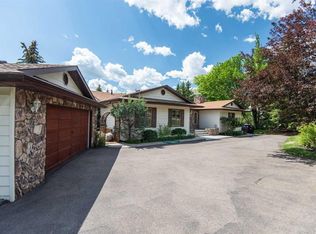
If your family is growing and you need room for all the vehicles, toys, and hobbies — without sacrificing the convenience of city amenities — this beautifully renovated acreage is the perfect fit. Situated on a private 1 acre parcel on the far west side of Linn Valley, backing onto farmer’s field for added privacy, this property offers space, function, and flexibility for every stage of life. Relax on the sunny south facing patio before stepping into the spacious front foyer. The stunning kitchen and dining area were designed for entertaining, featuring a butcher block island, pantry, coffee/wine bar, unique gas stove, micro office desk, eye catching tile work, and upgraded lighting throughout. Cozy up in the family room with gas fireplace and direct access to the private east facing deck — the ideal spot for morning coffee. Convenient 2 piece powder room and main floor laundry with backyard access. The flexible main floor layout also includes a separate living room/TV area, wet bar, additional bedroom, second laundry space, and dog grooming tub. Upstairs you’ll find a spacious primary retreat complete with massive walk in closet and luxurious ensuite featuring a clawfoot soaker tub and separate shower. Two additional oversized bedrooms, a 5 piece bathroom, and large linen closet complete the upper level. The fully finished basement offers even more living space with a wet bar, large rec room, den/workout room, storage room, and huge utility room with exceptional storage capacity. Additional features include 2 furnaces, 2 electrical panels, 2 sump pumps, 2 septic fields, and optional water system rental at $115/month. Outside is every garage lover’s dream — not one, but TWO heated detached garages with covered storage between them. The first garage measures 31x27 and includes air conditioning plus an HRV system, while the second heated garage is 27x25. Three garden sheds provide ample room for all your outdoor equipment. Enjoy evenings around the firepit and pergola entertaining area surrounded by tasteful landscaping, decorative rock, mature trees, and a circular driveway. A rare opportunity to own a fully upgraded acreage property offering privacy, versatility, and incredible garage space just minutes from the city.
For sale
C$869,900
39026 S Range Road 275 #55, Red Deer County, AB T4S 2B2
4beds
2,615sqft
Single Family Residence
Built in 1981
1 Acres Lot
$-- Zestimate®
C$333/sqft
C$-- HOA
What's special
Sunny south facing patioSpacious front foyerButcher block islandUnique gas stoveMicro office deskEye catching tile workUpgraded lighting throughout
- 77 days |
- 33 |
- 1 |
Zillow last checked:
Listing updated:
Listed by:
Nadine Marchand, Associate,
Rcr - Royal Carpet Realty Ltd.
Source: courtesy of Pillar9 System,MLS®#: A2309718 Originating MLS®#: Central Alberta
Originating MLS®#: Central AlbertaFacts & features
Interior
Bedrooms & bathrooms
- Bedrooms: 4
- Bathrooms: 5
- Full bathrooms: 4
- 1/2 bathrooms: 1
Bedroom
- Level: Main
- Dimensions: 11`5" x 9`7"
Other
- Level: Second
- Dimensions: 11`3" x 14`8"
Bedroom
- Level: Second
- Dimensions: 11`8" x 11`9"
Bedroom
- Level: Second
- Dimensions: 14`1" x 11`2"
Other
- Level: Main
- Dimensions: 5`4" x 5`6"
Other
- Level: Main
- Dimensions: 8`0" x 8`1"
Other
- Level: Basement
- Dimensions: 10`3" x 9`8"
Other
- Level: Second
- Dimensions: 7`5" x 8`4"
Other
- Level: Second
- Dimensions: 11`2" x 8`5"
Den
- Level: Basement
- Dimensions: 14`3" x 15`1"
Dining room
- Level: Main
- Dimensions: 17`1" x 13`4"
Family room
- Level: Main
- Dimensions: 11`2" x 21`9"
Foyer
- Level: Main
- Dimensions: 14`6" x 10`10"
Other
- Level: Basement
- Dimensions: 12`9" x 31`2"
Game room
- Level: Basement
- Dimensions: 21`1" x 21`10"
Kitchen
- Level: Main
- Dimensions: 26`2" x 15`2"
Laundry
- Level: Main
- Dimensions: 5`5" x 12`4"
Living room
- Level: Main
- Dimensions: 14`0" x 17`0"
Other
- Level: Main
- Dimensions: 10`6" x 3`6"
Storage
- Level: Basement
- Dimensions: 6`6" x 9`3"
Walk in closet
- Level: Second
- Dimensions: 11`3" x 11`3"
Heating
- Radiant Floor, Forced Air
Cooling
- Central Air
Appliances
- Included: Bar Fridge, Built-In Oven, Garage Control(s), Garburator, Gas Stove, Microwave, Refrigerator, Washer/Dryer, Washer/Dryer Stacked
- Laundry: Main Level, Multiple Locations
Features
- Breakfast Bar, Built-in Features, Central Vacuum, Chandelier, Closet Organizers, Granite Counters, Kitchen Island, Pantry, Separate Entrance, Soaking Tub, Walk-In Closet(s)
- Flooring: Carpet, Hardwood, Tile
- Windows: Vinyl Windows, Window Coverings
- Basement: Full
- Number of fireplaces: 1
- Fireplace features: Family Room, Gas
Interior area
- Total interior livable area: 2,615 sqft
- Finished area above ground: 2,614
- Finished area below ground: 1,551
Video & virtual tour
Property
Parking
- Total spaces: 4
- Parking features: 220 Volt Wiring, Garage Door Opener, Gravel, Insulated, Oversized, Quad or More Detached, RV Access/Parking
- Garage spaces: 4
- Has uncovered spaces: Yes
Features
- Levels: Two,2 Storey
- Stories: 1
- Patio & porch: Deck, Pergola
- Exterior features: Dog Run, Fire Pit, Garden, Private Entrance, Private Yard, Storage
- Fencing: Partial
Lot
- Size: 1 Acres
- Features: Back Yard, Dog Run Fenced In, Front Yard, Fruit Trees/Shrub(s), Gazebo, Landscaped, Lawn, No Neighbours Behind
Details
- Additional structures: Shed(s)
- Parcel number: 102141789
- Zoning: R-1
Construction
Type & style
- Home type: SingleFamily
- Architectural style: Acreage with Residence
- Property subtype: Single Family Residence
Materials
- Stucco, Wood Frame
- Foundation: Concrete Perimeter
- Roof: Asphalt Shingle
Condition
- New construction: No
- Year built: 1981
Community & HOA
Community
- Features: None
- Subdivision: NONE
HOA
- Has HOA: No
Location
- Region: Red Deer County
Financial & listing details
- Price per square foot: C$333/sqft
- Date on market: 5/9/2026
- Inclusions: stove, fridge, bi oven, gas stove, bar fridge, microwave, washer/dryer, stackable washer/dryer, garden sheds(3), window coverings
Nadine Marchand, Associate
Nadine Marchand, Associate
(403) 342-7700
By pressing Contact Agent, you agree that the real estate professional identified above may call/text you about your search, which may involve use of automated means and pre-recorded/artificial voices. You don't need to consent as a condition of buying any property, goods, or services. Message/data rates may apply. You also agree to our Terms of Use. Zillow does not endorse any real estate professionals. We may share information about your recent and future site activity with your agent to help them understand what you're looking for in a home.
Price history
Price history is unavailable.
Public tax history
Tax history is unavailable.
Climate risks
Neighborhood: T4S
Nearby schools
GreatSchools rating
No schools nearby
We couldn't find any schools near this home.
- C$--3 bd1 ba950 sqft102 Jaspar Cres #A, Red Deer, AB T4P0E2Off Market
- C$200,0003 bd2 ba1.2k sqft100 E Jordan Pkwy #536-RED, Red Deer, AB T4P0B6For Sale

- C$--1 bd1 ba-- sqft100 Jordan Pkwy #1415076, Red Deer, AB T4P0B6Off Market
- C$--2 bd1 ba-- sqft100 Jordan Pkwy #1241479, Red Deer, AB T4P0B6Off Market
- C$--2 bd1 ba-- sqft100 Jordan Pkwy #1480278, Red Deer, AB T4P0B6Off Market
- C$--1 bd1 ba-- sqft100 Jordan Pkwy #1496358, Red Deer, AB T4P0B6Off Market
- C$--1 bd1 ba-- sqft100 Jordan Pkwy #1565337, Red Deer, AB T4P0B6Off Market
- C$1,5573 bd2 ba-- sqft100 Jordan Pkwy, Red Deer, AB T4P0B6For Rent
Similar homes
- C$799,9004 bd4 ba1.9k sqft28319 W Township Road 384 #121, Red Deer County, AB T4S 2A4For Sale
 MLS ID #A2307379, Pat Macdonell, Associate, Royal Lepage Network Realty Corp.. courtesy of Pillar9 System
 - C$800,0004 bd4 ba2k sqft74 NE Oaklands Cres, Red Deer, AB T4P 0C4For Sale
 MLS ID #A2329652, Olivia Forgues, Associate, Re/Max Real Estate Central Alberta. courtesy of Pillar9 System
 - C$1,000,0005 bd6 ba3.6k sqft27240 S Township Road 392 #242, Red Deer County, AB T4S 1X5For Sale
 MLS ID #A2330003, Rob Levie, Associate, Coldwell Banker Ontrack Realty. courtesy of Pillar9 System
 - C$649,9005 bd4 ba1.9k sqft28319 N Township Road 384 #129, Red Deer County, AB T4S 2A4For Sale
 MLS ID #A2328350, Jamie Berg, Associate, Royal Lepage Network Realty Corp.. courtesy of Pillar9 System
 - C$1,125,0006 bd4 ba2.8k sqft28364 S Township Road 384 #32, Red Deer County, AB T4S 2B5For SaleMLS ID #A2324700, Dale Russell, Broker, Re/Max Real Estate Central Alberta. courtesy of Pillar9 System
- C$950,0005 bd4 ba2k sqft9 Cronquist Close, Red Deer, AB T4N 1E3For SaleCentury 21 Canada
- C$1,096,0005 bd2 ba1.3k sqft38546 E Range Road 272, Red Deer, AB T4P 0X6For SaleMLS ID #A2329587, Meaghan Cooney, Associate, Cir Realty. courtesy of Pillar9 System
- C$950,0005 bd4 ba2k sqft9 NE Cronquist Close, Red Deer, AB T4N 1E3For SaleMLS ID #A2307094, Ken Devoe, Associate, Century 21 Maximum. courtesy of Pillar9 System
- C$1,050,0003 bd5 ba1.9k sqft68 N Oakwood Close, Red Deer, AB T4P 0C5For SaleMLS ID #A2331615, Maddison Bellamy, Associate, Royal Lepage Network Realty Corp.. courtesy of Pillar9 System
- C$959,9006 bd4 ba1.7k sqft1271 N Township Road 392 #205, Lacombe County, AB T4S 1R6For SaleMLS ID #A2315450, Blair Morris, Associate, Royal Lepage Network Realty Corp.. courtesy of Pillar9 System
- C$869,0004 bd4 ba2.3k sqft4002 N 45th Ave, Sylvan Lake, AB T4S 0C1For SaleMLS ID #A2327206, Jody Schmaltz, Associate, Royal Lepage Network Realty Corp.. courtesy of Pillar9 System
- C$1,100,0004 bd2 ba1.5k sqft37111 W C&e Trl, Rural Red Deer County, AB T4E 1R4New ConstructionMLS ID #A2331150, David Hicks, Associate, Pg Direct Realty Ltd.. courtesy of Pillar9 System
- C$985,0007 bd4 ba3.2k sqft227 S Piper Dr, Red Deer, AB T4P 1L5For SaleMLS ID #A2319788, Alexis Glackin, Associate, Century 21 Maximum. courtesy of Pillar9 System
- C$675,0004 bd3 ba1.9k sqft7 NW Oslo Close, Red Deer, AB T4N 5A5For SaleMLS ID #A2322089, Jordanna Gibeault, Associate, Cir Realty. courtesy of Pillar9 System
- C$985,0007 bd4 ba3.2k sqft227 Piper Dr, Red Deer, AB T4P 1L5For SaleCentury 21 Canada
- C$839,9003 bd4 ba2.4k sqft37466 E Range Rd #263, Red Deer, AB T4N 5E2For SaleMLS ID #A2296447, Amanda Blake, Broker, Lime Green Realty Central. courtesy of Pillar9 System
- C$819,9006 bd4 ba2.4k sqft25 SE Ashmore Close, Red Deer, AB T4R 2R7For SaleMLS ID #A2325415, Michael Mcadam, Associate, Lux Real Estate. courtesy of Pillar9 System
- C$799,0004 bd3 ba1.3k sqft37571 NW Range Road 262 #11, Red Deer County, AB T4E 1C1For SaleMLS ID #A2320190, Twila Reberger, Associate, Re/Max Real Estate Central Alberta. courtesy of Pillar9 System
- C$949,0004 bd3 ba1.6k sqft27137 N High Way #42, Red Deer County, AB T0M 1R0For SaleMLS ID #A2293336, Philippa Gregoire, Associate Broker, Re/Max Real Estate Central Alberta. courtesy of Pillar9 System
- C$799,0004 bd5 ba2.1k sqft475 N Townsend St, Red Deer, AB T4P 0Y5For SaleMLS ID #A2310924, Alex Wilkinson, Associate, Royal Lepage Network Realty Corp.. courtesy of Pillar9 System
