Welcome to this beautifully designed, nearly new home in the vibrant community of Blackfalds. Enjoy the modern style, thoughtful upgrades, and exceptional value in this three bedroom, three bathroom two storey. With all major amenities and a K-6 school nearby, this location delivers convenience and community in equal measure. Step inside to a bright, open-concept main floor where the kitchen, dining, and living spaces flow seamlessly. The kitchen stands out with clean white cabinetry and a contrasting dark center island with eating bar, stainless appliances and corner pantry. You'll love the main floor den/office space tucked away at the front of the house. Two piece bath completes the main level. Upstairs, you'll find a well-planned layout featuring a separate laundry room and three spacious bedrooms. The primary suite offers a generous walk-in closet and a beautifully finished three piece ensuite. Two additional bedrooms share a modern full bath. The unfinished basement provides incredible potential for future rec room, gym, bathroom and more. The choice is yours. Enjoy the convenience of central AC in the warm upcoming months. Outside, the property sits on a roomy fully fenced west exposed lot with a two-car parking pad and plenty of space to enjoy. This home is the perfect blend of comfort, style, and opportunity, all in a family friendly neighborhood.
For sale
C$424,900
30 E Cascade St, Blackfalds, AB T4M 0A8
3beds
1,570sqft
Single Family Residence
Built in 2023
4,791 Square Feet Lot
$-- Zestimate®
C$271/sqft
C$-- HOA
What's special
- 7 days |
- 2 |
- 1 |
Zillow last checked:
Listing updated:
Listed by:
Jamie Berg, Associate,
Royal Lepage Network Realty Corp.
Source: courtesy of Pillar9 System,MLS®#: A2328934 Originating MLS®#: Central Alberta
Originating MLS®#: Central AlbertaFacts & features
Interior
Bedrooms & bathrooms
- Bedrooms: 3
- Bathrooms: 3
- Full bathrooms: 2
- 1/2 bathrooms: 1
Bedroom
- Level: Upper
- Dimensions: 12`5" x 9`10"
Bedroom
- Level: Upper
- Dimensions: 11`2" x 11`4"
Other
- Level: Upper
- Dimensions: 12`5" x 12`11"
Other
- Level: Main
- Dimensions: 0`0" x 0`0"
Other
- Level: Upper
- Dimensions: 0`0" x 0`0"
Other
- Level: Upper
- Dimensions: 0`0" x 0`0"
Dining room
- Level: Main
- Dimensions: 10`11" x 9`10"
Game room
- Level: Lower
- Dimensions: 23`0" x 20`7"
Kitchen
- Level: Main
- Dimensions: 11`1" x 11`7"
Laundry
- Level: Upper
- Dimensions: 7`0" x 5`0"
Living room
- Level: Main
- Dimensions: 12`11" x 20`9"
Office
- Level: Main
- Dimensions: 5`11" x 8`3"
Heating
- Forced Air, Natural Gas
Cooling
- Central Air
Appliances
- Included: Dishwasher, Electric Stove, Freezer, Microwave Hood Fan, Refrigerator, Washer/Dryer
- Laundry: Laundry Room, Upper Level
Features
- Closet Organizers, Kitchen Island, Laminate Counters, Open Floorplan, Pantry, Sump Pump(s), Walk-In Closet(s)
- Flooring: Carpet, Laminate
- Windows: Vinyl Windows, Window Coverings
- Basement: Full
- Has fireplace: No
Interior area
- Total interior livable area: 1,570 sqft
- Finished area above ground: 1,570
- Finished area below ground: 728
Property
Parking
- Total spaces: 2
- Parking features: Off Street, Parking Pad
- Has uncovered spaces: Yes
Features
- Levels: Two,2 Storey
- Stories: 1
- Patio & porch: Deck, Front Porch
- Exterior features: None
- Fencing: Fenced
- Frontage length: 10.36M 34`0"
Lot
- Size: 4,791 Square Feet
- Dimensions: 34' x 114' x 47' x 117
- Features: Back Lane, Back Yard, Front Yard, Landscaped, Pie Shaped Lot
Details
- Additional structures: Shed(s)
- Parcel number: 101223907
- Zoning: R1S
Construction
Type & style
- Home type: SingleFamily
- Property subtype: Single Family Residence
Materials
- Stone, Vinyl Siding
- Foundation: Concrete Perimeter
- Roof: Asphalt Shingle
Condition
- New construction: No
- Year built: 2023
Details
- Builder name: Abbey Platinum Master Built
Community & HOA
Community
- Features: Park, Playground, Sidewalks, Street Lights
- Subdivision: Cottonwood Estates
HOA
- Has HOA: No
Location
- Region: Blackfalds
Financial & listing details
- Price per square foot: C$271/sqft
- Date on market: 7/13/2026
- Inclusions: Fridge, Stove, Dishwasher, Microwave BI, Washer, Dryer, Freezer, All Window Coverings, Bathroom Mirrors, Garden Shed, Freezer, TV Wall Mounts
Jamie Berg, Associate
Jamie Berg, Associate
By pressing Contact Agent, you agree that the real estate professional identified above may call/text you about your search, which may involve use of automated means and pre-recorded/artificial voices. You don't need to consent as a condition of buying any property, goods, or services. Message/data rates may apply. You also agree to our Terms of Use. Zillow does not endorse any real estate professionals. We may share information about your recent and future site activity with your agent to help them understand what you're looking for in a home.
Price history
Price history is unavailable.
Public tax history
Tax history is unavailable.
Climate risks
Neighborhood: T4M
Nearby schools
GreatSchools rating
No schools nearby
We couldn't find any schools near this home.
- C$569,9005 bd4 ba1.9k sqft17 S Coachill St, Blackfalds, AB T4M0A9For Sale

- C$513,0004 bd3 ba1.4k sqft18 NW Copper St, Blackfalds, AB T4M0A9For Sale

- C$--3 bd2 ba1.4k sqft19 Copper St, Blackfalds, AB T4M0A9Off Market

- C$1,100,00042.95 Acres0 Coachill St, Blackfalds, AB T4M0A9Lot/Land
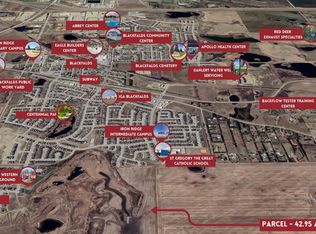
- C$535,0005 bd3 ba1.2k sqft60 N Chinook St, Blackfalds, AB T4M0B9For Sale
- C$--4 bd3 ba-- sqft42 Cedar Sq #1A, Blackfalds, AB T4M0A1Off Market
- C$334,9003 bd3 ba1.2k sqft5 W Crimson Ct, Blackfalds, AB T4M0A5For Sale
- C$519,9004 bd4 ba1.7k sqft98 N Pine Cres, Blackfalds, AB T4M0E2For Sale
Similar homes
- C$425,0004 bd4 ba1.5k sqft14 S Aurora Heights Blvd, Blackfalds, AB T4M 0M1For Sale
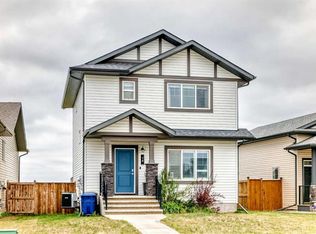 MLS ID #A2316829, Shane Opp, Broker, 2 Percent Realty Advantage. courtesy of Pillar9 System
 - C$424,9004 bd3 ba1.2k sqft4613 N Westbrooke Rd, Blackfalds, AB T4M 0K3For Sale
 MLS ID #A2322565, Kade Garritty, Associate, Cir Realty. courtesy of Pillar9 System
 - C$513,0004 bd3 ba1.4k sqft18 NW Copper St, Blackfalds, AB T4M 0A9For SaleMLS ID #A2318416, David Hicks, Associate, Pg Direct Realty Ltd.. courtesy of Pillar9 System
- C$519,9004 bd4 ba1.7k sqft98 N Pine Cres, Blackfalds, AB T4M 0E2For Sale
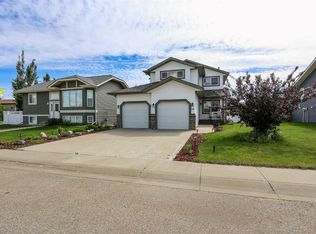 MLS ID #A2311376, Amanda Blake, Broker, Lime Green Realty Central. courtesy of Pillar9 System
 - C$569,9005 bd4 ba1.9k sqft17 S Coachill St, Blackfalds, AB T4M 0A9For SaleMLS ID #A2301559, Nita Jensen, Associate, Red Key Realty & Property Management. courtesy of Pillar9 System
- C$529,9005 bd3 ba1.2k sqft17 E Alderwood Close, Blackfalds, AB T4M 0L9For SaleMLS ID #A2328264, Ashley Hutchison, Associate, Century 21 Maximum. courtesy of Pillar9 System
- C$595,0004 bd3 ba1.4k sqft137 S Coachman Way, Blackfalds, AB T4M 0B4For SaleMLS ID #A2325911, Amanda Blake, Broker, Lime Green Realty Central. courtesy of Pillar9 System
- C$439,9003 bd3 ba1.5k sqft18 N Athens Pl, Blackfalds, AB T4M 0N4For SaleMLS ID #A2315893, Amanda Blake, Broker, Lime Green Realty Central. courtesy of Pillar9 System
- C$389,9003 bd3 ba1.2k sqft61 NW Pinnacle Close, Blackfalds, AB T4M 0M3New ConstructionMLS ID #A2327058, Dale Devereaux, Broker, Century 21 Maximum. courtesy of Pillar9 System
- C$429,9003 bd3 ba1.4k sqft10 A S Evergreen Way, Red Deer, AB T4P 3H1For SaleMLS ID #A2329446, Paul Lucyk, Associate, The Agency North Central Alberta. courtesy of Pillar9 System
- C$409,9003 bd3 ba1.2k sqft57 NW Pinnacle Close, Blackfalds, AB T4M 0M3New ConstructionMLS ID #A2304750, Dale Devereaux, Broker, Century 21 Maximum. courtesy of Pillar9 System
- C$425,0004 bd3 ba1.1k sqft71 N Vanier Dr, Red Deer, AB T4R 0G3For SaleMLS ID #A2327845, Roxann Klepper, Associate, Re/Max Real Estate Central Alberta. courtesy of Pillar9 System
- C$449,9002 bd2 ba1.2k sqft58 E Ranchers Close, Lacombe, AB T4L 0H9For SaleMLS ID #A2307733, Patrick Galesloot, Broker, Century 21 Advantage. courtesy of Pillar9 System
- C$609,9004 bd4 ba1.6k sqft114 W Palmer Cir, Blackfalds, AB T4M 0N8New ConstructionMLS ID #A2328344, Meaghan Cooney, Associate, Cir Realty. courtesy of Pillar9 System
- C$634,9004 bd4 ba1.9k sqft139 E Morris Ct, Blackfalds, AB T4M 0B2For SaleMLS ID #A2315213, Roxann Klepper, Associate, Re/Max Real Estate Central Alberta. courtesy of Pillar9 System
- C$410,0003 bd3 ba1.1k sqft44 S Carlson Pl, Red Deer, AB T4P 0M3For SaleMLS ID #A2327143, Jason Walz, Associate, Lpt Realty. courtesy of Pillar9 System
- C$349,8003 bd3 ba1.2k sqft157 W Athens Rd, Blackfalds, AB T4M 0Y6New ConstructionMLS ID #A2307127, Paul Lucyk, Associate, The Agency North Central Alberta. courtesy of Pillar9 System
- C$289,9003 bd2 ba1.2k sqft125 N Winston Pl, Blackfalds, AB T4M 0K9For SaleMLS ID #A2323495, Jamie Berg, Associate, Royal Lepage Network Realty Corp.. courtesy of Pillar9 System
- C$389,0004 bd2 ba930 sqft249 E Kingston Dr, Red Deer, AB T4P 4B8For SaleMLS ID #A2325085, Elaine Wade, Associate, Royal Lepage Network Realty Corp.. courtesy of Pillar9 System
- C$429,9005 bd2 ba1.6k sqft10 S Opal Close, Lacombe, AB T4L 1P9For SaleMLS ID #A2321433, Marcella Barthel, Associate, Re/Max Real Estate Central Alberta. courtesy of Pillar9 System
