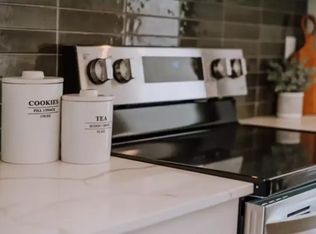
Flooded with natural light, this exceptional 3-bedroom, 3-bathroom end-unit townhouse offers the perfect blend of style and functionality. The main level showcases a seamless open-concept design, anchored by a gourmet kitchen equipped with crisp white cabinets, premium quartz countertops, and upgraded stainless steel appliances—including a gas range. A functional mudroom keeps the entryway tidy, while the fluid living and dining spaces are ideal for hosting guests. Upstairs, peaceful and spacious bedrooms feature ample closet storage. The property also offers the distinct advantage of space for a future garage, providing excellent potential for secure parking and extra storage. Perfectly situated, this home places you at the gateway to outdoor recreation, surrounded by parks, walking trails, and beautiful water features.
For sale
C$429,900
10 A S Evergreen Way, Red Deer, AB T4P 3H1
3beds
1,442sqft
Townhouse
Built in 2023
3,049 Square Feet Lot
$-- Zestimate®
C$298/sqft
C$11/mo HOA
What's special
Flooded with natural lightSeamless open-concept designGourmet kitchenCrisp white cabinetsPremium quartz countertopsUpgraded stainless steel appliancesGas range
- 4 days |
- 1 |
- 0 |
Zillow last checked:
Listing updated:
Listed by:
Paul Lucyk, Associate,
The Agency North Central Alberta
Source: courtesy of Pillar9 System,MLS®#: A2329446 Originating MLS®#: Central Alberta
Originating MLS®#: Central AlbertaFacts & features
Interior
Bedrooms & bathrooms
- Bedrooms: 3
- Bathrooms: 3
- Full bathrooms: 3
Bedroom
- Level: Upper
- Dimensions: 9`5" x 11`6"
Bedroom
- Level: Upper
- Dimensions: 9`6" x 9`7"
Other
- Level: Upper
- Dimensions: 12`1" x 12`11"
Other
- Level: Main
- Dimensions: 4`9" x 8`1"
Other
- Level: Upper
- Dimensions: 8`6" x 4`11"
Other
- Level: Upper
- Dimensions: 8`6" x 5`0"
Dining room
- Level: Main
- Dimensions: 9`10" x 8`8"
Foyer
- Level: Main
- Dimensions: 7`0" x 7`10"
Kitchen
- Level: Main
- Dimensions: 14`9" x 14`8"
Living room
- Level: Main
- Dimensions: 12`1" x 11`11"
Mud room
- Level: Main
- Dimensions: 4`8" x 8`0"
Walk in closet
- Level: Upper
- Dimensions: 6`0" x 6`0"
Heating
- Forced Air
Cooling
- None
Appliances
- Included: Dishwasher, Gas Stove, Microwave Hood Fan, Refrigerator, Washer/Dryer
- Laundry: Upper Level
Features
- High Ceilings, Open Floorplan, Quartz Counters
- Flooring: Carpet
- Basement: Full
- Has fireplace: No
- Common walls with other units/homes: 1 Common Wall
Interior area
- Total interior livable area: 1,442 sqft
- Finished area above ground: 1,441
Property
Parking
- Total spaces: 2
- Parking features: Off Street
Features
- Levels: Two,2 Storey
- Stories: 1
- Patio & porch: Deck
- Exterior features: Private Yard
- Fencing: Fenced
- Frontage length: 6.10M 20`0"
Lot
- Size: 3,049 Square Feet
- Features: Back Lane, Back Yard, City Lot, Landscaped, Lawn
Details
- Parcel number: 113519943
- Zoning: R-M
Construction
Type & style
- Home type: Townhouse
- Property subtype: Townhouse
Materials
- Wood Frame
- Foundation: Concrete Perimeter
- Roof: Asphalt Shingle
Condition
- New construction: No
- Year built: 2023
Community & HOA
Community
- Features: Golf, Park, Playground, Sidewalks, Street Lights
- Subdivision: Evergreen
HOA
- Has HOA: No
- Amenities included: None
- HOA fee: C$137 annually
Location
- Region: Red Deer
Financial & listing details
- Price per square foot: C$298/sqft
- Date on market: 7/16/2026
- Inclusions: N/A
Paul Lucyk, Associate
Paul Lucyk, Associate
(604) 614-2310
By pressing Contact Agent, you agree that the real estate professional identified above may call/text you about your search, which may involve use of automated means and pre-recorded/artificial voices. You don't need to consent as a condition of buying any property, goods, or services. Message/data rates may apply. You also agree to our Terms of Use. Zillow does not endorse any real estate professionals. We may share information about your recent and future site activity with your agent to help them understand what you're looking for in a home.
Price history
Price history is unavailable.
Public tax history
Tax history is unavailable.
Climate risks
Neighborhood: T4P
Nearby schools
GreatSchools rating
No schools nearby
We couldn't find any schools near this home.
- C$--3 bd3 ba1.4k sqft20 Evergreen Way, Red Deer, AB T4P3H1Off Market
- C$365,0002 bd3 ba705 sqft30 S Evergreen Way, Red Deer, AB T4P3E5For Sale

- C$705,0004 bd4 ba1.8k sqft20 S Ellington Cres, Red Deer, AB T4P3E2For Sale

- C$384,9003 bd3 ba640 sqft36 S Evergreen Way, Red Deer, AB T4P3E5For Sale

- C$439,9003 bd3 ba1.4k sqft22 S Earl Close, Red Deer, AB T4P3G6For Sale
- C$720,0003 bd3 ba1.9k sqft244 E Emerald Dr, Red Deer, AB T4E1A6New Construction
- C$764,9003 bd3 ba2k sqft153 N Emerald Dr, Red Deer, AB T4P3G6For Sale
- C$589,9004 bd3 ba1.1k sqft56 E Emmett Cres, Red Deer, AB T4P3G8New Construction
Similar homes
- C$424,9003 bd3 ba1.5k sqft30 E Cascade St, Blackfalds, AB T4M 0A8For Sale
 MLS ID #A2328934, Jamie Berg, Associate, Royal Lepage Network Realty Corp.. courtesy of Pillar9 System
 - C$439,9004 bd3 ba1.1k sqft104 E Oak Dr, Red Deer, AB T4P 0C8For Sale
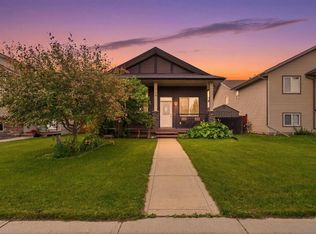 MLS ID #A2325504, Tamar Nahorney, Associate, Maxwell Real Estate Solutions Ltd.. courtesy of Pillar9 System
 - C$429,9003 bd3 ba1.4k sqft50 SW Lavelle Close, Red Deer, AB T4S 0S5New Construction
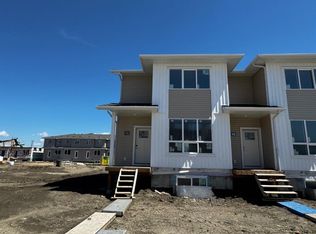 MLS ID #A2304034, Nicole Dushanek, Associate, Rcr - Royal Carpet Realty Ltd.. courtesy of Pillar9 System
 - C$409,9004 bd2 ba1.6k sqft5 S Everitt Cres, Red Deer, AB T4R 1Y7For Sale
 MLS ID #A2327710, Marina Kooman, Associate, Re/Max Real Estate Central Alberta. courtesy of Pillar9 System
 - C$448,0005 bd3 ba1k sqft95 NE Eversole Cres, Red Deer, AB T4R 2H9For SaleMLS ID #A2327946, Jeremy Dinh, Associate, Exp Realty. courtesy of Pillar9 System
- C$419,9003 bd3 ba1.4k sqft44 SW Lavelle Close, Red Deer, AB T4S 0S5New ConstructionMLS ID #A2303722, Nicole Dushanek, Associate, Rcr - Royal Carpet Realty Ltd.. courtesy of Pillar9 System
- C$559,9003 bd2 ba1.3k sqft22 N Tagish Ave, Red Deer, AB T4P 0Y6New ConstructionMLS ID #A2330555, Quisha Yee, Associate, Royal Lepage Network Realty Corp.. courtesy of Pillar9 System
- C$439,9003 bd3 ba1.4k sqft42 SW Lavelle Close, Red Deer, AB T4S 0S5New ConstructionMLS ID #A2304155, Nicole Dushanek, Associate, Rcr - Royal Carpet Realty Ltd.. courtesy of Pillar9 System
- C$439,9004 bd2 ba1.2k sqft76 S Dixon Cres, Red Deer, AB T4R 2H5For SaleMLS ID #A2314582, Mitzi Billard, Associate, Re/Max Real Estate Central Alberta. courtesy of Pillar9 System
- C$465,0003 bd3 ba1.8k sqft11 N Linden Pl, Red Deer County, AB T4E 3C4For SaleMLS ID #A2323336, Melissa Morin, Associate, Century 21 Maximum. courtesy of Pillar9 System
- C$489,9003 bd4 ba1.4k sqft19 N Oxley Close, Red Deer, AB T4P 0B8For SaleMLS ID #A2326653, David Hicks, Associate, Pg Direct Realty Ltd.. courtesy of Pillar9 System
- C$289,9004 bd3 ba1.2k sqft33 N Donlevy Ave #35, Red Deer, AB T4R 3B6For SaleMLS ID #A2327609, Andrew Russell, Associate, Re/Max Real Estate Central Alberta. courtesy of Pillar9 System
- C$479,9994 bd4 ba1.6k sqft318 S Teasdale Dr, Red Deer, AB T4P 0T1For SaleMLS ID #A2314902, Arpit Sharma, Associate, Re/Max Real Estate Central Alberta. courtesy of Pillar9 System
- C$347,9004 bd3 ba1.1k sqft124 E Kendrew Dr, Red Deer, AB T4P 3T8For SaleMLS ID #A2312195, Marcie Prediger, Associate, Exp Realty. courtesy of Pillar9 System
- C$360,0004 bd4 ba1.2k sqft148 S Vanier Dr #202, Red Deer, AB T4R 0V1For SaleMLS ID #A2323206, Andrew Russell, Associate, Re/Max Real Estate Central Alberta. courtesy of Pillar9 System
- C$469,9005 bd3 ba1k sqft105 E Cunningham Cres, Red Deer, AB T4P 2S2For SaleMLS ID #A2326142, Mitzi Billard, Associate, Re/Max Real Estate Central Alberta. courtesy of Pillar9 System
- C$389,0004 bd2 ba930 sqft249 E Kingston Dr, Red Deer, AB T4P 4B8For SaleMLS ID #A2325085, Elaine Wade, Associate, Royal Lepage Network Realty Corp.. courtesy of Pillar9 System
- C$499,5003 bd2 ba1.3k sqft99 N Livingston Close, Red Deer, AB T4R 0S9For SaleMLS ID #A2328489, Faheem Khan, Associate, Century 21 Maximum. courtesy of Pillar9 System
- C$480,0005 bd3 ba1.2k sqft98 S Livingston Close, Red Deer, AB T4R 0S8For SaleMLS ID #A2325367, Garret Cook, Associate, Exp Realty - Red Deer. courtesy of Pillar9 System
- C$394,9004 bd2 ba862 sqft71 N Long Close, Red Deer, AB T4R 0J4For SaleMLS ID #A2316487, Jamie Arnold, Associate, Re/Max Real Estate Central Alberta. courtesy of Pillar9 System
