An incredible opportunity to own a newer home built in 2020, backing onto scenic walking trails and offering over 1800 sq. ft. above grade. The open-concept main floor features a bright white kitchen with cabinetry extending to the ceiling, quartz countertops, a pantry, double sink and stainless steel appliances. The spacious dining area offers sliding garden doors leading to the south facing backyard and deck, while the inviting living room features an electric fireplace with a wood mantle and plenty of room for a generous-sized sectional. A convenient 2-piece powder room and built-in bench with hooks off the garage entry complete the main level. Upstairs, you’ll find a bonus room with a stylish feature wall, a dedicated laundry room and three bedrooms. The primary bedroom includes a walk-in closet and an ensuite bathroom with a shower. The unfinished basement is ready for your future development ideas. Additional features include central air conditioning, a privacy screen on the deck and reasonable 2026 property taxes of $3,148. Conveniently located near Costco, restaurants, Cineplex theatres, walking trails and more!
For sale
C$465,000
11 N Linden Pl, Red Deer County, AB T4E 3C4
3beds
1,807sqft
Semi Detached (Half Duplex)
Built in 2020
-- sqft lot
$-- Zestimate®
C$257/sqft
C$-- HOA
What's special
Open-concept main floorBright white kitchenQuartz countertopsDouble sinkStainless steel appliancesSpacious dining areaSliding garden doors
- 6 days |
- 6 |
- 0 |
Zillow last checked:
Listing updated:
Listed by:
Melissa Morin, Associate,
Century 21 Maximum
Source: courtesy of Pillar9 System,MLS®#: A2323336 Originating MLS®#: Central Alberta
Originating MLS®#: Central AlbertaFacts & features
Interior
Bedrooms & bathrooms
- Bedrooms: 3
- Bathrooms: 3
- Full bathrooms: 2
- 1/2 bathrooms: 1
Bedroom
- Level: Upper
- Dimensions: 10`9" x 11`2"
Bedroom
- Level: Upper
- Dimensions: 11`5" x 9`9"
Other
- Level: Upper
- Dimensions: 12`7" x 15`9"
Other
- Level: Main
- Dimensions: 5`3" x 4`8"
Other
- Level: Upper
- Dimensions: 5`8" x 8`4"
Other
- Level: Upper
- Dimensions: 5`0" x 11`4"
Dining room
- Level: Main
- Dimensions: 8`5" x 9`6"
Family room
- Level: Upper
- Dimensions: 14`7" x 14`6"
Foyer
- Level: Main
- Dimensions: 6`7" x 8`5"
Kitchen
- Level: Main
- Dimensions: 16`11" x 13`3"
Laundry
- Level: Upper
- Dimensions: 6`7" x 9`0"
Living room
- Level: Main
- Dimensions: 12`8" x 13`10"
Walk in closet
- Level: Upper
- Dimensions: 10`4" x 4`10"
Heating
- Forced Air, Natural Gas
Cooling
- Central Air
Appliances
- Included: Dishwasher, Garage Control(s), Microwave, Refrigerator, Stove(s), Washer/Dryer
- Laundry: Upper Level
Features
- Bathroom Rough-in, Ceiling Fan(s), Closet Organizers, Double Vanity, Kitchen Island, Pantry, Quartz Counters, Walk-In Closet(s)
- Flooring: Carpet, Laminate, Tile
- Windows: Window Coverings
- Basement: Full
- Has fireplace: No
- Common walls with other units/homes: 1 Common Wall
Interior area
- Total interior livable area: 1,807 sqft
- Finished area above ground: 1,807
- Finished area below ground: 728
Video & virtual tour
Property
Parking
- Total spaces: 2
- Parking features: Double Garage Attached
- Attached garage spaces: 2
Features
- Levels: Two,2 Storey
- Stories: 1
- Patio & porch: Deck
- Exterior features: None
- Fencing: Fenced
- Frontage length: 7.95M 26`1"
Lot
- Size: 3,049 Square Feet
- Features: Back Lane, Back Yard, Landscaped
Details
- Parcel number: 113153850
- Zoning: DCD-9A
Construction
Type & style
- Home type: MultiFamily
- Property subtype: Semi Detached (Half Duplex)
- Attached to another structure: Yes
Materials
- Stone, Vinyl Siding
- Foundation: Concrete Perimeter
- Roof: Asphalt Shingle
Condition
- New construction: No
- Year built: 2020
Details
- Builder name: Luxuria Homes
Utilities & green energy
- Sewer: Public Sewer
- Water: Public
Community & HOA
Community
- Features: Playground, Sidewalks, Street Lights
- Subdivision: Liberty Landing
HOA
- Has HOA: No
Location
- Region: Red Deer County
Financial & listing details
- Price per square foot: C$257/sqft
- Date on market: 7/15/2026
- Date available: 09/18/2026
- Inclusions: Fireplace mantle, TV mounts x 3, shed, floating shelves in powder room. remaining New Home Warranty, security system
Melissa Morin, Associate
Melissa Morin, Associate
(403) 318-5665
By pressing Contact Agent, you agree that the real estate professional identified above may call/text you about your search, which may involve use of automated means and pre-recorded/artificial voices. You don't need to consent as a condition of buying any property, goods, or services. Message/data rates may apply. You also agree to our Terms of Use. Zillow does not endorse any real estate professionals. We may share information about your recent and future site activity with your agent to help them understand what you're looking for in a home.
Price history
Price history is unavailable.
Public tax history
Tax history is unavailable.
Climate risks
Neighborhood: T4E
Nearby schools
GreatSchools rating
No schools nearby
We couldn't find any schools near this home.
- C$497,0003 bd3 ba1.8k sqft25 N Linden Pl, Rural Red Deer County, AB T4E3C4New Construction

- C$582,6453 bd3 ba2.3k sqft78 N Linden Pl, Rural Red Deer County, AB T4E3C4New Construction

- C$479,9003 bd3 ba1.4k sqft36 SW Memorial Pkwy, Rural Red Deer County, AB T4E3B7New Construction
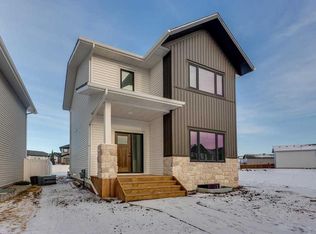
- C$--3 bd3 ba-- sqft72 Latoria Ct, Red Deer County, AB T4E3B8Off Market
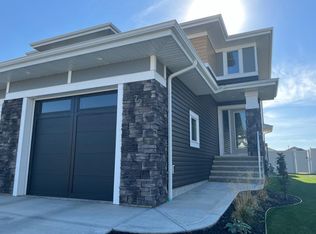
- C$635,0004 bd4 ba1.9k sqft93 W Memorial Pkwy, Red Deer County, AB T4E3C5For Sale
- C$671,8953 bd3 ba2.2k sqft2 S Legacy Rd, Rural Red Deer County, AB T4E3C5New Construction
- C$530,0003 bd3 ba1.5k sqft20 S Memorial Pkwy, Rural Red Deer County, AB T4E3B7New Construction
- C$439,9003 bd3 ba1.6k sqft39 N Lake St, Red Deer County, AB T4E1B9For Sale
Similar homes
- C$460,0004 bd3 ba1.4k sqft25 N Lake St, Red Deer County, AB T4E 1B9For Sale
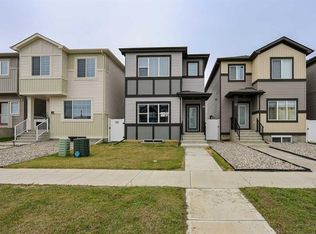 MLS ID #A2301305, Amanda Blake, Broker, Lime Green Realty Central. courtesy of Pillar9 System
 - C$439,9003 bd3 ba1.6k sqft39 N Lake St, Red Deer County, AB T4E 1B9For Sale
 MLS ID #A2296761, Dale Devereaux, Broker, Century 21 Maximum. courtesy of Pillar9 System
 - C$446,1453 bd3 ba1.6k sqft163 E Lincoln Cres, Rural Red Deer County, AB T4E 3E5New Construction
 MLS ID #A2305015, David Lofthaug, Broker, Bode Platform Inc.. courtesy of Pillar9 System
 - C$635,0004 bd4 ba1.9k sqft93 W Memorial Pkwy, Red Deer County, AB T4E 3C5For Sale
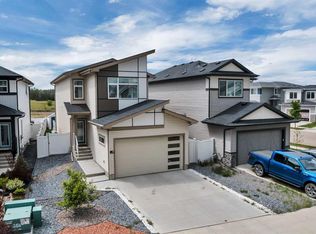 MLS ID #A2320997, Jonathan David, Broker, Pg Direct Realty Ltd.. courtesy of Pillar9 System
 - C$671,8953 bd3 ba2.2k sqft2 S Legacy Rd, Rural Red Deer County, AB T4E 3C5New ConstructionMLS ID #A2307130, David Lofthaug, Broker, Bode Platform Inc.. courtesy of Pillar9 System
- C$489,9003 bd4 ba1.4k sqft19 N Oxley Close, Red Deer, AB T4P 0B8For SaleMLS ID #A2326653, David Hicks, Associate, Pg Direct Realty Ltd.. courtesy of Pillar9 System
- C$499,5003 bd2 ba1.3k sqft99 N Livingston Close, Red Deer, AB T4R 0S9For SaleMLS ID #A2328489, Faheem Khan, Associate, Century 21 Maximum. courtesy of Pillar9 System
- C$429,9003 bd3 ba1.4k sqft10 A S Evergreen Way, Red Deer, AB T4P 3H1For SaleMLS ID #A2329446, Paul Lucyk, Associate, The Agency North Central Alberta. courtesy of Pillar9 System
- C$410,0003 bd3 ba1.1k sqft44 S Carlson Pl, Red Deer, AB T4P 0M3For SaleMLS ID #A2327143, Jason Walz, Associate, Lpt Realty. courtesy of Pillar9 System
- C$615,0004 bd3 ba1.4k sqft4 SW Welsh Close, Red Deer, AB T4N 1E2For SaleMLS ID #A2329959, Karrie-Anne Brewster, Associate, Re/Max Real Estate Central Alberta. courtesy of Pillar9 System
- C$467,1454 bd3 ba1.7k sqft159 E Lincoln Cres, Rural Red Deer County, AB T4E 3C5New ConstructionMLS ID #A2320420, David Lofthaug, Broker, Bode Platform Inc.. courtesy of Pillar9 System
- C$480,0005 bd3 ba1.2k sqft98 S Livingston Close, Red Deer, AB T4R 0S8For SaleMLS ID #A2325367, Garret Cook, Associate, Exp Realty - Red Deer. courtesy of Pillar9 System
- C$499,9003 bd3 ba1.2k sqft5 N Heritage Dr, Penhold, AB T0M 1R0For SaleMLS ID #A2322253, Tim Maley, Associate, Re/Max Real Estate Central Alberta. courtesy of Pillar9 System
- C$349,9004 bd2 ba1k sqft24 N Heron Ct, Penhold, AB T0M 1R0For SaleMLS ID #A2328680, David Hicks, Associate, Pg Direct Realty Ltd.. courtesy of Pillar9 System
- C$468,0003 bd4 ba1.8k sqft12 N Vincent Gate, Sylvan Lake, AB T4S 0V7For SaleMLS ID #A2319663, Tri Nhan Le, Associate, Exp Realty. courtesy of Pillar9 System
- C$509,9005 bd3 ba1.4k sqft36 N Cameron Close, Sylvan Lake, AB T4S 0N5For SaleMLS ID #A2326909, Glenn Christiansen, Associate, Coldwell Banker Vision Realty. courtesy of Pillar9 System
- C$469,9005 bd3 ba1k sqft105 E Cunningham Cres, Red Deer, AB T4P 2S2For SaleMLS ID #A2326142, Mitzi Billard, Associate, Re/Max Real Estate Central Alberta. courtesy of Pillar9 System
- C$595,5004 bd3 ba1.5k sqft509 W Wishart St, Red Deer, AB T4N 7E2For SaleMLS ID #A2328266, David Hicks, Associate, Pg Direct Realty Ltd.. courtesy of Pillar9 System
- C$370,0002 bd3 ba1.1k sqft44 E Arthur Close, Red Deer, AB T4R 3M5For SaleMLS ID #A2316559, Emma Dufresne, Associate, Coldwell Banker Ontrack Realty. courtesy of Pillar9 System
- C$484,9004 bd3 ba1.1k sqft50 W Trimble Close, Red Deer, AB T4P 0N6For SaleMLS ID #A2322393, Ujjwal Kaushik, Associate, Century 21 Maximum. courtesy of Pillar9 System
