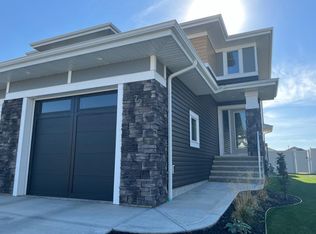
IMMEDIATE POSSESSION! Take the stress out of life by purchasing a brand new home with Alberta New home Warranty included! SUPER CUTE NEW 2 STOREY HOME by Asset Builders 2015 Corp, winner of the 2024 Builders of the Year award, this 3 bedroom, 3 bath home w/nice curb appeal & covered front verandah. Bright & open floor plan w/vinyl flooring throughout the main level & energy efficient Triple Pane windows has amazing flow & lots of natural light. The nice sized entryway opens into your living room /dining area/kitchen. Living room is spacious & will fit your large sectional & enough room in your dining space for all your guests! This awesome kitchen w pantry, island, coffee bar area, under cabinet lighting, 4 stainless appliances (with microwave vented outside!) & quartz countertops...Perfect For Entertaining, or for cozy family dinners. 1/2 bath on main, near large back entrance for easy backyard cleanup. 10'x12' rear deck w/aluminum railing, & northeast facing backyard, + 2 stall gravel parking pad off paved back lane, with room for a large future garage, & RV Parking! 3 bedrooms upstairs! Spacious primary bedroom features double closets & a full 4 pce ensuite. The 2 other bedrooms are of equal size, perfect for kids! A Full bath & there is UPPER FLOOR LAUNDRY. The Basement is open for future family room/entertainment space, bathroom & another bdrm, + dedicated storage room area & has 2 windows so the downstairs is still nice & bright. GST included w/rebate to builder. Top soil to grade. Front sod will be provided. Taxes to be assessed. Move in & enjoy lower utility bills plus take advantage of this strategic location in this newly built home!
New construction
C$469,900
36 SW Memorial Pkwy, Rural Red Deer County, AB T4E 3B7
3beds
1,422sqft
Single Family Residence
Built in 2025
3,920 Square Feet Lot
$-- Zestimate®
C$330/sqft
C$-- HOA
What's special
- 393 days
- 6
- 0
Zillow last checked:
Listing updated:
Listed by:
Nicole Dushanek, Associate,
Rcr - Royal Carpet Realty Ltd.
Source: courtesy of Pillar9 System,MLS®#: A2255569 Originating MLS®#: Central Alberta
Originating MLS®#: Central AlbertaFacts & features
Interior
Bedrooms & bathrooms
- Bedrooms: 3
- Bathrooms: 3
- Full bathrooms: 2
- 1/2 bathrooms: 1
Other
- Level: Upper
- Dimensions: 10`11" x 13`0"
Bedroom
- Level: Upper
- Dimensions: 12`0" x 9`0"
Bedroom
- Level: Upper
- Dimensions: 12`0" x 9`0"
Other
- Level: Main
- Dimensions: 5`8" x 5`11"
Other
- Level: Upper
- Dimensions: 5`0" x 8`11"
Other
- Level: Upper
- Dimensions: 4`11" x 9`6"
Dining room
- Level: Main
- Dimensions: 9`10" x 13`0"
Other
- Level: Main
- Dimensions: 5`1" x 7`7"
Other
- Level: Main
- Dimensions: 6`2" x 4`6"
Kitchen
- Level: Main
- Dimensions: 11`0" x 13`0"
Living room
- Level: Main
- Dimensions: 13`0" x 10`8"
Heating
- High Efficiency, Forced Air, Natural Gas
Cooling
- None
Appliances
- Included: Dishwasher, Microwave, Refrigerator, Stove(s)
- Laundry: Upper Level
Features
- Closet Organizers, Kitchen Island, No Animal Home, No Smoking Home, Pantry, Quartz Counters
- Flooring: Carpet, Tile
- Basement: Full
- Has fireplace: No
Interior area
- Total interior livable area: 1,422 sqft
- Finished area above ground: 1,422
Video & virtual tour
Property
Parking
- Total spaces: 2
- Parking features: Off Street, Parking Pad, RV Access/Parking
- Has uncovered spaces: Yes
Features
- Levels: Two,2 Storey
- Stories: 1
- Patio & porch: Deck, Porch
- Exterior features: None
- Fencing: None
- Frontage length: 11.83M 38`10"
Lot
- Size: 3,920 Square Feet
- Dimensions: 11.83x35.58x9.27x34.82
- Features: Back Lane
Details
- Parcel number: 102142620
- Zoning: DCD 9A
Construction
Type & style
- Home type: SingleFamily
- Property subtype: Single Family Residence
Materials
- Concrete, Shingle Siding, Stone, Wood Frame
- Foundation: Concrete Perimeter
- Roof: Asphalt Shingle
Condition
- New construction: Yes
- Year built: 2025
Details
- Builder name: Asset Builders 2015 Corp.
Utilities & green energy
- Sewer: Sewer
- Water: Public
Community & HOA
Community
- Features: Park, Sidewalks, Street Lights
- Subdivision: Liberty Landing
HOA
- Has HOA: No
- Amenities included: RV/Boat Storage
Location
- Region: Rural Red Deer County
Financial & listing details
- Price per square foot: C$330/sqft
- Date on market: 9/10/2025
- Inclusions: top soil to grade, front sod, poured concrete sidewalk
Price history
Price history is unavailable.
Public tax history
Tax history is unavailable.
Climate risks
Neighborhood: T4E
Nearby schools
GreatSchools rating
No schools nearby
We couldn't find any schools near this home.
- C$--3 bd3 ba-- sqft72 Latoria Ct, Red Deer County, AB T4E3B8Off Market
- C$379,9004 bd4 ba1.2k sqft6 S Latoria Ct, Red Deer County, AB T4E3B8For Sale

- C$620,0003 bd3 ba2k sqft31 Memorial Pkwy, Red Deer County, AB T4E3B7For Sale

- C$505,0003 bd3 ba1.5k sqft20 S Memorial Pkwy, Rural Red Deer County, AB T4E3B7New Construction

Similar homes
- C$505,0003 bd3 ba1.5k sqft20 S Memorial Pkwy, Rural Red Deer County, AB T4E 3B7New ConstructionMLS ID #A2316760, Cassie Orlando, Associate, Coldwell Banker Ontrack Realty. courtesy of Pillar9 System
- C$419,8953 bd3 ba1.6k sqft163 E Lincoln Cres, Rural Red Deer County, AB T4E 3E5New Construction
 MLS ID #A2345207, David Lofthaug, Broker, Bode Platform Inc.. courtesy of Pillar9 System
 - C$359,9003 bd3 ba1.2k sqft108 W Memorial Pkwy, Red Deer County, AB T4E 3B7For Sale
 MLS ID #A2346176, Keaton Sawicki, Associate, Re/Max Real Estate Central Alberta. courtesy of Pillar9 System
 - C$620,0003 bd3 ba2k sqft31 Memorial Pkwy, Red Deer County, AB T4E 3B7For SaleMLS ID #A2344523, Yu Jing Li, Associate, Grand Realty. courtesy of Pillar9 System
