4 BEDROOM, 3 BATHROOM 2-STOREY IN LIBERTY LANDING ~ SUNNY SOUTH FACING BACKYARD ~ PRIDE OF OWNERSHIP ~ Covered front entry welcomes you to this well cared for home, in like-new condition ~ Open concept main floor layout is complemented by high ceilings and vinyl plank flooring throughout, creating a feeling of spaciousness ~ The living room has large windows that overlooks the front yard ~ Easily host gatherings in the spacious dining room ~ The kitchen offers an abundance of modern cabinetry, tons of quartz counter space including a counter height eating bar, full tile backsplash, south facing window above the sink that overlooks the backyard, upgraded stainless steel appliances and a massive walk-in pantry with floor to ceiling shelving ~ Mud room just off the kitchen offers garden door access to the south facing deck, with composite deck boards and aluminum railings, and the backyard ~ 2 piece main floor bathroom ~ The primary bedroom can easily accommodate a king size bed plus multiple pieces of furniture, has a large walk-in closet and a bright 4 piece ensuite ~ 2 additional bedrooms on the upper level are both a generous size with ample closet space ~ 4 piece bathroom is conveniently located next to the upper level laundry room ~ The partially finished basement has a large completed bedroom, bathroom plumbing roughed in, with space for a family room and tons of storage throughout ~ The backyard is landscaped, fully fenced and has to the oversized rear parking pad and paved back alley ~ Located in convenient Liberty Landing: Offering walking trails, parks and green spaces, unbeatable convenience with easy access to Highways 2 and 2A, and walking distance to Gasoline Alley, where you'll find a wide range of amenities, including the popular Gasoline Alley Farmers' Market, Costco, Cineplex and transit to Red Deer, making it an ideal location for families and commuters alike.
For sale
C$449,900
25 N Lake St, Red Deer County, AB T4E 1B9
4beds
1,497sqft
Single Family Residence
Built in 2023
2,613 Square Feet Lot
$-- Zestimate®
C$301/sqft
C$-- HOA
What's special
Sunny south facing backyardCovered front entryHigh ceilingsVinyl plank flooring throughoutSpacious dining roomFull tile backsplashUpgraded stainless steel appliances
- 104 days |
- 3 |
- 0 |
Zillow last checked:
Listing updated:
Listed by:
Amanda Blake, Broker,
Lime Green Realty Central
Source: courtesy of Pillar9 System,MLS®#: A2301305 Originating MLS®#: Central Alberta
Originating MLS®#: Central AlbertaFacts & features
Interior
Bedrooms & bathrooms
- Bedrooms: 4
- Bathrooms: 3
- Full bathrooms: 2
- 1/2 bathrooms: 1
Other
- Level: Second
- Dimensions: 13`0" x 12`3"
Bedroom
- Level: Second
- Dimensions: 11`0" x 9`3"
Bedroom
- Level: Second
- Dimensions: 11`9" x 9`2"
Bedroom
- Level: Basement
- Dimensions: 15`4" x 9`2"
Other
- Level: Main
- Dimensions: 4`8" x 4`8"
Other
- Level: Second
- Dimensions: 9`2" x 5`0"
Other
- Level: Second
- Dimensions: 9`6" x 5`7"
Dining room
- Level: Main
- Dimensions: 12`0" x 9`9"
Foyer
- Level: Main
- Dimensions: 6`2" x 6`0"
Kitchen
- Level: Main
- Dimensions: 12`9" x 11`3"
Laundry
- Level: Second
- Dimensions: 5`4" x 3`4"
Living room
- Level: Main
- Dimensions: 13`3" x 13`0"
Mud room
- Level: Main
- Dimensions: 5`9" x 5`6"
Pantry
- Level: Main
- Dimensions: 5`1" x 3`8"
Walk in closet
- Level: Second
- Dimensions: 5`4" x 5`3"
Heating
- Forced Air, Natural Gas
Cooling
- None
Appliances
- Included: Dishwasher, Microwave, Refrigerator, See Remarks, Stove(s), Washer/Dryer
- Laundry: Upper Level
Features
- Breakfast Bar, Chandelier, Closet Organizers, High Ceilings, No Smoking Home, Open Floorplan, Pantry, Quartz Counters, Recessed Lighting, Storage, Walk-In Closet(s)
- Flooring: Carpet
- Windows: Vinyl Windows
- Basement: Full
- Has fireplace: No
Interior area
- Total interior livable area: 1,497 sqft
Property
Parking
- Total spaces: 2
- Parking features: Off Street, Parking Pad
- Has uncovered spaces: Yes
Features
- Levels: Two,2 Storey
- Stories: 1
- Patio & porch: Deck
- Exterior features: Private Entrance, Private Yard
- Fencing: Fenced
- Frontage length: 7.60M 24`11"
Lot
- Size: 2,613 Square Feet
- Features: Back Lane, Back Yard, Front Yard, Landscaped, Rectangular Lot, Street Lighting
Details
- Parcel number: 102203212
- Zoning: DCD-9A
Construction
Type & style
- Home type: SingleFamily
- Property subtype: Single Family Residence
Materials
- Vinyl Siding, Wood Frame
- Foundation: Concrete Perimeter
- Roof: Asphalt Shingle
Condition
- New construction: No
- Year built: 2023
Details
- Builder name: Bedrock Homes
Utilities & green energy
- Sewer: Public Sewer
- Water: Public
- Utilities for property: Cable Connected, Natural Gas Connected
Community & HOA
Community
- Features: Park, Playground, Sidewalks, Street Lights
- Subdivision: Liberty Landing
HOA
- Has HOA: No
Location
- Region: Red Deer County
Financial & listing details
- Price per square foot: C$301/sqft
- Date on market: 4/17/2026
- Inclusions: FRIDGE, STOVE, DISHWASHER, MICROWAVE, WASHER, DRYER. BLINDS
Amanda Blake, Broker
Amanda Blake, Broker
(403) 505-0066
By pressing Contact Agent, you agree that the real estate professional identified above may call/text you about your search, which may involve use of automated means and pre-recorded/artificial voices. You don't need to consent as a condition of buying any property, goods, or services. Message/data rates may apply. You also agree to our Terms of Use. Zillow does not endorse any real estate professionals. We may share information about your recent and future site activity with your agent to help them understand what you're looking for in a home.
Price history
Price history is unavailable.
Public tax history
Tax history is unavailable.
Climate risks
Neighborhood: T4E
Nearby schools
GreatSchools rating
No schools nearby
We couldn't find any schools near this home.
- C$439,9003 bd3 ba1.6k sqft39 N Lake St, Red Deer County, AB T4E1B9For Sale

- C$671,8953 bd3 ba2.2k sqft2 S Legacy Rd, Rural Red Deer County, AB T4E3C5New Construction
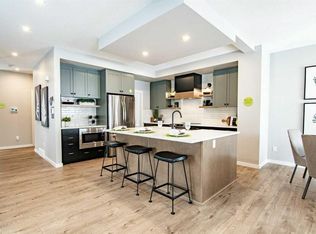
- C$497,0003 bd3 ba1.8k sqft25 N Linden Pl, Rural Red Deer County, AB T4E3C4New Construction

- C$635,0004 bd4 ba1.9k sqft93 W Memorial Pkwy, Red Deer County, AB T4E3C5For Sale
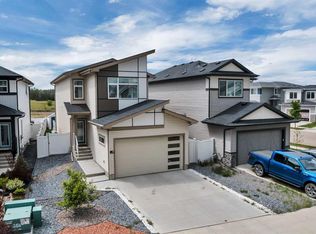
- C$465,0003 bd3 ba1.8k sqft11 N Linden Pl, Red Deer County, AB T4E3C4For Sale
- C$446,1453 bd3 ba1.6k sqft163 E Lincoln Cres, Rural Red Deer County, AB T4E3E5New Construction
- C$439,9003 bd3 ba1.6k sqft39 Lake St, Red Deer County, AB T4E1B9For Sale
- C$--2 bd2 ba896 sqft221 A Lake St #1453182, Red Deer County, AB T4E1B9Off Market
Similar homes
- C$439,9003 bd3 ba1.6k sqft39 N Lake St, Red Deer County, AB T4E 1B9For SaleMLS ID #A2296761, Dale Devereaux, Broker, Century 21 Maximum. courtesy of Pillar9 System
- C$465,0003 bd3 ba1.8k sqft11 N Linden Pl, Red Deer County, AB T4E 3C4For Sale
 MLS ID #A2323336, Melissa Morin, Associate, Century 21 Maximum. courtesy of Pillar9 System
 - C$446,1453 bd3 ba1.6k sqft163 E Lincoln Cres, Rural Red Deer County, AB T4E 3E5New Construction
 MLS ID #A2305015, David Lofthaug, Broker, Bode Platform Inc.. courtesy of Pillar9 System
 - C$479,9003 bd3 ba1.4k sqft36 SW Memorial Pkwy, Rural Red Deer County, AB T4E 3B7New Construction
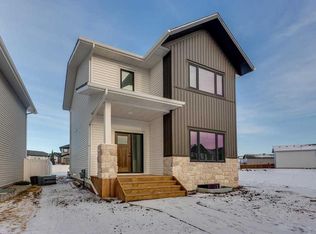 MLS ID #A2255569, Nicole Dushanek, Associate, Rcr - Royal Carpet Realty Ltd.. courtesy of Pillar9 System
 - C$449,0004 bd3 ba1.2k sqft112 E Barrett Dr, Red Deer, AB T4R 1J3For SaleMLS ID #A2278737, Bilal Arshad, Associate, Lpt Realty. courtesy of Pillar9 System
- C$635,0004 bd4 ba1.9k sqft93 W Memorial Pkwy, Red Deer County, AB T4E 3C5For SaleMLS ID #A2320997, Jonathan David, Broker, Pg Direct Realty Ltd.. courtesy of Pillar9 System
- C$497,0003 bd3 ba1.8k sqft25 N Linden Pl, Rural Red Deer County, AB T4E 3C4New ConstructionMLS ID #A2298708, David Lofthaug, Broker, Bode Platform Inc.. courtesy of Pillar9 System
- C$469,5005 bd3 ba1.1k sqft64 E Addington Dr, Red Deer, AB T4R 2Y4For SaleMLS ID #A2326360, Mark Jette, Associate, Royal Lepage Benchmark. courtesy of Pillar9 System
- C$424,9004 bd2 ba1.2k sqft76 S Dixon Cres, Red Deer, AB T4R 2H5For SaleMLS ID #A2314582, Mitzi Billard, Associate, Re/Max Real Estate Central Alberta. courtesy of Pillar9 System
- C$467,1454 bd3 ba1.7k sqft159 E Lincoln Cres, Rural Red Deer County, AB T4E 3C5New ConstructionMLS ID #A2320420, David Lofthaug, Broker, Bode Platform Inc.. courtesy of Pillar9 System
- C$414,9004 bd2 ba906 sqft41 W McDougall Cres, Red Deer, AB T4R 1T2For SaleMLS ID #A2327217, Tyne Gardiner, Associate, Royal Lepage Network Realty Corp.. courtesy of Pillar9 System
- C$469,9005 bd3 ba1k sqft105 E Cunningham Cres, Red Deer, AB T4P 2S2For SaleMLS ID #A2326142, Mitzi Billard, Associate, Re/Max Real Estate Central Alberta. courtesy of Pillar9 System
- C$407,7773 bd2 ba830 sqft5418 S 37th St, Red Deer, AB T4N 0W1For SaleMLS ID #A2321316, Penny Kander, Associate, Realty Executives Alberta Elite. courtesy of Pillar9 System
- C$549,0004 bd4 ba1.7k sqft132 W Ingle Close, Red Deer, AB T4R 3S2For SaleMLS ID #A2327218, Melissa Morin, Associate, Century 21 Maximum. courtesy of Pillar9 System
- C$534,9004 bd3 ba1k sqft132 S Oswald Close, Red Deer, AB T4P 0C1For SaleMLS ID #A2314393, Sherry Johnston, Associate, Exp Realty. courtesy of Pillar9 System
- C$495,0003 bd3 ba1k sqft30 E Henderson Cres, Penhold, AB T0M 1R0For SaleMLS ID #A2326124, Amanda Blake, Broker, Lime Green Realty Central. courtesy of Pillar9 System
- C$394,9004 bd2 ba862 sqft71 N Long Close, Red Deer, AB T4R 0J4For SaleMLS ID #A2316487, Jamie Arnold, Associate, Re/Max Real Estate Central Alberta. courtesy of Pillar9 System
- C$409,9004 bd2 ba1k sqft107 N Greig Dr, Red Deer, AB T4P 2N4For SaleMLS ID #A2273974, Gavin Heintz, Associate, Century 21 Advantage. courtesy of Pillar9 System
- C$394,9004 bd2 ba1k sqft63 N Elder St, Red Deer, AB T4R 2C6For SaleMLS ID #A2314752, Pamela Mcleod, Associate, Remax Innovations. courtesy of Pillar9 System
- C$599,9004 bd3 ba1.8k sqft33 NW Walker Blvd, Red Deer, AB T4N 7E4For SaleMLS ID #A2320008, Rob Levie, Associate, Coldwell Banker Ontrack Realty. courtesy of Pillar9 System
