Welcome to this beautifully crafted showhome in Liberty Landing, ideally situated on a fully landscaped corner lot backing onto a serene water feature. Thoughtfully designed with upgraded finishes throughout, this home offers the perfect blend of style, function, and everyday comfort. Enjoy added privacy and scenic views, surrounded by walking trails, green space, and a nearby playground. The home features a heated, fully finished double car garage and a separate side entrance with direct access to the basement—ideal for future development with 9’ ceilings. Inside, you’ll find upgraded countertops, cabinetry, and lighting, along with premium kitchen appliances. The inviting living space is anchored by a fireplace feature wall, while an added stairwell window brings in an abundance of natural light. Air conditioning, window coverings, and washer/dryer are all included. Upstairs offers a spacious bonus room and a well-appointed primary bedroom complete with a 4-piece ensuite and soaker
New construction
C$671,895
2 S Legacy Rd, Rural Red Deer County, AB T4E 3C5
3beds
2,204sqft
Single Family Residence
Built in 2022
5,662 Square Feet Lot
$-- Zestimate®
C$305/sqft
C$-- HOA
What's special
Fully landscaped corner lotUpgraded finishes throughoutPremium kitchen appliancesAir conditioningWindow coverings
- 89 days |
- 5 |
- 0 |
Zillow last checked:
Listing updated:
Listed by:
David Lofthaug, Broker,
Bode Platform Inc.
Source: courtesy of Pillar9 System,MLS®#: A2307130 Originating MLS®#: Central Alberta
Originating MLS®#: Central AlbertaFacts & features
Interior
Bedrooms & bathrooms
- Bedrooms: 3
- Bathrooms: 3
- Full bathrooms: 2
- 1/2 bathrooms: 1
Other
- Level: Upper
- Dimensions: 12`0" x 15`2"
Bedroom
- Level: Upper
- Dimensions: 10`6" x 9`10"
Bedroom
- Level: Upper
- Dimensions: 10`8" x 12`2"
Other
- Level: Main
- Dimensions: 0`0" x 0`0"
Other
- Level: Upper
- Dimensions: 0`0" x 0`0"
Other
- Level: Upper
- Dimensions: 0`0" x 0`0"
Bonus room
- Level: Upper
- Dimensions: 13`10" x 13`2"
Dinette
- Level: Main
- Dimensions: 10`0" x 10`4"
Great room
- Level: Main
- Dimensions: 13`0" x 15`5"
Kitchen
- Level: Main
- Dimensions: 12`10" x 13`4"
Heating
- Forced Air, Natural Gas
Cooling
- Central Air
Appliances
- Included: Dishwasher, Dryer, Electric Range, Microwave, Range Hood, Refrigerator, Washer
- Laundry: Upper Level
Features
- Bathroom Rough-in, Double Vanity, Kitchen Island, Open Floorplan, Pantry, Quartz Counters, Separate Entrance, Smart Home, Soaking Tub, Walk-In Closet(s)
- Flooring: Carpet
- Windows: Window Coverings
- Basement: Full
- Number of fireplaces: 1
- Fireplace features: Electric, Mantle
Interior area
- Total interior livable area: 2,204 sqft
- Finished area above ground: 2,204
Property
Parking
- Total spaces: 2
- Parking features: Double Garage Attached
- Attached garage spaces: 2
Features
- Levels: Two,2 Storey
- Stories: 1
- Patio & porch: Awning(s)
- Exterior features: Awning(s)
- Fencing: None
- Frontage length: 14.22M 46`8"
Lot
- Size: 5,662 Square Feet
- Features: Backs on to Park/Green Space, Corner Lot, Landscaped, No Neighbours Behind, Street Lighting
Details
- Parcel number: 102143247
- Zoning: DCD-9A
Construction
Type & style
- Home type: SingleFamily
- Property subtype: Single Family Residence
Materials
- Vinyl Siding, Wood Frame
- Foundation: Concrete Perimeter
- Roof: Asphalt Shingle
Condition
- New construction: Yes
- Year built: 2022
Details
- Builder name: Bedrock Homes
Utilities & green energy
- Sewer: Public Sewer
- Water: Public
Community & HOA
Community
- Features: Park, Playground, Sidewalks, Street Lights
- Subdivision: Liberty Landing
HOA
- Has HOA: No
Location
- Region: Rural Red Deer County
Financial & listing details
- Price per square foot: C$305/sqft
- Date on market: 5/1/2026
- Inclusions: N/A
David Lofthaug, Broker
David Lofthaug, Broker
(587) 602-3307
By pressing Contact Agent, you agree that the real estate professional identified above may call/text you about your search, which may involve use of automated means and pre-recorded/artificial voices. You don't need to consent as a condition of buying any property, goods, or services. Message/data rates may apply. You also agree to our Terms of Use. Zillow does not endorse any real estate professionals. We may share information about your recent and future site activity with your agent to help them understand what you're looking for in a home.
Price history
Price history is unavailable.
Public tax history
Tax history is unavailable.
Climate risks
Neighborhood: T4E
Nearby schools
GreatSchools rating
No schools nearby
We couldn't find any schools near this home.
- C$635,0004 bd4 ba1.9k sqft93 W Memorial Pkwy, Red Deer County, AB T4E3C5For Sale
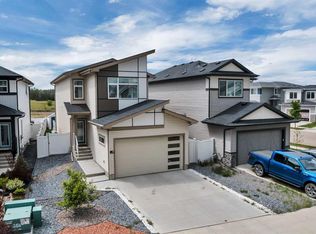
- C$439,9003 bd3 ba1.6k sqft39 N Lake St, Red Deer County, AB T4E1B9For Sale

- C$465,0003 bd3 ba1.8k sqft11 N Linden Pl, Red Deer County, AB T4E3C4For Sale

- C$449,9004 bd3 ba1.4k sqft25 N Lake St, Red Deer County, AB T4E1B9For Sale
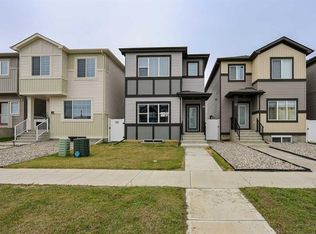
- C$497,0003 bd3 ba1.8k sqft25 N Linden Pl, Rural Red Deer County, AB T4E3C4New Construction
- C$479,9003 bd3 ba1.4k sqft36 SW Memorial Pkwy, Rural Red Deer County, AB T4E3B7New Construction
- C$--3 bd3 ba-- sqft72 Latoria Ct, Red Deer County, AB T4E3B8Off Market
- C$446,1453 bd3 ba1.6k sqft163 E Lincoln Cres, Rural Red Deer County, AB T4E3E5New Construction
Similar homes
- C$635,0004 bd4 ba1.9k sqft93 W Memorial Pkwy, Red Deer County, AB T4E 3C5For SaleMLS ID #A2320997, Jonathan David, Broker, Pg Direct Realty Ltd.. courtesy of Pillar9 System
- C$689,9004 bd3 ba1.3k sqft146 S Sutherland Close, Red Deer, AB T4R 0L5For Sale
 MLS ID #A2331811, Tim Maley, Associate, Re/Max Real Estate Central Alberta. courtesy of Pillar9 System
 - C$465,0003 bd3 ba1.8k sqft11 N Linden Pl, Red Deer County, AB T4E 3C4For SaleMLS ID #A2323336, Melissa Morin, Associate, Century 21 Maximum. courtesy of Pillar9 System
- C$669,0005 bd4 ba2.1k sqft16 S Viscount Dr, Red Deer, AB T4R 0H6For Sale
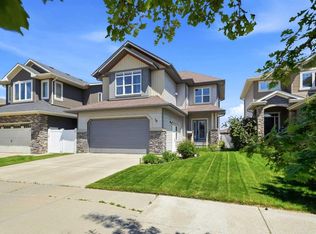 MLS ID #A2324070, Richelle Winder, Associate, Royal Lepage Network Realty Corp.. courtesy of Pillar9 System
 - C$675,0005 bd4 ba2.2k sqft25 Lazaro Close, Red Deer, AB T4R 0R6For SaleCentury 21 Canada
- C$675,0005 bd4 ba2.2k sqft25 NW Lazaro Close, Red Deer, AB T4R 0R6For SaleMLS ID #A2324638, Melissa Morin, Associate, Century 21 Maximum. courtesy of Pillar9 System
- C$439,9003 bd3 ba1.6k sqft39 N Lake St, Red Deer County, AB T4E 1B9For SaleMLS ID #A2296761, Dale Devereaux, Broker, Century 21 Maximum. courtesy of Pillar9 System
- C$686,9004 bd4 ba1.8k sqft20 E Ingle Close, Red Deer, AB T4R 3R8For SaleMLS ID #A2307734, Doug Wagar, Associate, Royal Lepage Network Realty Corp.. courtesy of Pillar9 System
- C$639,9004 bd4 ba1.8k sqft118 S Viscount Dr, Red Deer, AB T4R 0M6For SaleMLS ID #A2317832, Mitzi Billard, Associate, Re/Max Real Estate Central Alberta. courtesy of Pillar9 System
- C$449,9004 bd3 ba1.4k sqft25 N Lake St, Red Deer County, AB T4E 1B9For SaleMLS ID #A2301305, Amanda Blake, Broker, Lime Green Realty Central. courtesy of Pillar9 System
- C$749,9004 bd4 ba1.6k sqft2 E Traynor Close, Red Deer, AB T4P 0W5For SaleMLS ID #A2332626, Valerie Poss, Associate, Royal Lepage Network Realty Corp.. courtesy of Pillar9 System
- C$599,9004 bd3 ba1.8k sqft33 NW Walker Blvd, Red Deer, AB T4N 7E4For SaleMLS ID #A2320008, Rob Levie, Associate, Coldwell Banker Ontrack Realty. courtesy of Pillar9 System
- C$599,9003 bd3 ba2.1k sqft611 N Robinson Ave, Penhold, AB T0M 1R0For SaleMLS ID #A2322730, Brad Granlund, Broker, Rcr - Royal Carpet Realty Ltd.. courtesy of Pillar9 System
- C$626,9005 bd3 ba1.4k sqft73 NW Longmire Close, Red Deer, AB T4R 0T1For SaleMLS ID #A2329164, Paul Jones, Associate Broker, Re/Max Real Estate Central Alberta. courtesy of Pillar9 System
- C$719,9993 bd3 ba2k sqft153 N Emerald Dr, Red Deer, AB T4P 3G6For SaleMLS ID #A2294916, David Lofthaug, Broker, Bode Platform Inc.. courtesy of Pillar9 System
- C$575,0003 bd3 ba1.9k sqft64 S Tanner St, Red Deer, AB T4P 0S6For SaleMLS ID #A2330698, Lindsay Olver, Broker, Coldwell Banker Ontrack Realty. courtesy of Pillar9 System
- C$705,0004 bd4 ba1.8k sqft20 S Ellington Cres, Red Deer, AB T4P 3E2For SaleMLS ID #A2324604, Wendi Loupelle, Associate, Cir Realty. courtesy of Pillar9 System
- C$579,9006 bd3 ba1.7k sqft28 E Macfarlane Ave, Red Deer, AB T4N 5T1For SaleMLS ID #A2327131, Craig Fleming, Associate, Century 21 Maximum. courtesy of Pillar9 System
- C$720,0003 bd3 ba1.9k sqft244 E Emerald Dr, Red Deer, AB T4E 1A6New ConstructionMLS ID #A2287943, Al Sim, Associate, Re/Max Real Estate Central Alberta. courtesy of Pillar9 System
- C$575,0004 bd3 ba1.6k sqft101 S Longmire Close, Red Deer, AB T4R 0T1For SaleMLS ID #A2328232, Alexis Glackin, Associate, Century 21 Maximum. courtesy of Pillar9 System
