Welcome to this beautifully maintained 4 bedroom, 3-1/2 bath home in Timber Ridge. Just under 3200 sq. ft. plus a 24x30 heated triple car garage. Property offers central air conditioning, built in audio throughout, 9' ft. ceilings on both floors, granite counter tops, 2 zone in-floor heat in basement, wet bar, fully equipped theater set up with surround sound, security system and more. An open concept kitchen, dining and living with an abundance of dark maple cabinetry, large pantry and coffee/beverage bar complete with wine fridge. The primary bedroom includes a 5 piece ensuite with large walk in closet. A second bedroom/office, 2 piece bath and laundry room complete the main floor. A finished basement with large family room, wet bar, 2 bedrooms with walk in closets (one of the bedrooms has a private 3 piece bath) plus a main 4 piece bath. The backyard has RV access, a garden shed. School bus pickup and a full playground green space just across the street.
For sale
C$749,900
2 E Traynor Close, Red Deer, AB T4P 0W5
4beds
1,637sqft
Single Family Residence
Built in 2017
7,405 Square Feet Lot
$-- Zestimate®
C$458/sqft
C$-- HOA
What's special
Central air conditioningBuilt in audio throughoutGranite counter topsWet barSecurity systemLarge pantryLarge walk in closet
- 1 hour |
- 0 |
- 0 |
Zillow last checked:
Listing updated:
Listed by:
Valerie Poss, Associate,
Royal Lepage Network Realty Corp.
Source: courtesy of Pillar9 System,MLS®#: A2332626 Originating MLS®#: Central Alberta
Originating MLS®#: Central AlbertaFacts & features
Interior
Bedrooms & bathrooms
- Bedrooms: 4
- Bathrooms: 4
- Full bathrooms: 3
- 1/2 bathrooms: 1
Bedroom
- Level: Basement
- Dimensions: 10`4" x 12`10"
Bedroom
- Level: Basement
- Dimensions: 12`9" x 11`2"
Bedroom
- Level: Main
- Dimensions: 10`0" x 9`11"
Other
- Level: Main
- Dimensions: 14`8" x 17`1"
Other
- Level: Basement
- Dimensions: 4`8" x 10`11"
Other
- Level: Basement
- Dimensions: 4`9" x 10`11"
Other
- Level: Main
- Dimensions: 6`1" x 5`3"
Other
- Level: Main
- Dimensions: 10`10" x 11`4"
Dining room
- Level: Main
- Dimensions: 12`5" x 15`0"
Family room
- Level: Basement
- Dimensions: 20`5" x 24`10"
Other
- Level: Basement
- Dimensions: 20`7" x 13`7"
Game room
- Level: Basement
- Dimensions: 15`4" x 4`1"
Kitchen
- Level: Main
- Dimensions: 19`10" x 12`4"
Laundry
- Level: Main
- Dimensions: 5`6" x 6`4"
Living room
- Level: Main
- Dimensions: 11`9" x 15`0"
Storage
- Level: Basement
- Dimensions: 6`9" x 8`6"
Walk in closet
- Level: Main
- Dimensions: 7`5" x 11`10"
Heating
- Radiant Floor, Forced Air, Natural Gas
Cooling
- Central Air
Appliances
- Included: Bar Fridge, Dishwasher, Garage Control(s), Gas Water Heater, Induction Cooktop, Microwave Hood Fan, Refrigerator, Stove(s), Washer/Dryer, Wine Refrigerator
- Laundry: Main Level
Features
- Breakfast Bar, Ceiling Fan(s), Central Vacuum, Double Vanity, Granite Counters, High Ceilings, Kitchen Island, No Animal Home, No Smoking Home, Open Floorplan, Pantry, Storage, Wet Bar, Wired for Sound
- Flooring: Carpet, Linoleum
- Windows: Window Coverings
- Basement: Full
- Has fireplace: No
Interior area
- Total interior livable area: 1,637 sqft
- Finished area above ground: 1,637
- Finished area below ground: 1,609
Video & virtual tour
Property
Parking
- Total spaces: 5
- Parking features: Alley Access, Concrete, Heated Garage, Off Street, RV Access/Parking
- Attached garage spaces: 3
- Has uncovered spaces: Yes
Features
- Levels: One
- Stories: 1
- Patio & porch: Deck
- Exterior features: Balcony, BBQ gas line, Private Entrance, Private Yard
- Fencing: Fenced
- Frontage length: 20.85M 68`5"
Lot
- Size: 7,405 Square Feet
- Features: Back Lane, Corner Lot, Cul-De-Sac, Front Yard, Low Maintenance Landscape
Details
- Parcel number: 113577401
- Zoning: R-L
Construction
Type & style
- Home type: SingleFamily
- Architectural style: Bungalow
- Property subtype: Single Family Residence
Materials
- Concrete, Stone, Vinyl Siding, Wood Frame
- Foundation: Concrete Perimeter
- Roof: Asphalt Shingle
Condition
- New construction: No
- Year built: 2017
Community & HOA
Community
- Features: Park, Playground, Sidewalks, Street Lights
- Subdivision: Timber Ridge
HOA
- Has HOA: No
Location
- Region: Red Deer
Financial & listing details
- Price per square foot: C$458/sqft
- Date on market: 7/28/2026
- Inclusions: Garden Shed
Valerie Poss, Associate
Valerie Poss, Associate
By pressing Contact Agent, you agree that the real estate professional identified above may call/text you about your search, which may involve use of automated means and pre-recorded/artificial voices. You don't need to consent as a condition of buying any property, goods, or services. Message/data rates may apply. You also agree to our Terms of Use. Zillow does not endorse any real estate professionals. We may share information about your recent and future site activity with your agent to help them understand what you're looking for in a home.
Price history
Price history is unavailable.
Public tax history
Tax history is unavailable.
Climate risks
Neighborhood: T4P
Nearby schools
GreatSchools rating
No schools nearby
We couldn't find any schools near this home.
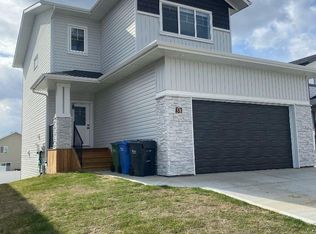
- C$609,9003 bd3 ba1.9k sqft38 E Thayer Close, Red Deer, AB T4P0W7For Sale

- C$609,9003 bd3 ba1.9k sqft38 Thayer Close, Red Deer, AB T4P0W7For Sale
- C$---- bd1 ba-- sqft70 Thomlison Ave #BACH, Red Deer, AB T4P0W3Off Market
- C$--2 bd2 ba-- sqft70 Thomlison Ave #2B2B, Red Deer, AB T4P0W3Off Market
- C$--1 bd1 ba-- sqft70 Thomlison Ave #1B1B, Red Deer, AB T4P0W3Off Market
- C$--1 bd1 ba536 sqft70 Thomlison Ave #03BD21887, Red Deer, AB T4P0W3Off Market
- C$--2 bd2 ba828 sqft70 Thomlison Ave #3DA18B9E3, Red Deer, AB T4P0W3Off Market
- C$--1 bd1 ba576 sqft70 Thomlison Ave #1265727, Red Deer, AB T4P0W3Off Market
Similar homes
- C$775,0004 bd5 ba1.7k sqft10 E Tagish Ave, Red Deer, AB T4P 0Y6For Sale
 MLS ID #A2329549, Roxann Klepper, Associate, Re/Max Real Estate Central Alberta. courtesy of Pillar9 System
 - C$799,0004 bd5 ba2.1k sqft475 N Townsend St, Red Deer, AB T4P 0Y5For Sale
 MLS ID #A2310924, Alex Wilkinson, Associate, Royal Lepage Network Realty Corp.. courtesy of Pillar9 System
 - C$575,0003 bd3 ba1.9k sqft64 S Tanner St, Red Deer, AB T4P 0S6For Sale
 MLS ID #A2330698, Lindsay Olver, Broker, Coldwell Banker Ontrack Realty. courtesy of Pillar9 System
 - C$800,0004 bd4 ba2k sqft74 NE Oaklands Cres, Red Deer, AB T4P 0C4For Sale
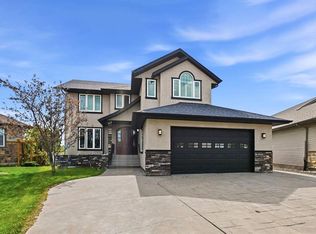 MLS ID #A2329652, Olivia Forgues, Associate, Re/Max Real Estate Central Alberta. courtesy of Pillar9 System
 - C$729,9005 bd4 ba2.3k sqft205 SW Van Slyke Way, Red Deer, AB T4R 0N7For SaleMLS ID #A2327921, Arpit Sharma, Associate, Re/Max Real Estate Central Alberta. courtesy of Pillar9 System
- C$619,9005 bd3 ba1.8k sqft100 W Vincent Close, Red Deer, AB T4R 0H8For SaleMLS ID #A2332128, Alexis Glackin, Associate, Century 21 Maximum. courtesy of Pillar9 System
- C$719,9004 bd3 ba1.5k sqft111 NE Adams Close, Red Deer, AB T4R 3C7For SaleMLS ID #A2328700, Tammy Jensen, Associate, Royal Lepage Network Realty Corp.. courtesy of Pillar9 System
- C$925,0004 bd3 ba1.6k sqft40 W Talisman Close, Red Deer, AB T4P 0T7For SaleMLS ID #A2320769, Pat Garritty, Associate, Cir Realty. courtesy of Pillar9 System
- C$550,0005 bd3 ba1.2k sqft8 N Caswell Close, Red Deer, AB T4P 2T6For SaleMLS ID #A2326208, Andrew Russell, Associate, Re/Max Real Estate Central Alberta. courtesy of Pillar9 System
- C$679,9004 bd3 ba1.4k sqft89 E Alberts Close, Red Deer, AB T4R 3J7For SaleMLS ID #A2325990, Lynn Best, Associate, Cir Realty. courtesy of Pillar9 System
- C$609,9003 bd3 ba1.9k sqft38 E Thayer Close, Red Deer, AB T4P 0W7For SaleMLS ID #A2285298, Brenda Bowness, Associate, Century 21 Maximum. courtesy of Pillar9 System
- C$626,9005 bd3 ba1.4k sqft73 NW Longmire Close, Red Deer, AB T4R 0T1For SaleMLS ID #A2329164, Paul Jones, Associate Broker, Re/Max Real Estate Central Alberta. courtesy of Pillar9 System
- C$559,9004 bd3 ba1.3k sqft25 N Caribou Cres, Red Deer, AB T4P 0T5For SaleMLS ID #A2323885, Paul Jones, Associate Broker, Re/Max Real Estate Central Alberta. courtesy of Pillar9 System
- C$659,9003 bd3 ba1.3k sqft17 NW Tindale Pl, Red Deer, AB T4P 0T8New ConstructionMLS ID #A2325264, Andrew Russell, Associate, Re/Max Real Estate Central Alberta. courtesy of Pillar9 System
- C$675,0005 bd4 ba2.2k sqft25 NW Lazaro Close, Red Deer, AB T4R 0R6For SaleMLS ID #A2324638, Melissa Morin, Associate, Century 21 Maximum. courtesy of Pillar9 System
- C$675,0005 bd4 ba2.2k sqft25 Lazaro Close, Red Deer, AB T4R 0R6For SaleCentury 21 Canada
- C$575,0004 bd3 ba1.6k sqft101 S Longmire Close, Red Deer, AB T4R 0T1For SaleMLS ID #A2328232, Alexis Glackin, Associate, Century 21 Maximum. courtesy of Pillar9 System
- C$639,9004 bd4 ba1.8k sqft118 S Viscount Dr, Red Deer, AB T4R 0M6For SaleMLS ID #A2317832, Mitzi Billard, Associate, Re/Max Real Estate Central Alberta. courtesy of Pillar9 System
- C$679,9004 bd4 ba2.2k sqft115 E Stephenson Cres, Red Deer, AB T4R 0L6For SaleMLS ID #A2323601, Dale Devereaux, Broker, Century 21 Maximum. courtesy of Pillar9 System
- C$589,9005 bd3 ba1.2k sqft58 E Village Cres, Red Deer, AB T4R 0P3For SaleMLS ID #A2329383, Andrea Weibel, Associate, The Agency North Central Alberta. courtesy of Pillar9 System
