Welcome to this bright, clean and beautifully appointed 2019 bi-level, ideally situated on a quiet crescent in the highly desirable community of Vanier. Featuring 5 large bedrooms, 3 full bathrooms, and 9-foot ceilings on both levels, this home offers the perfect blend of modern style, functional living and the kind of backyard privacy everyone desires. The open-concept main floor showcases contemporary finishes throughout, while the spacious primary features a 4-piece ensuite. Downstairs, the fully developed WALK-OUT BASEMENT is designed for entertaining with a wet bar and games areas, 2 nicely sized bedrooms, in-floor heating and direct access to the enclosed hot tub space and low-maintenance gravelled fire pit area. Enjoy year-round outdoor living from the beautifully constructed, fully enclosed pergola on the upper WEST-FACING DECK with custom cedar shutters, creating a private extension of your living space. The heated OVERSIZED, heated 24’x26’ detached garage has been fully finished with insulation, drywall, fresh paint and new smartphone-controlled openers, giving incredible flexibility for hobbies, a home-based business, or a polished space to park your prized possessions. Appreciate the benefits of a move in ready, clean, PET-FREE and SMOKE-FREE home that has been meticulously cared for and SHOWS LIKE NEW! This exceptional property offers a rare combination of modern comfort, outstanding entertaining spaces, and space for a large family or extra guests. Remaining balance of progressive new home warranty also transferable to new owner.
For sale
C$589,900
58 E Village Cres, Red Deer, AB T4R 0P3
5beds
1,251sqft
Single Family Residence
Built in 2019
5,662 Square Feet Lot
$-- Zestimate®
C$472/sqft
C$-- HOA
What's special
Backyard privacyOpen-concept main floorContemporary finishes throughoutIn-floor heating
- 13 hours |
- 10 |
- 0 |
Zillow last checked:
Listing updated:
Listed by:
Andrea Weibel, Associate,
The Agency North Central Alberta
Source: courtesy of Pillar9 System,MLS®#: A2329383 Originating MLS®#: Central Alberta
Originating MLS®#: Central AlbertaFacts & features
Interior
Bedrooms & bathrooms
- Bedrooms: 5
- Bathrooms: 3
- Full bathrooms: 3
Bedroom
- Level: Main
- Dimensions: 12`7" x 10`0"
Bedroom
- Level: Basement
- Dimensions: 11`11" x 14`6"
Other
- Level: Main
- Dimensions: 12`6" x 12`2"
Bedroom
- Level: Main
- Dimensions: 12`6" x 10`3"
Bedroom
- Level: Basement
- Dimensions: 11`11" x 10`11"
Other
- Level: Main
- Dimensions: 4`11" x 9`1"
Other
- Level: Basement
- Dimensions: 11`11" x 4`11"
Other
- Level: Main
- Dimensions: 8`11" x 4`11"
Dining room
- Level: Main
- Dimensions: 17`9" x 8`8"
Game room
- Level: Basement
- Dimensions: 17`7" x 34`1"
Kitchen
- Level: Main
- Dimensions: 14`2" x 12`10"
Laundry
- Level: Basement
- Dimensions: 11`11" x 9`6"
Living room
- Level: Main
- Dimensions: 14`2" x 12`10"
Storage
- Level: Basement
- Dimensions: 14`2" x 11`9"
Heating
- Forced Air
Cooling
- Central Air
Appliances
- Included: Dishwasher, Microwave, Refrigerator, Stove(s), Washer/Dryer
- Laundry: In Basement
Features
- Central Vacuum, No Animal Home, No Smoking Home, Open Floorplan
- Flooring: Carpet, Vinyl
- Basement: Full
- Has fireplace: No
Interior area
- Total interior livable area: 1,251 sqft
Property
Parking
- Total spaces: 2
- Parking features: Double Garage Detached
- Garage spaces: 2
Features
- Levels: Bi-Level
- Stories: 1
- Patio & porch: Deck, Pergola, Screened
- Exterior features: Fire Pit
- Fencing: Fenced
- Frontage length: 3.00M 9`10"
Lot
- Size: 5,662 Square Feet
- Features: Back Yard, Gazebo, Landscaped
Details
- Parcel number: 113618871
- Zoning: R1
Construction
Type & style
- Home type: SingleFamily
- Property subtype: Single Family Residence
Materials
- Brick, Vinyl Siding
- Foundation: Concrete Perimeter
- Roof: Asphalt Shingle
Condition
- New construction: No
- Year built: 2019
Community & HOA
Community
- Subdivision: Vanier East
HOA
- Has HOA: No
Location
- Region: Red Deer
Financial & listing details
- Price per square foot: C$472/sqft
- Date on market: 7/15/2026
- Inclusions: Hot tub, hot tub cover, firepit
Andrea Weibel, Associate
Andrea Weibel, Associate
(403) 848-2506
By pressing Contact Agent, you agree that the real estate professional identified above may call/text you about your search, which may involve use of automated means and pre-recorded/artificial voices. You don't need to consent as a condition of buying any property, goods, or services. Message/data rates may apply. You also agree to our Terms of Use. Zillow does not endorse any real estate professionals. We may share information about your recent and future site activity with your agent to help them understand what you're looking for in a home.
Price history
Price history is unavailable.
Public tax history
Tax history is unavailable.
Climate risks
Neighborhood: T4R
Nearby schools
GreatSchools rating
No schools nearby
We couldn't find any schools near this home.
- C$499,9005 bd3 ba1.1k sqft46 NE Village Cres, Red Deer, AB T4R0P3For Sale

- C$729,9005 bd4 ba2.3k sqft205 SW Van Slyke Way, Red Deer, AB T4R0N7For Sale

- C$--1 bd1 ba588 sqft39 Van Slyke Way #3114, Red Deer, AB T4R0S3Off Market
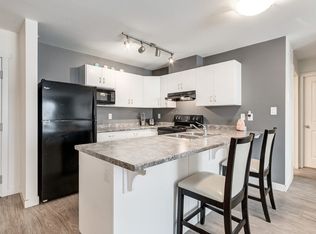
- C$--1 bd1 ba588 sqft39 Van Slyke Way #3110, Red Deer, AB T4R0S3Off Market
- C$--2 bd1 ba855 sqft39 Van Slyke Way #1302, Red Deer, AB T4R0S3Off Market
- C$--1 bd1 ba588 sqft39 Van Slyke Way #3411, Red Deer, AB T4R0S3Off Market
- C$--1 bd1 ba588 sqft39 Van Slyke Way #3214, Red Deer, AB T4R0S3Off Market
- C$--2 bd1 ba850 sqft39 Van Slyke Way #4218, Red Deer, AB T4R0S3Off Market
Similar homes
- C$626,9005 bd3 ba1.4k sqft73 NW Longmire Close, Red Deer, AB T4R 0T1For Sale
 MLS ID #A2329164, Paul Jones, Associate Broker, Re/Max Real Estate Central Alberta. courtesy of Pillar9 System
 - C$609,9004 bd3 ba1.2k sqft122 W Lundberg Cres, Red Deer, AB T4R 0R3For Sale
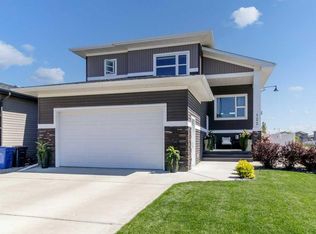 MLS ID #A2328822, Kevin Durling, Associate, Royal Lepage Network Realty Corp.. courtesy of Pillar9 System
 - C$639,0005 bd3 ba1.5k sqft138 N Voisin Close, Red Deer, AB T4R 0N1For Sale
 MLS ID #A2328752, Ryan Philip, Associate, Cir Realty. courtesy of Pillar9 System
 - C$575,0004 bd3 ba1.6k sqft101 Longmire Close, Red Deer, AB T4R 0T1For Sale
 Century 21 Canada
 - C$499,9005 bd3 ba1.1k sqft46 NE Village Cres, Red Deer, AB T4R 0P3For SaleMLS ID #A2326120, Jatinder Cheema, Associate, Maxwell Central. courtesy of Pillar9 System
- C$575,0004 bd3 ba1.6k sqft101 S Longmire Close, Red Deer, AB T4R 0T1For SaleMLS ID #A2328232, Alexis Glackin, Associate, Century 21 Maximum. courtesy of Pillar9 System
- C$599,9005 bd3 ba1.2k sqft171 W Voisin Close, Red Deer, AB T4R 0M7For SaleMLS ID #A2314981, Mitzi Billard, Associate, Re/Max Real Estate Central Alberta. courtesy of Pillar9 System
- C$479,9005 bd3 ba1.2k sqft107 E Landry Bnd, Red Deer, AB T4R 0H3For SaleMLS ID #A2328577, Angela Stonehouse, Associate, Royal Lepage Network Realty Corp.. courtesy of Pillar9 System
- C$529,0004 bd3 ba1.1k sqft39 S Landry Bnd, Red Deer, AB T4R 3S4For SaleMLS ID #A2329802, Chelsea Zimmerman, Associate, Exp Realty - Red Deer. courtesy of Pillar9 System
- C$599,9002 bd3 ba1.1k sqft47 SE Victor Close, Red Deer, AB T4R 0E5For SaleMLS ID #A2327633, Ken Didychuk, Associate, Re/Max Real Estate Central Alberta. courtesy of Pillar9 System
- C$549,9005 bd3 ba1.2k sqft124 S Vincent Close, Red Deer, AB T4R 0H8For SaleMLS ID #A2313219, Glen Goodall, Associate, Re/Max Real Estate Central Alberta. courtesy of Pillar9 System
- C$579,9004 bd3 ba1.7k sqft129 Duncan Cres, Red Deer, AB T4R 1W3For SaleCentury 21 Canada
- C$579,9004 bd3 ba1.7k sqft129 E Duncan Cres, Red Deer, AB T4R 1W3For SaleMLS ID #A2328916, Patrick Galesloot, Broker, Century 21 Advantage. courtesy of Pillar9 System
- C$435,0004 bd3 ba1.1k sqft71 N Vanier Dr, Red Deer, AB T4R 0G3For SaleMLS ID #A2327845, Roxann Klepper, Associate, Re/Max Real Estate Central Alberta. courtesy of Pillar9 System
- C$569,9004 bd4 ba1.5k sqft210 SE Viscount Dr, Red Deer, AB T4R 0M7For SaleMLS ID #A2309193, Dale Howe, Associate, 2 Percent Realty Advantage. courtesy of Pillar9 System
- C$439,9005 bd3 ba1.1k sqft628 NE Lancaster Dr, Red Deer, AB T4R 0H1For SaleMLS ID #A2328281, Dale Devereaux, Broker, Century 21 Maximum. courtesy of Pillar9 System
- C$439,9005 bd3 ba1.1k sqft628 Lancaster Dr, Red Deer, AB T4R 0H1For SaleCentury 21 Canada
- C$465,0004 bd3 ba1.2k sqft155 S Lampard Cres, Red Deer, AB T4R 2W7For SaleMLS ID #A2329074, Alexis Glackin, Associate, Century 21 Maximum. courtesy of Pillar9 System
- C$468,5005 bd3 ba1.2k sqft23 N Dubois Cres, Red Deer, AB T4R 3H8For SaleMLS ID #A2329503, Maddison Bellamy, Associate, Royal Lepage Network Realty Corp.. courtesy of Pillar9 System
- C$459,9004 bd2 ba1k sqft22 E Lanterman Close, Red Deer, AB T4R 0L8For SaleMLS ID #A2328356, Krys Alipio, Associate, Coldwell Banker Ontrack Realty. courtesy of Pillar9 System
