
Located on a quiet close sits this spacious 2 storey home with a walkout basement and an excellent floor plan. With its soaring 9 foot ceilings and open floor plan this home will impress. Top of the line finishings with quartz countertops and luxury vinyl flooring. The bright open floor plan has the kitchen looking onto the great room and dining area. This family friendly floor plan offers 3 bedrooms on the upper level plus a bonus room ideal for family time. For your convenience there is upper floor laundry. The primary bedroom has a luxurious ensuite and a walk in closet. The walkout basement is open for your development needs. There is a proposed plan for a legal basement suite if that suits your needs. City approval would be a requirement for legal suite. The large yard is west facing & partially fenced. This home can offer you the best of both worlds - like new but with the extras done like sod, all appliances, window coverings + partial fencing.. Balance of New Home Warranty in place. Timberlands is a sought after neighborhood with a highly acclaimed elementary school, a public library and several stores, restaurants and services.
For sale
C$609,900
38 E Thayer Close, Red Deer, AB T4P 0W7
3beds
1,937sqft
Single Family Residence
Built in 2024
5,662 Square Feet Lot
$-- Zestimate®
C$315/sqft
C$-- HOA
What's special
Walkout basementOpen floor planQuartz countertopsLuxury vinyl flooringBright open floor planFamily friendly floor planUpper floor laundry
- 132 days |
- 7 |
- 1 |
Zillow last checked:
Listing updated:
Listed by:
Brenda Bowness, Associate,
Century 21 Maximum,
Dennis Bowness, Associate,
Century 21 Maximum
Source: courtesy of Pillar9 System,MLS®#: A2285298 Originating MLS®#: Central Alberta
Originating MLS®#: Central AlbertaFacts & features
Interior
Bedrooms & bathrooms
- Bedrooms: 3
- Bathrooms: 3
- Full bathrooms: 2
- 1/2 bathrooms: 1
Other
- Level: Upper
- Dimensions: 12`8" x 12`8"
Bedroom
- Level: Upper
- Dimensions: 13`1" x 9`7"
Bedroom
- Level: Upper
- Dimensions: 10`8" x 12`0"
Other
- Level: Main
- Dimensions: 6`9" x 3`0"
Other
- Level: Upper
- Dimensions: 10`7" x 7`2"
Other
- Level: Upper
- Dimensions: 14`10" x 6`7"
Dining room
- Level: Main
- Dimensions: 14`6" x 10`10"
Family room
- Level: Upper
- Dimensions: 13`11" x 12`1"
Kitchen
- Level: Main
- Dimensions: 14`6" x 9`2"
Living room
- Level: Main
- Dimensions: 13`6" x 12`5"
Storage
- Level: Main
- Dimensions: 5`9" x 4`5"
Heating
- Forced Air
Cooling
- None
Appliances
- Included: Dryer, Microwave, Range, Refrigerator, Washer
- Laundry: Upper Level
Features
- Closet Organizers, Kitchen Island, Open Floorplan, Pantry, Quartz Counters, Recessed Lighting, Storage, Walk-In Closet(s)
- Windows: Vinyl Windows
- Basement: Full
- Has fireplace: No
Interior area
- Total interior livable area: 1,937 sqft
- Finished area above ground: 1,793
Video & virtual tour
Property
Parking
- Total spaces: 4
- Parking features: Double Garage Attached, Insulated, Off Street
- Attached garage spaces: 2
Features
- Levels: Two,2 Storey
- Stories: 1
- Patio & porch: Deck
- Exterior features: None
- Fencing: Partial
- Frontage length: 13.51M 44`4"
Lot
- Size: 5,662 Square Feet
- Features: Back Lane, Landscaped
Details
- Parcel number: 102738218
- Zoning: R-L
Construction
Type & style
- Home type: SingleFamily
- Property subtype: Single Family Residence
Materials
- Wood Frame
- Foundation: Concrete Perimeter
- Roof: Asphalt Shingle
Condition
- New construction: No
- Year built: 2024
Details
- Builder name: Laebon
Community & HOA
Community
- Features: Park, Playground, Sidewalks, Street Lights
- Subdivision: Timber Ridge
HOA
- Has HOA: No
Location
- Region: Red Deer
Financial & listing details
- Price per square foot: C$315/sqft
- Date on market: 3/4/2026
- Inclusions: Fridge, Stove, Microwave Oven, Washer, Dryer, Window Blinds
Brenda Bowness, Associate
Brenda Bowness, Associate
(403) 350-9509
By pressing Contact Agent, you agree that the real estate professional identified above may call/text you about your search, which may involve use of automated means and pre-recorded/artificial voices. You don't need to consent as a condition of buying any property, goods, or services. Message/data rates may apply. You also agree to our Terms of Use. Zillow does not endorse any real estate professionals. We may share information about your recent and future site activity with your agent to help them understand what you're looking for in a home.
Price history
Price history is unavailable.
Public tax history
Tax history is unavailable.
Climate risks
Neighborhood: T4P
Nearby schools
GreatSchools rating
No schools nearby
We couldn't find any schools near this home.
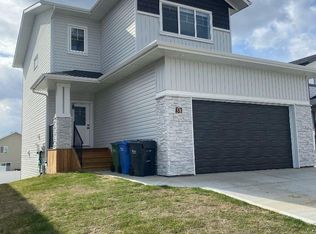
- C$617,9003 bd3 ba1.9k sqft38 Thayer Close, Red Deer, AB T4P0W7For Sale
- C$---- bd1 ba-- sqft70 Thomlison Ave #BACH, Red Deer, AB T4P0W3Off Market
- C$--2 bd2 ba-- sqft70 Thomlison Ave #2B2B, Red Deer, AB T4P0W3Off Market
- C$--1 bd1 ba-- sqft70 Thomlison Ave #1B1B, Red Deer, AB T4P0W3Off Market
- C$--1 bd1 ba536 sqft70 Thomlison Ave #03BD21887, Red Deer, AB T4P0W3Off Market
- C$--2 bd2 ba828 sqft70 Thomlison Ave #3DA18B9E3, Red Deer, AB T4P0W3Off Market
- C$--1 bd1 ba576 sqft70 Thomlison Ave #1265727, Red Deer, AB T4P0W3Off Market
- C$--2 bd2 ba828 sqft70 Thomlison Ave #1265725, Red Deer, AB T4P0W3Off Market
Similar homes
- C$617,9003 bd3 ba1.9k sqft38 Thayer Close, Red Deer, AB T4P 0W7For SaleCentury 21 Canada
- C$575,0004 bd3 ba1.6k sqft101 S Longmire Close, Red Deer, AB T4R 0T1For Sale
 MLS ID #A2328232, Alexis Glackin, Associate, Century 21 Maximum. courtesy of Pillar9 System
 - C$599,9003 bd3 ba1.5k sqft60 E Emmett Cres, Red Deer, AB T4P 3G7New Construction
 MLS ID #A2326869, Roxann Klepper, Associate, Re/Max Real Estate Central Alberta. courtesy of Pillar9 System
 - C$669,9003 bd3 ba1.3k sqft17 NW Tindale Pl, Red Deer, AB T4P 0T8New Construction
 MLS ID #A2325264, Andrew Russell, Associate, Re/Max Real Estate Central Alberta. courtesy of Pillar9 System
 - C$479,9994 bd4 ba1.6k sqft318 S Teasdale Dr, Red Deer, AB T4P 0T1For SaleMLS ID #A2314902, Arpit Sharma, Associate, Re/Max Real Estate Central Alberta. courtesy of Pillar9 System
- C$567,9003 bd3 ba1.9k sqft22 E Caribou Cres, Red Deer, AB T4P 0T5For SaleMLS ID #A2300077, James Torrens, Associate, Real Broker. courtesy of Pillar9 System
- C$529,9005 bd3 ba1.4k sqft95 N Thompson Cres, Red Deer, AB T4P 0S1For SaleMLS ID #A2320356, John Cloke, Associate, Century 21 Maximum. courtesy of Pillar9 System
- C$729,9005 bd4 ba2.3k sqft205 SW Van Slyke Way, Red Deer, AB T4R 0N7For SaleMLS ID #A2327921, Arpit Sharma, Associate, Re/Max Real Estate Central Alberta. courtesy of Pillar9 System
- C$499,5003 bd2 ba1.3k sqft99 N Livingston Close, Red Deer, AB T4R 0S9For SaleMLS ID #A2328489, Faheem Khan, Associate, Century 21 Maximum. courtesy of Pillar9 System
- C$639,9004 bd4 ba1.8k sqft118 S Viscount Dr, Red Deer, AB T4R 0M6For SaleMLS ID #A2317832, Mitzi Billard, Associate, Re/Max Real Estate Central Alberta. courtesy of Pillar9 System
- C$609,9004 bd4 ba1.6k sqft114 W Palmer Cir, Blackfalds, AB T4M 0N8New ConstructionMLS ID #A2328344, Meaghan Cooney, Associate, Cir Realty. courtesy of Pillar9 System
- C$589,9005 bd3 ba1.2k sqft58 E Village Cres, Red Deer, AB T4R 0P3For SaleMLS ID #A2321377, Andrea Weibel, Associate, The Agency North Central Alberta. courtesy of Pillar9 System
- C$534,9004 bd3 ba1.1k sqft355 W Duston St, Red Deer, AB T4R 3J9For SaleMLS ID #A2316633, Mike Wiseman, Associate Broker, Cir Realty. courtesy of Pillar9 System
- C$689,9005 bd4 ba2.2k sqft25 NW Lazaro Close, Red Deer, AB T4R 0R6For SaleMLS ID #A2324638, Melissa Morin, Associate, Century 21 Maximum. courtesy of Pillar9 System
- C$689,9005 bd4 ba2.2k sqft25 Lazaro Close, Red Deer, AB T4R 0R6For SaleCentury 21 Canada
- C$409,9004 bd2 ba1.6k sqft5 S Everitt Cres, Red Deer, AB T4R 1Y7For SaleMLS ID #A2327710, Marina Kooman, Associate, Re/Max Real Estate Central Alberta. courtesy of Pillar9 System
- C$740,0005 bd3 ba1.2k sqft46 E Tagish Ave, Red Deer, AB T4P 0Y7New ConstructionMLS ID #A2327159, Garret Cook, Associate, Exp Realty - Red Deer. courtesy of Pillar9 System
- C$705,0004 bd4 ba1.8k sqft20 S Ellington Cres, Red Deer, AB T4P 3E2For SaleMLS ID #A2324604, Wendi Loupelle, Associate, Cir Realty. courtesy of Pillar9 System
- C$595,0004 bd3 ba1.4k sqft137 S Coachman Way, Blackfalds, AB T4M 0B4For SaleMLS ID #A2325911, Amanda Blake, Broker, Lime Green Realty Central. courtesy of Pillar9 System
- C$720,0003 bd3 ba1.9k sqft244 E Emerald Dr, Red Deer, AB T4E 1A6New ConstructionMLS ID #A2287943, Al Sim, Associate, Re/Max Real Estate Central Alberta. courtesy of Pillar9 System
