Welcome to maintenance free living in The Timbers, one of Red Deer’s most sought after communities! This stunning community offers executive single family homes that come fully fenced and landscaped, with no restrictions on age or pets, and all of your yard work, mowing, and shovelling in the winter are taken care of for you! This 1339 sq ft home sits on a large pie shaped lot and offers a bright and open concept with 9' ceilings, main floor laundry, vinyl plank flooring throughout the main living space, and a fully finished basement. The two tone kitchen offers raised cabinetry, upgraded stainless steel appliances including an induction range, quartz countertops, large island with under mount granite sink and bar seating, and a large walk-in pantry. The large dining area has plenty of room to entertain with friends, and the adjacent living area offers a garden door leading out to the nicely sized composite deck. The primary bedroom features a large walk in closet and a beautiful spa like ensuite with a freestanding soaker tub, walk in shower, and his and hers sinks. There is also a second bedroom or office space at the front of the home, and a convenient powder room down the hall. The basement is fully finished with a huge rec room area, a third bedroom, and a 4 pce bath, and has also been roughed-in for in-floor heat. Condo fees of $315.51 cover lawn mowing, snow shovelling, and maintenance of common areas. Allowances can be provided for blinds, and a washer and dryer through the builders suppliers to make this a completely move-in ready package. Poured concrete front driveway and landscaping/fencing will be completed as weather permits in 2026. GST is already included in the purchase price, and 1 year builder warranty and 10 year Alberta New Home Warranty are included. Taxes have yet to be assessed.
New construction
C$639,900
17 NW Tindale Pl, Red Deer, AB T4P 0T8
3beds
1,339sqft
Single Family Residence
Built in 2026
7,405 Square Feet Lot
$-- Zestimate®
C$478/sqft
C$316/mo HOA
What's special
- 21 days
- 11
- 0
Zillow last checked:
Listing updated:
Listed by:
Andrew Russell, Associate,
Re/Max Real Estate Central Alberta,
Rachel Mcqueen, Associate,
Re/Max Real Estate Central Alberta
Source: courtesy of Pillar9 System,MLS®#: A2346549 Originating MLS®#: Central Alberta
Originating MLS®#: Central AlbertaFacts & features
Interior
Bedrooms & bathrooms
- Bedrooms: 3
- Bathrooms: 3
- Full bathrooms: 2
- 1/2 bathrooms: 1
Other
- Level: Main
- Dimensions: 13`1" x 12`9"
Bedroom
- Level: Main
- Dimensions: 9`7" x 8`0"
Bedroom
- Level: Basement
- Dimensions: 12`7" x 11`6"
Other
- Level: Main
- Dimensions: 5`1" x 5`0"
Other
- Level: Basement
- Dimensions: 8`10" x 7`11"
Other
- Level: Main
- Dimensions: 10`4" x 8`10"
Other
- Level: Basement
- Dimensions: 24`5" x 12`1"
Game room
- Level: Basement
- Dimensions: 30`3" x 23`10"
Kitchen
- Level: Main
- Dimensions: 15`2" x 12`1"
Laundry
- Level: Main
- Dimensions: 5`7" x 8`7"
Living room
- Level: Main
- Dimensions: 19`10" x 12`0"
Mud room
- Level: Main
- Dimensions: 8`0" x 9`7"
Walk in closet
- Level: Main
- Dimensions: 5`8" x 8`10"
Heating
- In Floor Roughed-In, Forced Air, Natural Gas
Cooling
- None
Appliances
- Included: Dishwasher, Garage Control(s), Microwave, Range Hood, Refrigerator, Stove(s)
- Laundry: Laundry Room, Main Level
Features
- Breakfast Bar, Closet Organizers, Double Vanity, High Ceilings, Kitchen Island, No Animal Home, No Smoking Home, Open Floorplan, Pantry, Quartz Counters, Recessed Lighting, Separate Entrance, Soaking Tub, Storage, Walk-In Closet(s)
- Flooring: Carpet
- Windows: Vinyl Windows
- Basement: Full
- Has fireplace: No
Interior area
- Total interior livable area: 1,339 sqft
- Finished area above ground: 1,339
- Finished area below ground: 1,246
Video & virtual tour
Property
Parking
- Total spaces: 4
- Parking features: Concrete, Double Garage Attached, Garage Faces Front, Insulated, Off Street, Attached Garage
- Attached garage spaces: 2
- Has uncovered spaces: Yes
Features
- Levels: One
- Stories: 1
- Patio & porch: Deck
- Exterior features: Private Entrance, Private Yard
- Fencing: Fenced
- Frontage length: 7.79M 25`7"
Lot
- Size: 7,405 Square Feet
- Features: Back Yard, Front Yard, Landscaped, Pie Shaped Lot, Private
Details
- Parcel number: 113518227
- Zoning: R-L
Construction
Type & style
- Home type: SingleFamily
- Architectural style: Bungalow
- Property subtype: Single Family Residence
Materials
- Concrete, Stone, Vinyl Siding, Wood Frame
- Foundation: Concrete Perimeter
- Roof: Asphalt Shingle
Condition
- New construction: Yes
- Year built: 2026
Details
- Builder name: Laebon Homes
Community & HOA
Community
- Features: Park, Playground, Sidewalks, Street Lights
- Subdivision: Timberstone
HOA
- Has HOA: Yes
- Amenities included: Snow Removal
- Services included: Maintenance Grounds, Professional Management, See Remarks
- HOA fee: C$316 monthly
Location
- Region: Red Deer
Financial & listing details
- Price per square foot: C$478/sqft
- Date on market: 9/18/2026
- Inclusions: N/A
Price history
Price history is unavailable.
Public tax history
Tax history is unavailable.
Climate risks
Neighborhood: T4P
Nearby schools
GreatSchools rating
No schools nearby
We couldn't find any schools near this home.


Similar homes
- C$679,9004 bd3 ba1.3k sqft18 E Traynor Close, Red Deer, AB T4P 0W5For Sale
 MLS ID #A2347981, Tim Maley, Associate, Re/Max Real Estate Central Alberta. courtesy of Pillar9 System
 - C$615,0004 bd4 ba1.5k sqft206 S Truant Cres, Red Deer, AB T4P 0S8For Sale
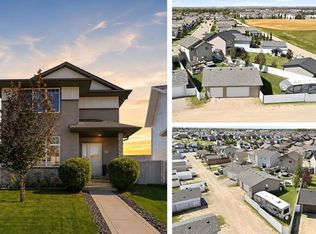 MLS ID #A2338817, Brenda Bowness, Associate, Century 21 Maximum. courtesy of Pillar9 System
 - C$630,0005 bd3 ba1.3k sqft110 W Ainsworth Cres, Red Deer, AB T4R 3B1For Sale
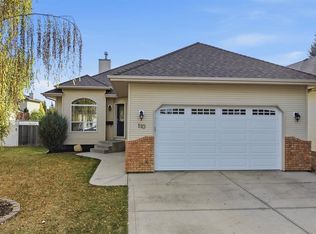 MLS ID #A2348656, Tammy Polley, Associate, Re/Max Real Estate Central Alberta. courtesy of Pillar9 System
 - C$539,9003 bd3 ba1.9k sqft64 S Tanner St, Red Deer, AB T4P 0S6For Sale
 MLS ID #A2339906, Lindsay Olver, Broker, Coldwell Banker Ontrack Realty. courtesy of Pillar9 System
