Welcome to this brand new bungalow built by Broder Homes, offering modern design, smart functionality, and room to grow. The main floor features three bedrooms and two full bathrooms, including a private primary suite with a walk-in closet and ensuite. Two additional bedrooms and a full main bath provide flexibility for family, guests, or a home office. The open-concept kitchen and living area is finished with luxury vinyl plank flooring and stylish quartz countertops, creating a bright and inviting space that’s perfect for everyday living and entertaining. A double attached garage adds convenience, while the unfinished basement is open and ready for future development—ideal for adding more living space, bedrooms, or a recreation area tailored to your needs. Located in Timberlands North, this brand new home offers the peace of mind of new construction combined with a functional layout designed for modern living.
New construction
C$549,900
22 N Tagish Ave, Red Deer, AB T4P 0Y6
3beds
1,360sqft
Single Family Residence
Built in 2025
5,227 Square Feet Lot
$-- Zestimate®
C$404/sqft
C$-- HOA
What's special
Three bedroomsPrivate primary suiteWalk-in closetLuxury vinyl plank flooringStylish quartz countertopsBright and inviting spaceDouble attached garage
- 96 days
- 27
- 2
Zillow last checked:
Listing updated:
Listed by:
Quisha Yee, Associate,
Royal Lepage Network Realty Corp.,
Jerry Rush, Associate,
Royal Lepage Network Realty Corp.
Source: courtesy of Pillar9 System,MLS®#: A2330555 Originating MLS®#: Central Alberta
Originating MLS®#: Central AlbertaFacts & features
Interior
Bedrooms & bathrooms
- Bedrooms: 3
- Bathrooms: 2
- Full bathrooms: 2
Other
- Level: Main
- Dimensions: 13`7" x 14`8"
Bedroom
- Level: Main
- Dimensions: 10`10" x 10`8"
Bedroom
- Level: Main
- Dimensions: 11`4" x 9`8"
Other
- Level: Main
- Dimensions: 0`0" x 0`0"
Other
- Level: Main
- Dimensions: 0`0" x 0`0"
Dining room
- Level: Main
- Dimensions: 11`4" x 11`0"
Kitchen
- Level: Main
- Dimensions: 13`4" x 14`0"
Living room
- Level: Main
- Dimensions: 15`4" x 14`0"
Heating
- Forced Air
Cooling
- None
Appliances
- Included: Dishwasher, Refrigerator, Stove(s), Washer/Dryer
- Laundry: In Basement
Features
- Closet Organizers, Kitchen Island, Quartz Counters
- Flooring: Carpet
- Basement: Full
- Has fireplace: No
Interior area
- Total interior livable area: 1,360 sqft
Property
Parking
- Total spaces: 2
- Parking features: Double Garage Attached
- Attached garage spaces: 2
Features
- Levels: One
- Stories: 1
- Patio & porch: Deck, Porch
- Exterior features: Other
- Fencing: None
- Frontage length: 12.80M 42`0"
Lot
- Size: 5,227 Square Feet
- Features: Back Lane, Back Yard
Details
- Parcel number: 113517486
- Zoning: R-L
Construction
Type & style
- Home type: SingleFamily
- Architectural style: Bungalow
- Property subtype: Single Family Residence
Materials
- Wood Frame
- Foundation: Concrete Perimeter
- Roof: Asphalt
Condition
- New construction: Yes
- Year built: 2025
Community & HOA
Community
- Subdivision: Timberlands North
HOA
- Has HOA: No
Location
- Region: Red Deer
Financial & listing details
- Price per square foot: C$404/sqft
- Date on market: 7/19/2026
- Inclusions: n/a
Price history
Price history is unavailable.
Public tax history
Tax history is unavailable.
Climate risks
Neighborhood: T4P
Nearby schools
GreatSchools rating
No schools nearby
We couldn't find any schools near this home.
- C$975,0005 bd5 ba1.8k sqft26 E Tagish Ave, Red Deer, AB T4P0Y6For Sale

- C$579,9003 bd2 ba1.4k sqft25 Thatcher Ave, Red Deer, AB T4P0Y6New Construction

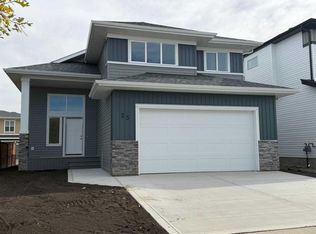
- C$579,9003 bd2 ba1.4k sqft25 W Thatcher Ave, Red Deer, AB T4P0Y6New Construction
- C$749,9006 bd4 ba2.3k sqft33 W Thatcher Ave, Red Deer, AB T4P0Y5New Construction

Similar homes
- C$529,9003 bd3 ba1.9k sqft64 S Tanner St, Red Deer, AB T4P 0S6For Sale
 MLS ID #A2339906, Lindsay Olver, Broker, Coldwell Banker Ontrack Realty. courtesy of Pillar9 System
 - C$529,0004 bd4 ba1.7k sqft151 Kirton Close W, Red Deer, AB T4P 0A4For Sale
 MLS ID #A2353700, Kayla Maschke, Associate, Coldwell Banker Ontrack Realty. courtesy of Pillar9 System
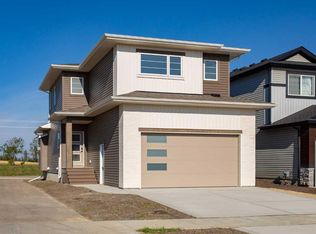
 - C$595,0003 bd3 ba1.5k sqft60 E Emmett Cres, Red Deer, AB T4P 3G7New Construction
 MLS ID #A2351828, Roxann Klepper, Associate, Re/Max Real Estate Central Alberta. courtesy of Pillar9 System
 - C$569,9003 bd2 ba1.3k sqft52 E Emmett Cres, Red Deer, AB T4P 3G8New Construction
 MLS ID #A2301867, Avril Evans, Associate, Century 21 Advantage. courtesy of Pillar9 System
