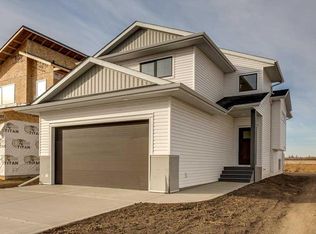
WELCOME TO THIS GORGEOUS NEW BUILD MODIFIED BILEVEL IN THE DESIRABLE AREA OF EVERGREEN! FANTASTIC SUNSET VIEWS ACROSS COUNTRY FIELDS FROM YOUR WEST FACING 14' X 10' DECK! Within easy walking distance to the surrounding walking/biking trails and water feature plus five minutes north to the Riverbend Golf and Recreation Center and five minutes south for all your shopping needs! Enter this SPECTACULAR HOME to a spacious and tiled entry leading to the Main Level Sunny and Bright West Facing Open Plan Living/Dining/Kitchen with Luxury Vinyl Plank Flooring, Vaulted Ceilings and an Eye-Catching Electric Living Room Fireplace with a Cream Accented Floor-To-Ceiling Stone Surround! Impressive and Functional Dream Kitchen with TFL cabinetry, quartz countertops, center island with extended breakfast bar, pantry and all stainless steel appliances included (fridge with water)! The Dining Area, adjacent to the kitchen, is a generous size with a garden door out to the West Facing Deck which will have a metal railing surround! The Two Secondary Bedrooms and the 4 Pce Main Bath are situated on the main level. The Upper Level Primary Bedroom is a great size with a walk-in-closet and 4 pce ensuite with quartz countertop and tile floor! The basement is open for development with 9 ft ceilings and is "roughed in" for infloor heat. BONUS: PAVED BACK ALLEY ! TAXES NOT YET ASSESSED....
New construction
C$579,900
52 E Emmett Cres, Red Deer, AB T4P 3G8
3beds
1,371sqft
Single Family Residence
Built in 2026
3,920 Square Feet Lot
$-- Zestimate®
C$423/sqft
C$11/mo HOA
What's special
Spacious and tiled entryLuxury vinyl plank flooringVaulted ceilingsTfl cabinetryQuartz countertopsPaved back alley
- 104 days |
- 16 |
- 0 |
Zillow last checked:
Listing updated:
Listed by:
Avril Evans, Associate,
Century 21 Advantage,
Patrick Galesloot, Broker,
Century 21 Advantage
Source: courtesy of Pillar9 System,MLS®#: A2301867 Originating MLS®#: Central Alberta
Originating MLS®#: Central AlbertaFacts & features
Interior
Bedrooms & bathrooms
- Bedrooms: 3
- Bathrooms: 2
- Full bathrooms: 2
Bedroom
- Level: Main
- Dimensions: 12`6" x 9`2"
Bedroom
- Level: Main
- Dimensions: 9`10" x 9`2"
Other
- Level: Second
- Dimensions: 13`4" x 12`10"
Other
- Level: Main
- Dimensions: 0`0" x 0`0"
Other
- Level: Second
- Dimensions: 0`0" x 0`0"
Dining room
- Level: Main
- Dimensions: 10`4" x 9`0"
Kitchen
- Level: Main
- Dimensions: 12`0" x 10`4"
Living room
- Level: Main
- Dimensions: 17`0" x 13`9"
Heating
- Forced Air
Cooling
- None
Appliances
- Included: Dishwasher, Electric Stove, Microwave, Refrigerator
- Laundry: In Basement
Features
- Kitchen Island, Pantry, Quartz Counters, Vaulted Ceiling(s), Walk-In Closet(s)
- Flooring: Carpet, Tile
- Basement: Full
- Number of fireplaces: 1
- Fireplace features: Electric, Living Room, Stone
Interior area
- Total interior livable area: 1,371 sqft
- Finished area above ground: 1,371
Property
Parking
- Total spaces: 2
- Parking features: Double Garage Attached
- Attached garage spaces: 2
Features
- Levels: Bi-Level,Modified Bi-Level
- Stories: 1
- Patio & porch: Deck
- Exterior features: None
- Fencing: None
- Frontage length: 11.03M 36`2"
Lot
- Size: 3,920 Square Feet
- Features: Back Lane
Details
- Parcel number: 102720298
- Zoning: R-N
Construction
Type & style
- Home type: SingleFamily
- Property subtype: Single Family Residence
Materials
- Vinyl Siding, Wood Frame
- Foundation: Concrete Perimeter
- Roof: Asphalt Shingle
Condition
- New construction: Yes
- Year built: 2026
Community & HOA
Community
- Features: Park, Playground
- Subdivision: Evergreen
HOA
- Has HOA: No
- Amenities included: None
- HOA fee: C$137 annually
Location
- Region: Red Deer
Financial & listing details
- Price per square foot: C$423/sqft
- Date on market: 4/18/2026
- Inclusions: TV Bracket in Living Room, I Garage Door Remote, 10 Year Progressive New Home Warranty
Avril Evans, Associate
Avril Evans, Associate
(403) 348-6303
By pressing Contact Agent, you agree that the real estate professional identified above may call/text you about your search, which may involve use of automated means and pre-recorded/artificial voices. You don't need to consent as a condition of buying any property, goods, or services. Message/data rates may apply. You also agree to our Terms of Use. Zillow does not endorse any real estate professionals. We may share information about your recent and future site activity with your agent to help them understand what you're looking for in a home.
Price history
Price history is unavailable.
Public tax history
Tax history is unavailable.
Climate risks
Neighborhood: T4P
Nearby schools
GreatSchools rating
No schools nearby
We couldn't find any schools near this home.
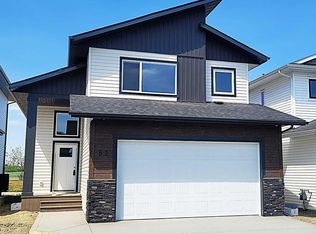
- C$579,9003 bd2 ba1.3k sqft52 Emmett Cres, Red Deer, AB T4P3G8New Construction
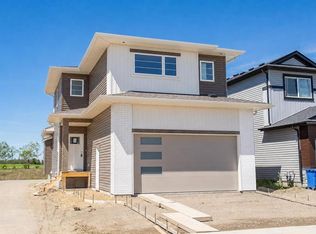
- C$599,9003 bd3 ba1.5k sqft60 E Emmett Cres, Red Deer, AB T4P3G7New Construction
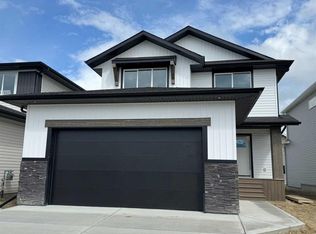
- C$649,9003 bd3 ba1.9k sqft49 W Emmett Cres, Red Deer, AB T4P3G8New Construction
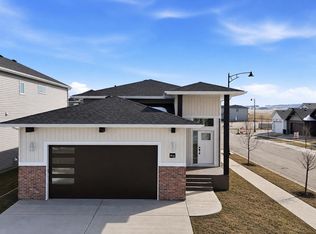
- C$729,9005 bd3 ba1.1k sqft41 Emmett Cres, Red Deer, AB T4P3G8New Construction
- C$729,9005 bd3 ba1.1k sqft41 W Emmett Cres, Red Deer, AB T4P3G8New Construction
- C$589,9004 bd3 ba1.1k sqft56 E Emmett Cres, Red Deer, AB T4P3G8New Construction
- C$929,9004 bd3 ba1.5k sqft20 N Emmett Cres, Red Deer, AB T4P3G8New Construction
- C$929,9004 bd3 ba1.5k sqft20 Emmett Cres, Red Deer, AB T4P3G8New Construction
Similar homes
- C$579,9003 bd2 ba1.3k sqft52 Emmett Cres, Red Deer, AB T4P 3G8New ConstructionCentury 21 Canada
- C$589,9004 bd3 ba1.1k sqft56 E Emmett Cres, Red Deer, AB T4P 3G8New Construction
 MLS ID #A2251622, Nicole Dushanek, Associate, Rcr - Royal Carpet Realty Ltd.. courtesy of Pillar9 System
 - C$599,9003 bd3 ba1.5k sqft60 E Emmett Cres, Red Deer, AB T4P 3G7New ConstructionMLS ID #A2326869, Roxann Klepper, Associate, Re/Max Real Estate Central Alberta. courtesy of Pillar9 System
- C$649,9003 bd3 ba1.9k sqft49 W Emmett Cres, Red Deer, AB T4P 3G8New ConstructionMLS ID #A2243898, Avril Evans, Associate, Century 21 Advantage. courtesy of Pillar9 System
- C$567,9003 bd3 ba1.9k sqft22 E Caribou Cres, Red Deer, AB T4P 0T5For SaleMLS ID #A2300077, James Torrens, Associate, Real Broker. courtesy of Pillar9 System
- C$559,9003 bd2 ba1.3k sqft22 N Tagish Ave, Red Deer, AB T4P 0Y6New ConstructionMLS ID #A2330555, Quisha Yee, Associate, Royal Lepage Network Realty Corp.. courtesy of Pillar9 System
- C$729,9005 bd3 ba1.1k sqft41 Emmett Cres, Red Deer, AB T4P 3G8New ConstructionCentury 21 Canada
- C$729,9005 bd3 ba1.1k sqft41 W Emmett Cres, Red Deer, AB T4P 3G8New ConstructionMLS ID #A2298022, Dale Devereaux, Broker, Century 21 Maximum. courtesy of Pillar9 System
- C$649,9005 bd3 ba1.3k sqft52 S Everson Close Red, Deer, AB T4P 3H8New ConstructionMLS ID #A2303311, Carol Donovan, Associate, Royal Lepage Network Realty Corp.. courtesy of Pillar9 System
- C$705,0004 bd4 ba1.8k sqft20 S Ellington Cres, Red Deer, AB T4P 3E2For SaleMLS ID #A2324604, Wendi Loupelle, Associate, Cir Realty. courtesy of Pillar9 System
- C$569,9004 bd4 ba1.5k sqft210 SE Viscount Dr, Red Deer, AB T4R 0M7For SaleMLS ID #A2309193, Dale Howe, Associate, 2 Percent Realty Advantage. courtesy of Pillar9 System
- C$545,0006 bd3 ba1.2k sqft12 E Archibald Cres, Red Deer, AB T4R 2X3For SaleMLS ID #A2331497, Jime Jim, Associate, Red Key Realty & Property Management. courtesy of Pillar9 System
- C$599,9994 bd3 ba1k sqft3541 W 44th Ave, Red Deer, AB T4N 3H2For SaleMLS ID #A2314153, Blake King, Broker, Big Earth Realty. courtesy of Pillar9 System
- C$589,9005 bd3 ba1.2k sqft58 E Village Cres, Red Deer, AB T4R 0P3For SaleMLS ID #A2329383, Andrea Weibel, Associate, The Agency North Central Alberta. courtesy of Pillar9 System
- C$679,9003 bd3 ba1.9k sqft55 N Everson Close, Red Deer, AB T4P 3H8New ConstructionMLS ID #A2284203, Chad Jensen, Broker, Royal Lepage Network Realty Corp.. courtesy of Pillar9 System
- C$629,9004 bd4 ba1.7k sqft5925 SE Panorama Dr, Blackfalds, AB T4M 0G6For SaleMLS ID #A2332184, Dustin Henfrey, Associate, Re/Max Real Estate Central Alberta. courtesy of Pillar9 System
- C$626,9005 bd3 ba1.4k sqft73 NW Longmire Close, Red Deer, AB T4R 0T1For SaleMLS ID #A2329164, Paul Jones, Associate Broker, Re/Max Real Estate Central Alberta. courtesy of Pillar9 System
- C$749,9004 bd4 ba1.6k sqft2 E Traynor Close, Red Deer, AB T4P 0W5For SaleMLS ID #A2332626, Valerie Poss, Associate, Royal Lepage Network Realty Corp.. courtesy of Pillar9 System
- C$534,9004 bd3 ba1.1k sqft355 W Duston St, Red Deer, AB T4R 3J9For SaleMLS ID #A2316633, Mike Wiseman, Associate Broker, Cir Realty. courtesy of Pillar9 System
- C$720,0003 bd3 ba1.9k sqft244 E Emerald Dr, Red Deer, AB T4E 1A6New ConstructionMLS ID #A2287943, Al Sim, Associate, Re/Max Real Estate Central Alberta. courtesy of Pillar9 System
