THIS NEW BUILD TWO STOREY WITH UPPER LEVEL BONUS ROOM HAS SOME EXCITING UPGRADES! A stunning home with EXCEPTIONAL CURB APPEAL situated in the much sought after SUBDIVISION OF EVERGREEN designed for peace and tranquility with a water feature and an extensive green space for trails, biking and walking! Evergreen has that country feel tucked away from hustle and bustle and surrounded by fields with just a five minute drive north to the Riverbend Golf and Recreation Center and the Red Deer River walking trails. Welcome to this GORGEOUS HOME with 9FT CEILINGS on the main level flowing through to the EAST FACING LIVING/DINING/KITCHEN with an ATTRACTIVE LIVING ROOM FIREPLACE WITH A FLOOR TO CEILING FULL STONE SURROUND! The DREAM KITCHEN features UPGRADED WHITE CABINETRY ELEVATED TO CEILING HEIGHT, Quartz Countertops, Center Island with Extended Breakfast Bar, Walk-In-Pantry and All Stainless Steel Appliances (Fridge with Water, Wall Mounted Range Hood and an Upgraded 'In-Cabinet' Installed Microwave are included)! An adjoining good sized DINING AREA with a garden door leads out to the EAST FACING DECK with metal railings! A SEPARATE LAUNDRY ROOM and a 2 PCE BATH complete the main level! Upstairs we have the BONUS ROOM, the PRIMARY BEDROOM with a MAGNIFICENT OVERSIZED WALK IN CLOSET and a 3 PCE ENSUITE with dual sinks, quartz countertops, tile floor and 5 ft shower with full tile surround. Next to that the spacious two secondary bedrooms and the main 4 pce bath with quartz countertop and tile floor. This gorgeous home has an UPGRADED GARAGE DOOR and the INSIDE OF THE GARAGE IS COMPLETELY FINISHED TO PAINT GRADE! The basement is open for development with ROUGHED IN INFLOOR HEAT! The Annual HOA Fee for 2026 is at $130 + gst $136.50).... TAXES NOT YET ASSESSED....
New construction
C$649,900
49 W Emmett Cres, Red Deer, AB T4P 3G8
3beds
1,904sqft
Single Family Residence
Built in 2025
4,356 Square Feet Lot
$-- Zestimate®
C$341/sqft
C$11/mo HOA
What's special
Water featureDream kitchenQuartz countertopsSeparate laundry roomBonus roomSpacious two secondary bedroomsUpgraded garage door
- 358 days |
- 3 |
- 1 |
Zillow last checked:
Listing updated:
Listed by:
Avril Evans, Associate,
Century 21 Advantage,
Patrick Galesloot, Broker,
Century 21 Advantage
Source: courtesy of Pillar9 System,MLS®#: A2243898 Originating MLS®#: Central Alberta
Originating MLS®#: Central AlbertaFacts & features
Interior
Bedrooms & bathrooms
- Bedrooms: 3
- Bathrooms: 3
- Full bathrooms: 2
- 1/2 bathrooms: 1
Other
- Level: Second
- Dimensions: 15`11" x 13`8"
Bedroom
- Level: Second
- Dimensions: 13`11" x 10`4"
Bedroom
- Level: Second
- Dimensions: 12`11" x 9`11"
Other
- Level: Main
- Dimensions: 7`6" x 2`10"
Other
- Level: Second
- Dimensions: 9`2" x 4`10"
Other
- Level: Second
- Dimensions: 12`11" x 5`5"
Bonus room
- Level: Second
- Dimensions: 13`5" x 11`11"
Dining room
- Level: Main
- Dimensions: 12`1" x 10`11"
Kitchen
- Level: Main
- Dimensions: 12`11" x 11`4"
Laundry
- Level: Main
- Dimensions: 9`5" x 6`7"
Living room
- Level: Main
- Dimensions: 15`0" x 15`0"
Walk in closet
- Level: Second
- Dimensions: 12`11" x 5`1"
Heating
- Forced Air, Natural Gas
Cooling
- None
Appliances
- Included: Dishwasher, Microwave, Range Hood, Refrigerator, Stove(s)
- Laundry: Main Level
Features
- Kitchen Island, Pantry, Quartz Counters, See Remarks, Walk-In Closet(s)
- Flooring: Carpet, Tile
- Windows: Vinyl Windows
- Basement: Full
- Number of fireplaces: 1
- Fireplace features: Electric, Living Room, Stone
Interior area
- Total interior livable area: 1,904 sqft
- Finished area above ground: 1,904
Property
Parking
- Total spaces: 2
- Parking features: Double Garage Attached, See Remarks
- Attached garage spaces: 2
Features
- Levels: Two,2 Storey
- Stories: 1
- Patio & porch: Deck
- Exterior features: None
- Fencing: None
- Frontage length: 11.64M 38`2"
Lot
- Size: 4,356 Square Feet
- Features: Back Lane
Details
- Parcel number: 102740286
- Zoning: R-N
Construction
Type & style
- Home type: SingleFamily
- Property subtype: Single Family Residence
Materials
- Vinyl Siding, Wood Frame
- Foundation: Concrete Perimeter
- Roof: Asphalt Shingle
Condition
- New construction: Yes
- Year built: 2025
Community & HOA
Community
- Features: Park, Playground, Sidewalks, Street Lights
- Subdivision: Evergreen
HOA
- Has HOA: No
- Amenities included: Park, Playground
- HOA fee: C$137 annually
Location
- Region: Red Deer
Financial & listing details
- Price per square foot: C$341/sqft
- Date on market: 7/29/2025
- Date available: 08/10/2026
- Inclusions: TV Bracket, 10 Year Progressive New Home Warranty, Garage Remote x 2
Avril Evans, Associate
Avril Evans, Associate
(403) 348-6303
By pressing Contact Agent, you agree that the real estate professional identified above may call/text you about your search, which may involve use of automated means and pre-recorded/artificial voices. You don't need to consent as a condition of buying any property, goods, or services. Message/data rates may apply. You also agree to our Terms of Use. Zillow does not endorse any real estate professionals. We may share information about your recent and future site activity with your agent to help them understand what you're looking for in a home.
Price history
Price history is unavailable.
Public tax history
Tax history is unavailable.
Climate risks
Neighborhood: T4P
Nearby schools
GreatSchools rating
No schools nearby
We couldn't find any schools near this home.
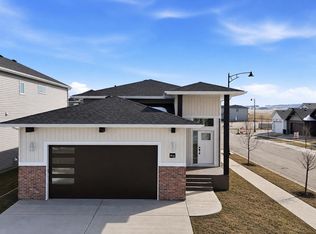
- C$729,9005 bd3 ba1.1k sqft41 Emmett Cres, Red Deer, AB T4P3G8New Construction
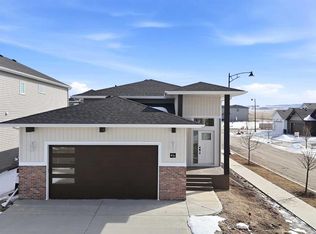
- C$729,9005 bd3 ba1.1k sqft41 W Emmett Cres, Red Deer, AB T4P3G8New Construction
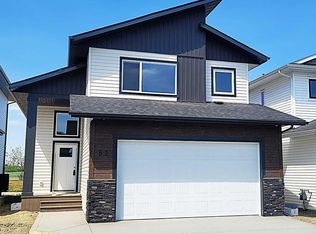
- C$579,9003 bd2 ba1.3k sqft52 E Emmett Cres, Red Deer, AB T4P3G8New Construction

- C$579,9003 bd2 ba1.3k sqft52 Emmett Cres, Red Deer, AB T4P3G8New Construction
- C$755,0005 bd4 ba2.3k sqft124 E Emerald Dr, Red Deer, AB T4P3G8For Sale
- C$599,9003 bd3 ba1.5k sqft60 E Emmett Cres, Red Deer, AB T4P3G7New Construction
- C$929,9004 bd3 ba1.5k sqft20 N Emmett Cres, Red Deer, AB T4P3G8New Construction
- C$929,9004 bd3 ba1.5k sqft20 Emmett Cres, Red Deer, AB T4P3G8New Construction
Similar homes
- C$579,9003 bd2 ba1.3k sqft52 E Emmett Cres, Red Deer, AB T4P 3G8New ConstructionMLS ID #A2301867, Avril Evans, Associate, Century 21 Advantage. courtesy of Pillar9 System
- C$579,9003 bd2 ba1.3k sqft52 Emmett Cres, Red Deer, AB T4P 3G8New ConstructionCentury 21 Canada
- C$599,9003 bd3 ba1.5k sqft60 E Emmett Cres, Red Deer, AB T4P 3G7New Construction
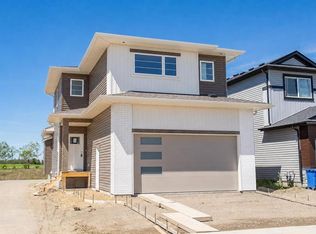 MLS ID #A2326869, Roxann Klepper, Associate, Re/Max Real Estate Central Alberta. courtesy of Pillar9 System
 - C$705,0004 bd4 ba1.8k sqft20 S Ellington Cres, Red Deer, AB T4P 3E2For Sale
 MLS ID #A2324604, Wendi Loupelle, Associate, Cir Realty. courtesy of Pillar9 System
 - C$589,9004 bd3 ba1.1k sqft56 E Emmett Cres, Red Deer, AB T4P 3G8New ConstructionMLS ID #A2251622, Nicole Dushanek, Associate, Rcr - Royal Carpet Realty Ltd.. courtesy of Pillar9 System
- C$649,9005 bd3 ba1.3k sqft52 S Everson Close Red, Deer, AB T4P 3H8New ConstructionMLS ID #A2303311, Carol Donovan, Associate, Royal Lepage Network Realty Corp.. courtesy of Pillar9 System
- C$679,9003 bd3 ba1.9k sqft55 N Everson Close, Red Deer, AB T4P 3H8New ConstructionMLS ID #A2284203, Chad Jensen, Broker, Royal Lepage Network Realty Corp.. courtesy of Pillar9 System
- C$755,0005 bd4 ba2.3k sqft124 E Emerald Dr, Red Deer, AB T4P 3G8For SaleMLS ID #A2299455, Garret Cook, Associate, Exp Realty - Red Deer. courtesy of Pillar9 System
- C$720,0003 bd3 ba1.9k sqft244 E Emerald Dr, Red Deer, AB T4E 1A6New ConstructionMLS ID #A2287943, Al Sim, Associate, Re/Max Real Estate Central Alberta. courtesy of Pillar9 System
- C$729,9005 bd3 ba1.1k sqft41 Emmett Cres, Red Deer, AB T4P 3G8New ConstructionCentury 21 Canada
- C$729,9005 bd3 ba1.1k sqft41 W Emmett Cres, Red Deer, AB T4P 3G8New ConstructionMLS ID #A2298022, Dale Devereaux, Broker, Century 21 Maximum. courtesy of Pillar9 System
- C$559,9003 bd2 ba1.3k sqft22 N Tagish Ave, Red Deer, AB T4P 0Y6New ConstructionMLS ID #A2330555, Quisha Yee, Associate, Royal Lepage Network Realty Corp.. courtesy of Pillar9 System
- C$567,9003 bd3 ba1.9k sqft22 E Caribou Cres, Red Deer, AB T4P 0T5For SaleMLS ID #A2300077, James Torrens, Associate, Real Broker. courtesy of Pillar9 System
- C$626,9005 bd3 ba1.4k sqft73 NW Longmire Close, Red Deer, AB T4R 0T1For SaleMLS ID #A2329164, Paul Jones, Associate Broker, Re/Max Real Estate Central Alberta. courtesy of Pillar9 System
- C$659,9003 bd3 ba1.3k sqft17 NW Tindale Pl, Red Deer, AB T4P 0T8New ConstructionMLS ID #A2325264, Andrew Russell, Associate, Re/Max Real Estate Central Alberta. courtesy of Pillar9 System
- C$639,9004 bd4 ba1.8k sqft118 S Viscount Dr, Red Deer, AB T4R 0M6For SaleMLS ID #A2317832, Mitzi Billard, Associate, Re/Max Real Estate Central Alberta. courtesy of Pillar9 System
- C$650,0005 bd3 ba1.8k sqft73 S Maclean Close, Blackfalds, AB T4M 0H4For SaleMLS ID #A2328746, Melissa Delaronde, Associate, Century 21 Maximum. courtesy of Pillar9 System
- C$600,0003 bd2 ba1.5k sqft13 N Tranter St, Red Deer, AB T4P 0Y9New ConstructionMLS ID #A2327311, Dale Devereaux, Broker, Century 21 Maximum. courtesy of Pillar9 System
- C$689,9005 bd4 ba2.2k sqft25 Lazaro Close, Red Deer, AB T4R 0R6For SaleCentury 21 Canada
- C$439,9003 bd3 ba1.4k sqft22 S Earl Close, Red Deer, AB T4P 3G6For SaleMLS ID #A2325904, Dale Howe, Associate, 2 Percent Realty Advantage. courtesy of Pillar9 System
