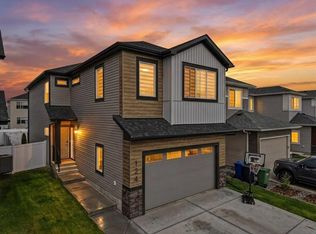
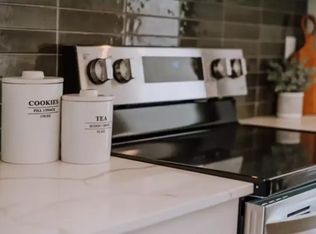
Open concept living with attached oversized double CAR GARAGE, featuring a SPACIOUS kitchen with a large island, QUARTZ countertops, soft close cabinets, STAINLESS STEEL appliances, and a walk thru PANTRY. 9’ ceilings on the main level with large windows allow for lots of natural light. Plenty of closet space, and a MUDROOM, for increased organization. The upper level features a BONUS ROOM, SECOND FLOOR LAUNDRY, 2 bedrooms, full bath with quartz, PLUS a generous Primary bedroom w/ ensuite. The 4 pc ENSUITE features quartz countertops, DUAL SINKS and vanities, a MAKE-UP DESK, and 2 WALK-IN CLOSETS. High efficiency hot water tank and furnace, HRV, Lutron Caseta SMART HOME TECHNOLOGY, TRIPLE PANED low E windows, R50 insulated attic, basement in-floor heat rough in, and wi-fi compatible garage door opener are also included. Central AC, fully fenced and landscaping compete!
For sale
C$719,999
153 N Emerald Dr, Red Deer, AB T4P 3G6
3beds
2,067sqft
Single Family Residence
Built in 2021
4,791 Square Feet Lot
$-- Zestimate®
C$348/sqft
C$12/mo HOA
What's special
Spacious kitchenLarge islandQuartz countertopsSoft close cabinetsStainless steel appliancesWalk thru pantryPlenty of closet space
- 129 days |
- 16 |
- 0 |
Zillow last checked:
Listing updated:
Listed by:
David Lofthaug, Broker,
Bode Platform Inc.
Source: courtesy of Pillar9 System,MLS®#: A2294916 Originating MLS®#: Central Alberta
Originating MLS®#: Central AlbertaFacts & features
Interior
Bedrooms & bathrooms
- Bedrooms: 3
- Bathrooms: 3
- Full bathrooms: 2
- 1/2 bathrooms: 1
Other
- Level: Upper
- Dimensions: 14`1" x 13`6"
Bedroom
- Level: Upper
- Dimensions: 10`5" x 9`11"
Bedroom
- Level: Upper
- Dimensions: 10`11" x 9`7"
Other
- Level: Main
- Dimensions: 0`0" x 0`0"
Other
- Level: Upper
- Dimensions: 0`0" x 0`0"
Other
- Level: Upper
- Dimensions: 0`0" x 0`0"
Dining room
- Level: Main
- Dimensions: 11`7" x 10`0"
Other
- Level: Main
- Dimensions: 7`6" x 5`11"
Family room
- Level: Upper
- Dimensions: 11`2" x 10`6"
Flex space
- Level: Main
- Dimensions: 5`11" x 3`7"
Kitchen
- Level: Main
- Dimensions: 13`6" x 11`5"
Laundry
- Level: Upper
- Dimensions: 6`7" x 5`7"
Living room
- Level: Main
- Dimensions: 13`11" x 13`5"
Mud room
- Level: Main
- Dimensions: 5`11" x 5`9"
Pantry
- Level: Main
- Dimensions: 5`11" x 5`1"
Walk in closet
- Level: Upper
- Dimensions: 7`6" x 5`9"
Walk in closet
- Level: Upper
- Dimensions: 6`2" x 4`8"
Heating
- Forced Air, Natural Gas
Cooling
- Central Air
Appliances
- Included: Dishwasher, Dryer, Electric Oven, Electric Stove, Microwave Hood Fan, Refrigerator, Washer
- Laundry: Upper Level
Features
- Built-in Features, High Ceilings, Pantry, Quartz Counters, See Remarks
- Flooring: Carpet, Laminate
- Basement: Full
- Has fireplace: No
Interior area
- Total interior livable area: 2,067 sqft
- Finished area above ground: 2,067
Property
Parking
- Total spaces: 4
- Parking features: Double Garage Attached
- Attached garage spaces: 2
Features
- Levels: Two,2 Storey
- Stories: 1
- Patio & porch: Deck, Porch
- Exterior features: None
- Fencing: Fenced
- Frontage length: 11.89M 39`0"
Lot
- Size: 4,791 Square Feet
- Features: Backs on to Park/Green Space
Details
- Parcel number: 102718790
- Zoning: R-N
Construction
Type & style
- Home type: SingleFamily
- Property subtype: Single Family Residence
Materials
- Stone, Vinyl Siding, Wood Frame, Wood Siding
- Foundation: Concrete Perimeter
- Roof: Asphalt Shingle
Condition
- New construction: No
- Year built: 2021
Community & HOA
Community
- Features: Golf, Park, Playground, Sidewalks, Street Lights, Tennis Court(s)
- Subdivision: Evergreen
HOA
- Has HOA: No
- Amenities included: None
- HOA fee: C$140 annually
Location
- Region: Red Deer
Financial & listing details
- Price per square foot: C$348/sqft
- Date on market: 3/20/2026
- Inclusions: Central AC, Gas heater in garage
David Lofthaug, Broker
David Lofthaug, Broker
(587) 602-3307
By pressing Contact Agent, you agree that the real estate professional identified above may call/text you about your search, which may involve use of automated means and pre-recorded/artificial voices. You don't need to consent as a condition of buying any property, goods, or services. Message/data rates may apply. You also agree to our Terms of Use. Zillow does not endorse any real estate professionals. We may share information about your recent and future site activity with your agent to help them understand what you're looking for in a home.
Price history
Price history is unavailable.
Public tax history
Tax history is unavailable.
Climate risks
Neighborhood: T4P
Nearby schools
GreatSchools rating
No schools nearby
We couldn't find any schools near this home.
- C$439,9003 bd3 ba1.4k sqft22 S Earl Close, Red Deer, AB T4P3G6For Sale

- C$755,0005 bd4 ba2.3k sqft124 E Emerald Dr, Red Deer, AB T4P3G8For Sale
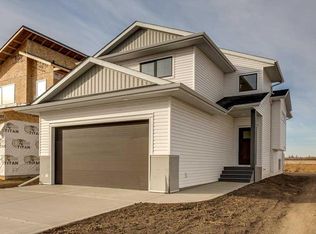
- C$--3 bd3 ba1.4k sqft20 Evergreen Way, Red Deer, AB T4P3H1Off Market
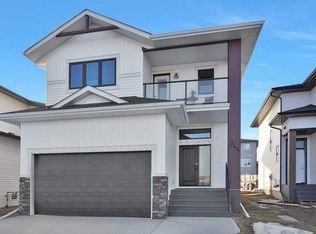
- C$589,9004 bd3 ba1.1k sqft56 E Emmett Cres, Red Deer, AB T4P3G8New Construction
- C$429,9003 bd3 ba1.4k sqft10 A S Evergreen Way, Red Deer, AB T4P3H1For Sale
- C$384,9003 bd3 ba640 sqft36 S Evergreen Way, Red Deer, AB T4P3E5For Sale
- C$649,9003 bd3 ba1.9k sqft49 W Emmett Cres, Red Deer, AB T4P3G8New Construction
- C$599,9003 bd3 ba1.5k sqft60 E Emmett Cres, Red Deer, AB T4P3G7New Construction
Similar homes
- C$720,0003 bd3 ba1.9k sqft244 E Emerald Dr, Red Deer, AB T4E 1A6New Construction
 MLS ID #A2287943, Al Sim, Associate, Re/Max Real Estate Central Alberta. courtesy of Pillar9 System
 - C$705,0004 bd4 ba1.8k sqft20 S Ellington Cres, Red Deer, AB T4P 3E2For Sale
 MLS ID #A2324604, Wendi Loupelle, Associate, Cir Realty. courtesy of Pillar9 System
 - C$755,0005 bd4 ba2.3k sqft124 E Emerald Dr, Red Deer, AB T4P 3G8For SaleMLS ID #A2299455, Garret Cook, Associate, Exp Realty - Red Deer. courtesy of Pillar9 System
- C$719,9005 bd3 ba1.2k sqft4 N Emmett Cres, Red Deer, AB T4P 3G8New Construction
 MLS ID #A2305268, Glen Goodall, Associate, Re/Max Real Estate Central Alberta. courtesy of Pillar9 System
 - C$679,9003 bd3 ba1.9k sqft55 N Everson Close, Red Deer, AB T4P 3H8New ConstructionMLS ID #A2284203, Chad Jensen, Broker, Royal Lepage Network Realty Corp.. courtesy of Pillar9 System
- C$729,9005 bd3 ba1.1k sqft41 W Emmett Cres, Red Deer, AB T4P 3G8New ConstructionMLS ID #A2298022, Dale Devereaux, Broker, Century 21 Maximum. courtesy of Pillar9 System
- C$899,0004 bd3 ba1.5k sqft12 N Emmett Cres, Red Deer, AB T4P 3G8For SaleMLS ID #A2310285, Steven Cormack, Associate, Royal Lepage Network Realty Corp.. courtesy of Pillar9 System
- C$799,0004 bd5 ba2.1k sqft475 N Townsend St, Red Deer, AB T4P 0Y5For SaleMLS ID #A2310924, Alex Wilkinson, Associate, Royal Lepage Network Realty Corp.. courtesy of Pillar9 System
- C$575,0003 bd3 ba1.9k sqft64 S Tanner St, Red Deer, AB T4P 0S6For SaleMLS ID #A2330698, Lindsay Olver, Broker, Coldwell Banker Ontrack Realty. courtesy of Pillar9 System
- C$696,9004 bd4 ba1.8k sqft20 E Ingle Close, Red Deer, AB T4R 3R8For SaleMLS ID #A2307734, Doug Wagar, Associate, Royal Lepage Network Realty Corp.. courtesy of Pillar9 System
- C$675,0005 bd4 ba2.2k sqft25 NW Lazaro Close, Red Deer, AB T4R 0R6For SaleMLS ID #A2324638, Melissa Morin, Associate, Century 21 Maximum. courtesy of Pillar9 System
- C$675,0005 bd4 ba2.2k sqft25 Lazaro Close, Red Deer, AB T4R 0R6For SaleCentury 21 Canada
- C$669,0005 bd4 ba2.1k sqft16 S Viscount Dr, Red Deer, AB T4R 0H6For SaleMLS ID #A2324070, Richelle Winder, Associate, Royal Lepage Network Realty Corp.. courtesy of Pillar9 System
- C$679,9004 bd4 ba2.2k sqft115 E Stephenson Cres, Red Deer, AB T4R 0L6For SaleMLS ID #A2323601, Dale Devereaux, Broker, Century 21 Maximum. courtesy of Pillar9 System
- C$589,9004 bd3 ba1.1k sqft56 E Emmett Cres, Red Deer, AB T4P 3G8New ConstructionMLS ID #A2251622, Nicole Dushanek, Associate, Rcr - Royal Carpet Realty Ltd.. courtesy of Pillar9 System
- C$550,0003 bd3 ba1.5k sqft50 SE Rogers Cres, Red Deer, AB T4P 3K5For SaleMLS ID #A2325140, Garret Cook, Associate, Exp Realty - Red Deer. courtesy of Pillar9 System
- C$569,9004 bd3 ba1.5k sqft111 NW Reichley St, Red Deer, AB T4P 3X8For SaleMLS ID #A2324480, Warren Hansen, Associate, Cir Realty. courtesy of Pillar9 System
- C$559,9004 bd3 ba1.3k sqft25 N Caribou Cres, Red Deer, AB T4P 0T5For SaleMLS ID #A2323885, Paul Jones, Associate Broker, Re/Max Real Estate Central Alberta. courtesy of Pillar9 System
- C$579,9006 bd3 ba1.7k sqft28 E Macfarlane Ave, Red Deer, AB T4N 5T1For SaleMLS ID #A2327131, Craig Fleming, Associate, Century 21 Maximum. courtesy of Pillar9 System
- C$925,0004 bd3 ba1.6k sqft40 W Talisman Close, Red Deer, AB T4P 0T7For SaleMLS ID #A2320769, Pat Garritty, Associate, Cir Realty. courtesy of Pillar9 System
