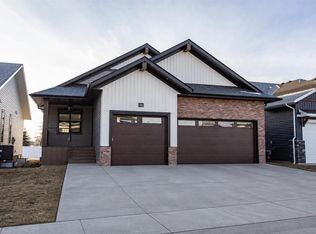
Discover this great modern home with a triple car garage that is only two years old nestled in the Evergreen community with abundant nature, walking trails, tree-lined streets and paved back lanes. This home was built by Trueline Homes who is known for award winning quality homes. As you enter the front door into the spacious foyer you’ll see the expansive open layout with 11’ high ceilings highlighted by 9’ high south-facing windows that flood the space with natural light. The stylish two-tone chef’s kitchen has floor-to-ceiling soft-close cabinetry, quartz countertops, pots and pans drawers, under-cabinet lighting and top-of-the-line ss appliances. Plus, a custom range hood stained to match the 8.5’ long island complete with the Franke peak undermount granite double bowl sink. The walk-in pantry with custom shelving has lots of additional storage. The spacious primary bedroom is a true retreat, featuring a spa-like 5 piece ensuite with quartz countertops and a large walk-in custom closet that was designed and installed by Canadian Closet. Also on the main level is the large laundry room with loads of cabinetry with quartz countertop and a pass-through window from the walk in closet to the laundry hamper. The LG mega capacity front load washer has the LG Sidekick mini washer in the pedestal and the matching mega capacity dryer with pedestal. Completing the main level is a two-piece powder room and the second bedroom that is currently used as an office. Venture down the extra wide stairs to the large family room with in floor heat. This level also hosts two spacious bedrooms and a full 4 piece bathroom with quartz countertop all with in floor heat. The large storage area has durable painted floors with the potential for another bedroom. This home is filled with countless upgrades, including large maintenance-free front and back decks, central air conditioning, water softener system and Hunter Douglas blinds throughout with motorized blinds in the living room, office and primary bedroom. The 3-car heated garage is fully complete with 12’ high ceilings, 9’ high garage doors and epoxy coated floor with 2 dry sumps. The front and back yards were professionally designed and completed featuring stone elements and raised flower beds, great for entertaining. This property has seen approximately $70,000 in upgrades since purchasing (list is available upon request). The property is 5 minutes away from 2 large shopping/dining/health-care services areas (Timberlands Centre & Clearview Market). The Evergreen neighbourhood offers extensive multi-use trails with 2 lakes and unique bridges over both, large playground and park space. HOA fee is $136 PER YEAR which covers the operation and maintenance of amenities in the Evergreen community including the tree lined entrance plaza with enhanced lighting, gardens throughout the public areas, bridge over the lake, lookout feature, stream bed, plantings and large playground. Come explore what this property has to offer!
For sale
C$899,000
12 N Emmett Cres, Red Deer, AB T4P 3G8
4beds
1,540sqft
Single Family Residence
Built in 2023
5,227 Square Feet Lot
$-- Zestimate®
C$584/sqft
C$11/mo HOA
What's special
Triple car garageSpacious foyerExpansive open layoutFloor-to-ceiling soft-close cabinetryQuartz countertopsPots and pans drawersUnder-cabinet lighting
- 79 days |
- 14 |
- 0 |
Zillow last checked:
Listing updated:
Listed by:
Steven Cormack, Associate,
Royal Lepage Network Realty Corp.,
Taylor Cormack, Associate,
Royal Lepage Network Realty Corp.
Source: courtesy of Pillar9 System,MLS®#: A2310285 Originating MLS®#: Central Alberta
Originating MLS®#: Central AlbertaFacts & features
Interior
Bedrooms & bathrooms
- Bedrooms: 4
- Bathrooms: 3
- Full bathrooms: 2
- 1/2 bathrooms: 1
Bedroom
- Level: Main
- Dimensions: 10`0" x 9`6"
Other
- Level: Main
- Dimensions: 16`11" x 13`0"
Bedroom
- Level: Basement
- Dimensions: 13`5" x 10`11"
Bedroom
- Level: Basement
- Dimensions: 13`5" x 10`11"
Other
- Level: Main
- Dimensions: 0`0" x 0`0"
Other
- Level: Basement
- Dimensions: 0`0" x 0`0"
Other
- Level: Main
- Dimensions: 0`0" x 0`0"
Dining room
- Level: Main
- Dimensions: 11`7" x 9`11"
Other
- Level: Basement
- Dimensions: 16`6" x 10`3"
Game room
- Level: Basement
- Dimensions: 22`2" x 20`7"
Kitchen
- Level: Main
- Dimensions: 14`8" x 14`2"
Laundry
- Level: Main
- Dimensions: 13`0" x 8`0"
Living room
- Level: Main
- Dimensions: 17`2" x 13`9"
Storage
- Level: Basement
- Dimensions: 22`2" x 17`0"
Heating
- Radiant Floor, Forced Air
Cooling
- Central Air
Appliances
- Included: Dishwasher, Freezer, Range Hood, Refrigerator, Stove(s), Washer/Dryer
- Laundry: Main Level
Features
- Closet Organizers, Double Vanity, High Ceilings, No Animal Home, No Smoking Home, Quartz Counters, Walk-In Closet(s), Wet Bar
- Basement: Full
- Number of fireplaces: 1
- Fireplace features: Gas, Living Room
Interior area
- Total interior livable area: 1,540 sqft
Video & virtual tour
Property
Parking
- Total spaces: 3
- Parking features: Garage - Attached
- Attached garage spaces: 3
Features
- Levels: One
- Stories: 1
- Patio & porch: Deck, Front Porch, Patio
- Exterior features: Other
- Fencing: Fenced
- Frontage length: 14.08M 46`2"
Lot
- Size: 5,227 Square Feet
- Features: Back Lane, Landscaped
Details
- Parcel number: 102720269
- Zoning: R-N
Construction
Type & style
- Home type: SingleFamily
- Architectural style: Bungalow
- Property subtype: Single Family Residence
Materials
- Concrete, Wood Frame
- Foundation: Concrete Perimeter
- Roof: Asphalt Shingle
Condition
- New construction: No
- Year built: 2023
Details
- Builder name: Tru-Line Homes
Community & HOA
Community
- Features: Playground
- Subdivision: Evergreen
HOA
- Has HOA: No
- Amenities included: Park
- HOA fee: C$137 annually
Location
- Region: Red Deer
Financial & listing details
- Price per square foot: C$584/sqft
- Date on market: 5/12/2026
- Inclusions: N/A
Steven Cormack, Associate
Steven Cormack, Associate
(403) 346-8900
By pressing Contact Agent, you agree that the real estate professional identified above may call/text you about your search, which may involve use of automated means and pre-recorded/artificial voices. You don't need to consent as a condition of buying any property, goods, or services. Message/data rates may apply. You also agree to our Terms of Use. Zillow does not endorse any real estate professionals. We may share information about your recent and future site activity with your agent to help them understand what you're looking for in a home.
Price history
Price history is unavailable.
Public tax history
Tax history is unavailable.
Climate risks
Neighborhood: T4P
Nearby schools
GreatSchools rating
No schools nearby
We couldn't find any schools near this home.
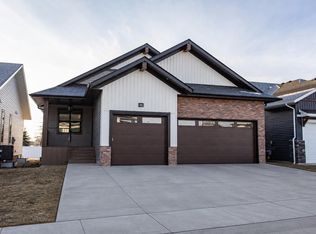
- C$929,9004 bd3 ba1.5k sqft20 N Emmett Cres, Red Deer, AB T4P3G8New Construction
- C$929,9004 bd3 ba1.5k sqft20 Emmett Cres, Red Deer, AB T4P3G8New Construction
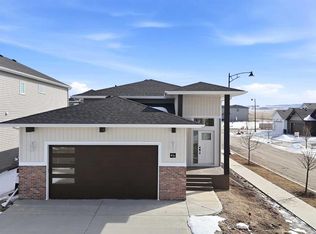
- C$719,9005 bd3 ba1.2k sqft4 N Emmett Cres, Red Deer, AB T4P3G8New Construction

- C$729,9005 bd3 ba1.1k sqft41 W Emmett Cres, Red Deer, AB T4P3G8New Construction
- C$729,9005 bd3 ba1.1k sqft41 Emmett Cres, Red Deer, AB T4P3G8New Construction
- C$649,9003 bd3 ba1.9k sqft49 W Emmett Cres, Red Deer, AB T4P3G8New Construction
- C$579,9003 bd2 ba1.3k sqft52 E Emmett Cres, Red Deer, AB T4P3G8New Construction
- C$579,9003 bd2 ba1.3k sqft52 Emmett Cres, Red Deer, AB T4P3G8New Construction
Similar homes
- C$929,9004 bd3 ba1.5k sqft20 N Emmett Cres, Red Deer, AB T4P 3G8New ConstructionMLS ID #A2297972, Dale Devereaux, Broker, Century 21 Maximum. courtesy of Pillar9 System
- C$925,0004 bd3 ba1.6k sqft40 W Talisman Close, Red Deer, AB T4P 0T7For Sale
 MLS ID #A2320769, Pat Garritty, Associate, Cir Realty. courtesy of Pillar9 System
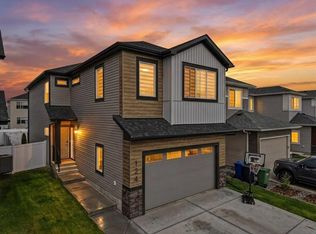
 - C$755,0005 bd4 ba2.3k sqft124 E Emerald Dr, Red Deer, AB T4P 3G8For Sale
 MLS ID #A2299455, Garret Cook, Associate, Exp Realty - Red Deer. courtesy of Pillar9 System
 - C$729,9005 bd3 ba1.1k sqft41 W Emmett Cres, Red Deer, AB T4P 3G8New ConstructionMLS ID #A2298022, Dale Devereaux, Broker, Century 21 Maximum. courtesy of Pillar9 System
- C$775,0004 bd5 ba1.7k sqft10 E Tagish Ave, Red Deer, AB T4P 0Y6For SaleMLS ID #A2329549, Roxann Klepper, Associate, Re/Max Real Estate Central Alberta. courtesy of Pillar9 System
- C$719,9005 bd3 ba1.2k sqft4 N Emmett Cres, Red Deer, AB T4P 3G8New ConstructionMLS ID #A2305268, Glen Goodall, Associate, Re/Max Real Estate Central Alberta. courtesy of Pillar9 System
- C$705,0004 bd4 ba1.8k sqft20 S Ellington Cres, Red Deer, AB T4P 3E2For SaleMLS ID #A2324604, Wendi Loupelle, Associate, Cir Realty. courtesy of Pillar9 System
- C$719,9993 bd3 ba2k sqft153 N Emerald Dr, Red Deer, AB T4P 3G6For SaleMLS ID #A2294916, David Lofthaug, Broker, Bode Platform Inc.. courtesy of Pillar9 System
- C$799,0004 bd5 ba2.1k sqft475 N Townsend St, Red Deer, AB T4P 0Y5For SaleMLS ID #A2310924, Alex Wilkinson, Associate, Royal Lepage Network Realty Corp.. courtesy of Pillar9 System
- C$589,9004 bd3 ba1.1k sqft56 E Emmett Cres, Red Deer, AB T4P 3G8New ConstructionMLS ID #A2251622, Nicole Dushanek, Associate, Rcr - Royal Carpet Realty Ltd.. courtesy of Pillar9 System
- C$720,0003 bd3 ba1.9k sqft244 E Emerald Dr, Red Deer, AB T4E 1A6New ConstructionMLS ID #A2287943, Al Sim, Associate, Re/Max Real Estate Central Alberta. courtesy of Pillar9 System
- C$740,0005 bd3 ba1.2k sqft46 E Tagish Ave, Red Deer, AB T4P 0Y7New ConstructionMLS ID #A2327159, Garret Cook, Associate, Exp Realty - Red Deer. courtesy of Pillar9 System
- C$599,9003 bd3 ba1.5k sqft60 E Emmett Cres, Red Deer, AB T4P 3G7New ConstructionMLS ID #A2326869, Roxann Klepper, Associate, Re/Max Real Estate Central Alberta. courtesy of Pillar9 System
- C$679,9003 bd3 ba1.9k sqft55 N Everson Close, Red Deer, AB T4P 3H8New ConstructionMLS ID #A2284203, Chad Jensen, Broker, Royal Lepage Network Realty Corp.. courtesy of Pillar9 System
- C$700,0004 bd4 ba2.1k sqft3 W Trump Pl, Red Deer, AB T4P 0K8For SaleMLS ID #A2276915, Jason Walz, Associate, Lpt Realty. courtesy of Pillar9 System
- C$559,9004 bd3 ba1.3k sqft25 N Caribou Cres, Red Deer, AB T4P 0T5For SaleMLS ID #A2323885, Paul Jones, Associate Broker, Re/Max Real Estate Central Alberta. courtesy of Pillar9 System
- C$575,0003 bd3 ba1.9k sqft64 S Tanner St, Red Deer, AB T4P 0S6For SaleMLS ID #A2330698, Lindsay Olver, Broker, Coldwell Banker Ontrack Realty. courtesy of Pillar9 System
- C$719,9005 bd3 ba1.3k sqft491 N Townsend St, Red Deer, AB T4P 0Y5New ConstructionMLS ID #A2318851, Blake King, Broker, Big Earth Realty. courtesy of Pillar9 System
- C$569,9004 bd3 ba1.5k sqft111 NW Reichley St, Red Deer, AB T4P 3X8For SaleMLS ID #A2324480, Warren Hansen, Associate, Cir Realty. courtesy of Pillar9 System
- C$655,0004 bd3 ba1.4k sqft89 E Alberts Close, Red Deer, AB T4R 3J7For SaleMLS ID #A2325990, Lynn Best, Associate, Cir Realty. courtesy of Pillar9 System
