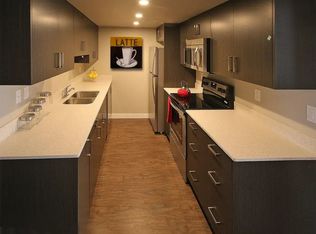
A two storey house with 3 bedrooms and 3 bathrooms. The front entryway greets you to the open style floor plan with laminate flooring that runs through the main floor. The living room is flooded with natural light through the large front window. Ceiling height kitchen cabinets are accented by quartz countertops, a new microwave hoodfan, stainless steel appliances, full tile backsplash, a large eating bar island with a sink, pot/pan drawers and a pantry for your convenience. There is a nice sized eating area and a powder room. Upstairs features 3 bedrooms, 2 bathrooms and a laundry closet. The king sized primary bedroom has a large walk through double sided closet & a 4 piece ensuite with an oversized glass/tile shower, an extended vanity, double sinks, quartz countertops and a water closet. The basement is unfinished and ready for your development with rough in for a bathroom. You'll love the backyard that features a 2 tier deck with a privacy wall and gazebo, vinyl fence and parking for two vehicles. The home features a Brilliant Light System, with touch dimmers, a screen and an app for Alexa to control the lights and thermostat. Better than new with all the appliances included, landscaping and fence! The home has solar panels (assumable contract).
For sale
C$439,900
39 Lake St, Red Deer County, AB T4E 1B9
3beds
1,678sqft
Single Family Residence
Built in 2023
2,613 Square Feet Lot
$-- Zestimate®
C$262/sqft
C$-- HOA
What's special
Open style floor planCeiling height kitchen cabinetsQuartz countertopsStainless steel appliancesFull tile backsplashNice sized eating areaKing sized primary bedroom
- 143 days |
- 5 |
- 0 |
Zillow last checked:
Listed by:
Dale Devereaux,
Century 21 Canada
Source: Century 21 Canada,MLS®#: A2296761
Facts & features
Interior
Bedrooms & bathrooms
- Bedrooms: 3
- Bathrooms: 3
- Full bathrooms: 2
- 1/2 bathrooms: 1
Heating
- Has Heating (Unspecified Type)
Features
- Basement: yes
- Has fireplace: Yes
Interior area
- Total structure area: 1,678
- Total interior livable area: 1,678 sqft
Property
Lot
- Size: 2,613 Square Feet
Construction
Type & style
- Home type: SingleFamily
- Property subtype: Single Family Residence
Condition
- Year built: 2023
Community & HOA
Location
- Region: Red Deer County
Financial & listing details
- Price per square foot: C$262/sqft
- Date on market: 4/4/2026
- Lease term: Contact For Details
Price history
Price history is unavailable.
Public tax history
Tax history is unavailable.
Climate risks
Neighborhood: T4E
Nearby schools
GreatSchools rating
No schools nearby
We couldn't find any schools near this home.
- C$--2 bd2 ba896 sqft221 A Lake St #1453182, Red Deer County, AB T4E1B9Off Market
- C$--3 bd3 ba1.3k sqft221 A Lake St #1453220, Red Deer County, AB T4E1B9Off Market
- C$--2 bd2 ba896 sqft221 AA Lake St, Red Deer County, AB T4E1B9Off Market
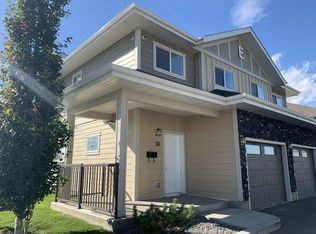
- C$--3 bd3 ba1.6k sqft221 A Lake St #1453209, Red Deer County, AB T4E1B9Off Market
- C$--2 bd2 ba896 sqft221 A Lake St #1453179, Red Deer County, AB T4E1B9Off Market
- C$--3 bd3 ba1.6k sqft221 A Lake St #1453217, Red Deer County, AB T4E1B9Off Market
- C$--3 bd3 ba1.3k sqft221 A Lake St #1453215, Red Deer County, AB T4E1B9Off Market
- C$--2 bd2 ba896 sqft221 A Lake St #B204, Red Deer County, AB T4E1B9Off Market
Similar homes
- C$439,9003 bd3 ba1.6k sqft39 N Lake St, Red Deer County, AB T4E 1B9For Sale
 MLS ID #A2296761, Dale Devereaux, Broker, Century 21 Maximum. courtesy of Pillar9 System
 - C$449,9004 bd3 ba1.4k sqft25 N Lake St, Red Deer County, AB T4E 1B9For Sale
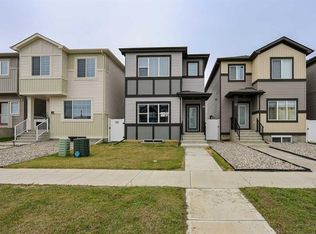 MLS ID #A2301305, Amanda Blake, Broker, Lime Green Realty Central. courtesy of Pillar9 System
 - C$620,0003 bd3 ba2k sqft45 NE Memorial Pkwy, Red Deer County, AB T4E 3B7For Sale
 MLS ID #A2337024, Ken Devoe, Associate, Century 21 Maximum. courtesy of Pillar9 System
 - C$479,9003 bd3 ba1.4k sqft36 SW Memorial Pkwy, Rural Red Deer County, AB T4E 3B7New Construction
 MLS ID #A2255569, Nicole Dushanek, Associate, Rcr - Royal Carpet Realty Ltd.. courtesy of Pillar9 System
 - C$439,0003 bd2 ba1.2k sqft95 S Inglewood Dr, Red Deer, AB T4R 0B2For SaleMLS ID #A2337574, . Hardamanjit Singh, Associate, Century 21 Maximum. courtesy of Pillar9 System
- C$530,0003 bd3 ba1.5k sqft20 S Memorial Pkwy, Rural Red Deer County, AB T4E 3B7New ConstructionMLS ID #A2316760, Cassie Orlando, Associate, Coldwell Banker Ontrack Realty. courtesy of Pillar9 System
- C$475,0003 bd3 ba1.8k sqft25 N Linden Pl, Rural Red Deer County, AB T4E 3C4New ConstructionMLS ID #A2298708, David Lofthaug, Broker, Bode Platform Inc.. courtesy of Pillar9 System
- C$414,9003 bd2 ba1.1k sqft92 N Ireland Cres, Red Deer, AB T4R 3K7For SaleMLS ID #A2334503, Cindy Price, Broker, Realty Executives Alberta Elite. courtesy of Pillar9 System
- C$439,9003 bd3 ba1k sqft84 W Heartland Cres, Penhold, AB T0M 1R0For SaleMLS ID #A2336734, Craig Fleming, Associate, Century 21 Maximum. courtesy of Pillar9 System
- C$635,0004 bd4 ba1.9k sqft93 W Memorial Pkwy, Red Deer County, AB T4E 3C5For SaleMLS ID #A2320997, Jonathan David, Broker, Pg Direct Realty Ltd.. courtesy of Pillar9 System
- C$457,0004 bd2 ba1k sqft146 W Morris Ct, Blackfalds, AB T4M 0B2For SaleMLS ID #A2337268, Amanda Blake, Broker, Lime Green Realty Central. courtesy of Pillar9 System
- C$394,9003 bd3 ba1.1k sqft8 E Sullivan Close, Red Deer, AB T4R 0P9For SaleMLS ID #A2337745, Tanyalie Charles, Associate, Royal Lepage Network Realty Corp.. courtesy of Pillar9 System
- C$549,0003 bd3 ba1.9k sqft64 S Tanner St, Red Deer, AB T4P 0S6For SaleMLS ID #A2339906, Lindsay Olver, Broker, Coldwell Banker Ontrack Realty. courtesy of Pillar9 System
- C$489,9005 bd3 ba1.1k sqft46 NE Village Cres, Red Deer, AB T4R 0P3For SaleMLS ID #A2326120, Jatinder Cheema, Associate, Maxwell Central. courtesy of Pillar9 System
- C$369,9004 bd2 ba1k sqft3912 S 50a St, Red Deer, AB T4P 1G7For SaleMLS ID #A2339341, Carson Nielsen, Associate, Real Broker. courtesy of Pillar9 System
- C$410,0004 bd4 ba1.2k sqft18 W Hanson Grn, Penhold, AB T0M 1R0For SaleMLS ID #A2328478, Jason Walz, Associate, Lpt Realty. courtesy of Pillar9 System
- C$439,9004 bd4 ba1.3k sqft119 SW Hinshaw Dr, Sylvan Lake, AB T4S 0N3For SaleMLS ID #A2337788, Craig Fleming, Associate, Century 21 Maximum. courtesy of Pillar9 System
- C$446,1454 bd3 ba1.7k sqft159 E Lincoln Cres, Rural Red Deer County, AB T4E 3C5New ConstructionMLS ID #A2320420, David Lofthaug, Broker, Bode Platform Inc.. courtesy of Pillar9 System
- C$428,9003 bd3 ba1.4k sqft9 N Hampton Cres, Sylvan Lake, AB T4S 0N2For SaleMLS ID #A2334406, Cassie Orlando, Associate, Coldwell Banker Ontrack Realty. courtesy of Pillar9 System
- C$439,9003 bd3 ba1.4k sqft42 SW Lavelle Close, Red Deer, AB T4S 0S5New ConstructionMLS ID #A2304155, Nicole Dushanek, Associate, Rcr - Royal Carpet Realty Ltd.. courtesy of Pillar9 System
