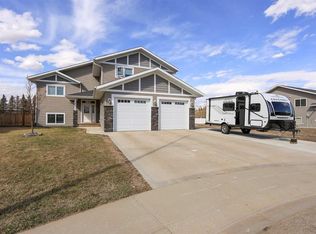
CONTEMPORARY DESIGN, TONS OF UPGRADES & EXCEPTIONAL CRAFTSMANSHIP ~ 3 BEDROOM, 3 BATHROOM SEMI-DETACHED 2-STOREY ~ HEATED ATTACHED GARAGE ~ Pride of ownership is evident in this well cared for custom built home ~ Stone accents with modern siding create eye catching curb appeal ~ Premium European-style windows and doors add exceptional energy efficiency, sound insulation, and add to the modern aesthetic ~ Covered entry leads to a welcoming foyer with a large coat closet and easy access to the garage ~ The open concept main floor layout is complemented by high ceilings with LED lighting and luxury vinyl plank flooring ~ The modern kitchen offers an abundance of light stained oak cabinets with crown moulding, plenty of stone countertops including an island with an eating bar and undermount sink, full tile backsplash, upgraded stainless steel appliances, and a wall pantry ~ The dining room has large windows that fill the space with natural light plus garden door access to the deck (w/privacy wall) and the backyard ~ 2 piece main floor bathroom ~ The primary bedroom has a modern feature wall, large walk-in closet with built in organizers, 4 piece ensuite with an oversized vanity, and it can easily accommodate a king size bed plus multiple pieces of furniture ~ 2 additional bedrooms are both a generous size with ample closet space (one with a walk-in closet) ~ 4 piece bathroom and centrally located laundry complete the upper level ~ The basement has drywall on the exterior walls, high ceilings, bathroom plumbing roughed in, and awaits your future development ~ The sunny south facing backyard is landscaped, fully fenced and has back alley access ~ HEATED 29' L x 17.5' W attached garage is insulated, finished with drywall, and has a man door to the front yard ~ Located close to numerous walking trails & wetlands, parks and playgrounds, with easy access to schools, shopping and all other amenities ~ Move in ready!
For sale
C$439,900
18 N Athens Pl, Blackfalds, AB T4M 0N4
3beds
1,524sqft
Semi Detached (Half Duplex)
Built in 2024
-- sqft lot
$-- Zestimate®
C$289/sqft
C$-- HOA
What's special
Heated attached garageLarge coat closetLuxury vinyl plank flooringModern kitchenFull tile backsplashUpgraded stainless steel appliancesWall pantry
- 58 days |
- 8 |
- 0 |
Zillow last checked:
Listing updated:
Listed by:
Amanda Blake, Broker,
Lime Green Realty Central
Source: courtesy of Pillar9 System,MLS®#: A2315893 Originating MLS®#: Central Alberta
Originating MLS®#: Central AlbertaFacts & features
Interior
Bedrooms & bathrooms
- Bedrooms: 3
- Bathrooms: 3
- Full bathrooms: 2
- 1/2 bathrooms: 1
Other
- Level: Second
- Dimensions: 19`2" x 14`0"
Bedroom
- Level: Second
- Dimensions: 11`1" x 10`5"
Bedroom
- Level: Second
- Dimensions: 10`4" x 10`4"
Other
- Level: Main
- Dimensions: 5`6" x 5`4"
Other
- Level: Second
- Dimensions: 8`1" x 4`11"
Other
- Level: Second
- Dimensions: 10`9" x 4`11"
Dining room
- Level: Main
- Dimensions: 9`8" x 9`1"
Foyer
- Level: Main
- Dimensions: 8`6" x 5`2"
Other
- Level: Basement
Kitchen
- Level: Main
- Dimensions: 13`3" x 8`11"
Laundry
- Level: Second
Living room
- Level: Main
- Dimensions: 16`1" x 12`2"
Storage
- Level: Basement
Walk in closet
- Level: Second
Walk in closet
- Level: Second
Heating
- Forced Air
Cooling
- None
Appliances
- Included: Dishwasher, Microwave, Refrigerator, See Remarks, Stove(s), Washer/Dryer
- Laundry: Upper Level
Features
- Bathroom Rough-in, Breakfast Bar, Chandelier, Closet Organizers, High Ceilings, Kitchen Island, Open Floorplan, Pantry, Recessed Lighting, Stone Counters, Storage, Vaulted Ceiling(s), Walk-In Closet(s)
- Windows: Vinyl Windows
- Basement: Full
- Number of fireplaces: 1
- Fireplace features: Electric, Living Room, Mantle, See Remarks, Stone
- Common walls with other units/homes: 1 Common Wall,No One Above,No One Below
Interior area
- Total interior livable area: 1,524 sqft
Property
Parking
- Total spaces: 3
- Parking features: Alley Access, Concrete, Garage Door Opener, Garage Faces Front, Insulated, Oversized, See Remarks, Single Garage Attached
- Attached garage spaces: 1
- Has uncovered spaces: Yes
Features
- Levels: Two,2 Storey
- Stories: 1
- Patio & porch: Deck
- Exterior features: Other, Private Entrance, Private Yard
- Fencing: Fenced
- Frontage length: 8.20M 26`11"
Lot
- Size: 3,484 Square Feet
- Features: Back Lane, Back Yard, Cul-De-Sac, Front Yard, Landscaped, Rectangular Lot, Street Lighting
Details
- Additional structures: Drive/Implement Shed
- Parcel number: 101345041
- Zoning: R2
Construction
Type & style
- Home type: MultiFamily
- Property subtype: Semi Detached (Half Duplex)
- Attached to another structure: Yes
Materials
- Vinyl Siding
- Foundation: Concrete Perimeter
- Roof: Asphalt Shingle
Condition
- New construction: No
- Year built: 2024
Utilities & green energy
- Sewer: Public Sewer
- Water: Public
- Utilities for property: Electricity Connected, Natural Gas Connected
Community & HOA
Community
- Features: Other, Park, Playground, Sidewalks, Street Lights
- Subdivision: Aurora
HOA
- Has HOA: No
Location
- Region: Blackfalds
Financial & listing details
- Price per square foot: C$289/sqft
- Date on market: 5/30/2026
- Inclusions: FRIDGE, STOVE, DISHWASHER, MICROWAVE, WASHER, DRYER, BLINDS, GARAGE DOOR OPENER, SHED
- Electric utility on property: Yes
Amanda Blake, Broker
Amanda Blake, Broker
(403) 505-0066
By pressing Contact Agent, you agree that the real estate professional identified above may call/text you about your search, which may involve use of automated means and pre-recorded/artificial voices. You don't need to consent as a condition of buying any property, goods, or services. Message/data rates may apply. You also agree to our Terms of Use. Zillow does not endorse any real estate professionals. We may share information about your recent and future site activity with your agent to help them understand what you're looking for in a home.
Price history
Price history is unavailable.
Public tax history
Tax history is unavailable.
Climate risks
Neighborhood: T4M
Nearby schools
GreatSchools rating
No schools nearby
We couldn't find any schools near this home.
- C$349,8003 bd3 ba1.2k sqft157 W Athens Rd, Blackfalds, AB T4M0Y6New Construction

- C$424,9003 bd2 ba1.2k sqft121 S Aztec Cres, Blackfalds, AB T4M0M2New Construction
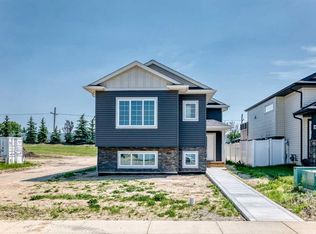
- C$595,0005 bd4 ba1.7k sqft113 W Aztec Cres, Blackfalds, AB T4M0M2New Construction

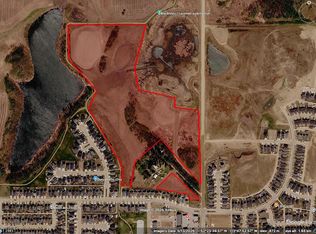
- C$2,500,00053.75 Acres0 Broadway Ave, Blackfalds, AB T0C0J0Lot/Land
- C$529,9005 bd3 ba1.2k sqft17 E Alderwood Close, Blackfalds, AB T4M0L9For Sale
- C$529,9005 bd3 ba1.2k sqft17 E Alderwood Clos, Blackfalds, AB T4M0L9For Sale
- C$--2 bd1 ba900 sqft81 Willow Rd #102, Blackfalds, AB T4M0J2Off Market
- C$259,9003 bd2 ba1.3k sqft45 S Winston Pl, Blackfalds, AB T4M0K9For Sale
Similar homes
- C$424,9003 bd3 ba1.5k sqft30 E Cascade St, Blackfalds, AB T4M 0A8For Sale
 MLS ID #A2328934, Jamie Berg, Associate, Royal Lepage Network Realty Corp.. courtesy of Pillar9 System
 - C$509,9003 bd4 ba1.3k sqft133 N Portway Close, Blackfalds, AB T4M 0G8For Sale
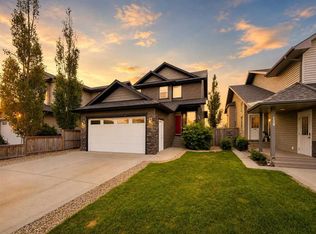 MLS ID #A2329855, Melissa Delaronde, Associate, Century 21 Maximum. courtesy of Pillar9 System
 - C$529,9005 bd3 ba1.2k sqft17 E Alderwood Close, Blackfalds, AB T4M 0L9For Sale
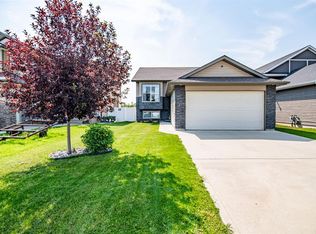 MLS ID #A2328264, Ashley Hutchison, Associate, Century 21 Maximum. courtesy of Pillar9 System
 - C$595,0004 bd3 ba1.4k sqft137 S Coachman Way, Blackfalds, AB T4M 0B4For Sale
 MLS ID #A2325911, Amanda Blake, Broker, Lime Green Realty Central. courtesy of Pillar9 System
 - C$410,0003 bd3 ba1.1k sqft44 S Carlson Pl, Red Deer, AB T4P 0M3For SaleMLS ID #A2327143, Jason Walz, Associate, Lpt Realty. courtesy of Pillar9 System
- C$425,0003 bd3 ba1k sqft7001 W 52nd St #1, Lacombe, AB T4L 0H5For SaleMLS ID #A2330881, Deanna Zunti, Associate, Royal Lepage Network Realty Corp.. courtesy of Pillar9 System
- C$519,9004 bd4 ba1.7k sqft98 N Pine Cres, Blackfalds, AB T4M 0E2For SaleMLS ID #A2311376, Amanda Blake, Broker, Lime Green Realty Central. courtesy of Pillar9 System
- C$465,0003 bd3 ba1.8k sqft11 N Linden Pl, Red Deer County, AB T4E 3C4For SaleMLS ID #A2323336, Melissa Morin, Associate, Century 21 Maximum. courtesy of Pillar9 System
- C$569,9005 bd4 ba1.9k sqft17 S Coachill St, Blackfalds, AB T4M 0A9For SaleMLS ID #A2301559, Nita Jensen, Associate, Red Key Realty & Property Management. courtesy of Pillar9 System
- C$554,9005 bd3 ba1.4k sqft4761 N Aspen Lakes Blvd, Blackfalds, AB T4M 0J6For SaleMLS ID #A2322870, Karen Sernecky, Associate, Royal Lepage Network Realty Corp.. courtesy of Pillar9 System
- C$455,0004 bd3 ba1.1k sqft84 W Mackenzie Cres, Lacombe, AB T4L 0B2For SaleMLS ID #A2327385, Jessica Lebreton, Associate, Cir Realty. courtesy of Pillar9 System
- C$449,0004 bd2 ba1.3k sqft5238 E 52nd St, Lacombe, AB T4L 1H8For SaleMLS ID #A2321760, Jane Wierzba, Associate, Re/Max Real Estate Central Alberta. courtesy of Pillar9 System
- C$409,9004 bd2 ba1k sqft70 E Garden Rd, Lacombe, AB T4L 2P1For SaleMLS ID #A2328154, Deanna Zunti, Associate, Royal Lepage Network Realty Corp.. courtesy of Pillar9 System
- C$439,9002 bd2 ba1k sqft5131 W 52nd St, Lacombe, AB T4L 1H9New ConstructionMLS ID #A2320009, Mitzi Billard, Associate, Re/Max Real Estate Central Alberta. courtesy of Pillar9 System
- C$650,0005 bd3 ba1.8k sqft73 S Maclean Close, Blackfalds, AB T4M 0H4For SaleMLS ID #A2328746, Melissa Delaronde, Associate, Century 21 Maximum. courtesy of Pillar9 System
- C$634,9004 bd4 ba1.9k sqft139 E Morris Ct, Blackfalds, AB T4M 0B2For SaleMLS ID #A2315213, Roxann Klepper, Associate, Re/Max Real Estate Central Alberta. courtesy of Pillar9 System
- C$439,9004 bd3 ba1.1k sqft104 E Oak Dr, Red Deer, AB T4P 0C8For SaleMLS ID #A2325504, Tamar Nahorney, Associate, Maxwell Real Estate Solutions Ltd.. courtesy of Pillar9 System
- C$639,9004 bd4 ba1.6k sqft30 E Palmer Cir, Blackfalds, AB T4M 0N7For SaleMLS ID #A2290760, Paul Lucyk, Associate, The Agency North Central Alberta. courtesy of Pillar9 System
- C$599,9004 bd4 ba1.6k sqft114 W Palmer Cir, Blackfalds, AB T4M 0N8New ConstructionMLS ID #A2328344, Meaghan Cooney, Associate, Cir Realty. courtesy of Pillar9 System
- C$429,9005 bd2 ba1.6k sqft10 S Opal Close, Lacombe, AB T4L 1P9For SaleMLS ID #A2321433, Marcella Barthel, Associate, Re/Max Real Estate Central Alberta. courtesy of Pillar9 System
