Located in one of the area's favourite family neighbourhoods, this welcoming bilevel at 70 Garden Road offers the space, layout, and location to grow into. Step inside to a spacious entryway with a large closet before moving into the bright, open-concept main living area featuring vaulted ceilings, expansive west- and south-facing windows, and plenty of room for gathering with family and friends. The kitchen is thoughtfully designed with a corner pantry, centre island, and a nearby coffee bar. The main floor offers two bedrooms, including a comfortable primary suite with a walk-in closet, plus a 4-piece bathroom with a convenient linen closet. Downstairs, you'll find a huge family room centred around a cozy corner gas fireplace with a striking feature wall, two additional bedrooms, another 4-piece bathroom, and a spacious mechanical/laundry room with excellent storage. Outside, the large corner lot provides plenty of room to enjoy, complete with a west-facing deck and two storage sheds. Located just steps from soccer fields and within walking distance to schools and scenic trails, this is a neighbourhood families love to call home. Recent updates include a furnace cleaning and service (2026), newer washer, dryer, fridge, and dishwasher, along with updated lighting, fixtures, and fresh paint throughout. A move-in ready home in an exceptional location.
For sale
C$419,900
70 E Garden Rd, Lacombe, AB T4L 2P1
4beds
1,088sqft
Single Family Residence
Built in 2006
5,662 Square Feet Lot
$-- Zestimate®
C$386/sqft
C$-- HOA
What's special
Welcoming bilevelVaulted ceilingsCorner pantryCentre islandNearby coffee barHuge family roomLarge corner lot
- 11 hours |
- 5 |
- 1 |
Zillow last checked:
Listing updated:
Listed by:
Deanna Zunti, Associate,
Royal Lepage Network Realty Corp.
Source: courtesy of Pillar9 System,MLS®#: A2328154 Originating MLS®#: Central Alberta
Originating MLS®#: Central AlbertaFacts & features
Interior
Bedrooms & bathrooms
- Bedrooms: 4
- Bathrooms: 2
- Full bathrooms: 2
Bedroom
- Level: Main
- Dimensions: 9`9" x 10`2"
Other
- Level: Main
- Dimensions: 11`5" x 12`11"
Bedroom
- Level: Basement
- Dimensions: 10`6" x 8`7"
Bedroom
- Level: Basement
- Dimensions: 10`6" x 8`1"
Other
- Level: Main
Other
- Level: Basement
Family room
- Level: Basement
- Dimensions: 17`1" x 24`11"
Kitchen
- Level: Main
- Dimensions: 19`6" x 12`5"
Living room
- Level: Main
- Dimensions: 17`3" x 12`7"
Heating
- Forced Air
Cooling
- Central Air
Appliances
- Included: Dishwasher, Microwave, Refrigerator, Stove(s), Washer/Dryer
- Laundry: In Basement
Features
- High Ceilings, Kitchen Island, Open Floorplan
- Flooring: Carpet, Laminate, Linoleum
- Basement: Full
- Number of fireplaces: 1
- Fireplace features: Basement, Gas
Interior area
- Total interior livable area: 1,088 sqft
Video & virtual tour
Property
Parking
- Parking features: None
Features
- Levels: One,Bi-Level
- Stories: 1
- Patio & porch: Deck
- Exterior features: None
- Fencing: Fenced
- Frontage length: 14.63M 48`0"
Lot
- Size: 5,662 Square Feet
- Features: Back Lane, Back Yard, Corner Lot
Details
- Parcel number: 114104873
- Zoning: R1
Construction
Type & style
- Home type: SingleFamily
- Property subtype: Single Family Residence
Materials
- Wood Frame
- Foundation: Concrete Perimeter
- Roof: Asphalt Shingle
Condition
- New construction: No
- Year built: 2006
Community & HOA
Community
- Features: Park, Playground, Sidewalks
- Subdivision: Willow Ridge
HOA
- Has HOA: No
Location
- Region: Lacombe
Financial & listing details
- Price per square foot: C$386/sqft
- Date on market: 7/17/2026
- Inclusions: window coverings, shed x 2, a/c unti
Deanna Zunti, Associate
Deanna Zunti, Associate
By pressing Contact Agent, you agree that the real estate professional identified above may call/text you about your search, which may involve use of automated means and pre-recorded/artificial voices. You don't need to consent as a condition of buying any property, goods, or services. Message/data rates may apply. You also agree to our Terms of Use. Zillow does not endorse any real estate professionals. We may share information about your recent and future site activity with your agent to help them understand what you're looking for in a home.
Price history
Price history is unavailable.
Public tax history
Tax history is unavailable.
Climate risks
Neighborhood: T4L
Nearby schools
GreatSchools rating
No schools nearby
We couldn't find any schools near this home.
- C$619,9004 bd3 ba1.3k sqft59 Burris Point, Lacombe, AB T4L0A2For Sale

- C$450,0004 bd3 ba1.3k sqft45 N Northstar Dr, Lacombe, AB T4L1R7For Sale

- C$450,0004 bd3 ba1.3k sqft45 Northstar Dr, Lacombe, AB T4L1R7For Sale
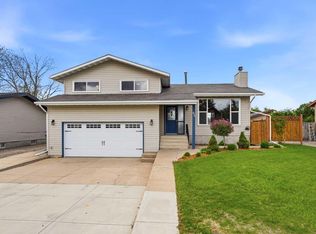
- C$1,9003 bd1 ba1.1k sqft24 Northstar Dr #24, Lacombe, AB T4L1S1For Rent
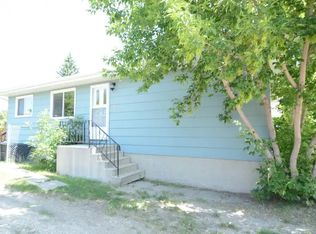
- C$450,0005 bd2 ba1.4k sqft59 N Northstar Dr, Lacombe, AB T4L1R7For Sale
- C$751,5004 bd4 ba1.9k sqft18 N Cameron Ct, Lacombe, AB T4L0K3For Sale
- C$650,0003 bd3 ba1.7k sqft6 W Sheep Close, Lacombe, AB T4L0J1For Sale
- C$439,9004 bd3 ba1.2k sqft49 N Sheep Close, Lacombe, AB T4L0J1For Sale
Similar homes
- C$450,0004 bd3 ba1.3k sqft45 Northstar Dr, Lacombe, AB T4L 1R7For SaleCentury 21 Canada
- C$415,0004 bd2 ba1.2k sqft5418 E 46th St, Lacombe, AB T4L 1H2For Sale
 MLS ID #A2329969, Jane Wierzba, Associate, Re/Max Real Estate Central Alberta. courtesy of Pillar9 System
 - C$450,0005 bd2 ba1.4k sqft59 N Northstar Dr, Lacombe, AB T4L 1R7For Sale
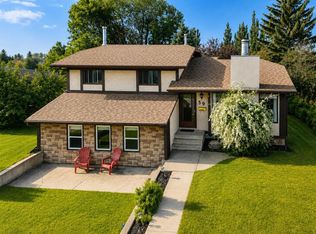 MLS ID #A2328899, Marcie Prediger, Associate, Exp Realty. courtesy of Pillar9 System
 - C$439,9003 bd3 ba1.3k sqft48 Country Ridge Close, Lacombe, AB T4L 2H1For Sale
 Century 21 Canada
 - C$439,9003 bd3 ba1.3k sqft48 W Country Ridge Close, Lacombe, AB T4L 2H1For SaleMLS ID #A2328275, Alexis Glackin, Associate, Century 21 Maximum. courtesy of Pillar9 System
- C$450,0004 bd3 ba1.3k sqft45 N Northstar Dr, Lacombe, AB T4L 1R7For SaleMLS ID #A2320932, Craig Fleming, Associate, Century 21 Maximum. courtesy of Pillar9 System
- C$450,0005 bd3 ba1.1k sqft5709 N 56th Ave, Lacombe, AB T4L 1N6For SaleMLS ID #A2327222, Lisa Suarez, Associate, Royal Lepage Lifestyles Realty. courtesy of Pillar9 System
- C$449,9002 bd2 ba1.2k sqft58 Ranchers Close, Lacombe, AB T4L 0H9For SaleCentury 21 Canada
- C$445,0004 bd3 ba1.1k sqft74 W Mackenzie Cres, Lacombe, AB T4L 0B3For SaleMLS ID #A2324482, Gregory Pallister, Associate, Royal Lepage Lifestyles Realty. courtesy of Pillar9 System
- C$419,9005 bd3 ba1.2k sqft24 E Bruns Bay, Lacombe, AB T4L 1P2For SaleMLS ID #A2315547, Amanda Precioso, Associate, Exp Realty - Red Deer. courtesy of Pillar9 System
- C$439,9004 bd3 ba1.2k sqft49 N Sheep Close, Lacombe, AB T4L 0J1For SaleMLS ID #A2322763, Lori Hellofs, Associate, Re/Max Real Estate Central Alberta. courtesy of Pillar9 System
- C$450,0005 bd3 ba1.3k sqft5721 N 55th Ave, Lacombe, AB T4L 1L8For SaleMLS ID #A2325454, Lisa Suarez, Associate, Royal Lepage Lifestyles Realty. courtesy of Pillar9 System
- C$455,0004 bd3 ba1.1k sqft84 W Mackenzie Cres, Lacombe, AB T4L 0B2For SaleMLS ID #A2327385, Jessica Lebreton, Associate, Cir Realty. courtesy of Pillar9 System
- C$379,9004 bd3 ba1.2k sqft5028 E 58th St, Lacombe, AB T4L 1K7For SaleMLS ID #A2324120, Deanna Zunti, Associate, Royal Lepage Network Realty Corp.. courtesy of Pillar9 System
- C$449,0004 bd2 ba1.3k sqft5238 E 52nd St, Lacombe, AB T4L 1H8For SaleMLS ID #A2321760, Jane Wierzba, Associate, Re/Max Real Estate Central Alberta. courtesy of Pillar9 System
- C$329,0003 bd1 ba970 sqft5423 N 47th Ave, Lacombe, AB T4L 1M9For SaleMLS ID #A2329900, Lori Hellofs, Associate, Re/Max Real Estate Central Alberta. courtesy of Pillar9 System
- C$379,9004 bd2 ba1.1k sqft39 E Cedar Cres, Lacombe, AB T4L 1V1For SaleMLS ID #A2308256, Jason Thomas, Associate, Coldwell Banker Ontrack Realty. courtesy of Pillar9 System
- C$394,0004 bd2 ba974 sqft153 W Westview Cres, Blackfalds, AB T4M 0L6For SaleMLS ID #A2329894, Trent Kroetsch, Associate, Royal Lepage Network Realty Corp.. courtesy of Pillar9 System
- C$370,0004 bd2 ba924 sqft38 NW Heritage Dr, Lacombe, AB T4L 1N7For SaleMLS ID #A2326164, Joe Nyachiro, Associate, Royal Lepage Lifestyles Realty. courtesy of Pillar9 System
- C$289,0003 bd2 ba1.1k sqft5246 E 47th St, Lacombe, AB T4L 1H5For SaleMLS ID #A2329942, Lori Hellofs, Associate, Re/Max Real Estate Central Alberta. courtesy of Pillar9 System
