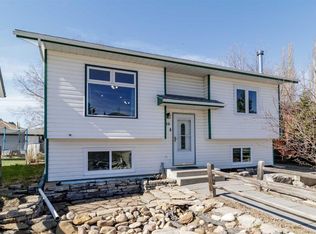
This lovingly cared-for bungalow is ready to welcome its next family. Every room reflects years of thoughtful maintenance, creating a home that feels warm, inviting, and move-in ready. You'll appreciate how lovingly this home has been cared for over the years. The thoughtful floor plan offers three bedrooms on the main level, including a spacious primary bedroom complete with a convenient two-piece ensuite. Two additional bedrooms and an updated four-piece bathroom make this layout ideal for families or anyone looking for comfortable main-floor living. The bright and welcoming living room provides plenty of space to gather with family and friends, while the updated kitchen features timeless oak cabinetry, newer countertops, updated flooring, abundant storage, and a pantry to keep everything organized. Newer windows throughout the main floor, including a triple-pane picture window, bring in an abundance of natural light while improving comfort and efficiency. Downstairs, you'll find even more room to spread out with a large family room, fourth bedroom, three-piece bathroom, and generous storage space—perfect for hobbies, guests, or a growing family. Step outside and enjoy the beautifully landscaped backyard, complete with a spacious garden, beautiful mature perrenials, 2 large garden sheds, back alley access, and a unique single garage featuring overhead doors at both ends, allowing for convenient drive-through access from the street to the alley. You'll also appreciate the many important updates already completed, including a newer furnace, hot water tank (2018), replaced sewer line, and the added peace of mind of a backflow preventer valve. This is one of those homes where the care and attention are evident in every room. Move in, make it your own, and start creating memories for years to come.
For sale
C$379,900
5028 E 58th St, Lacombe, AB T4L 1K7
4beds
1,200sqft
Single Family Residence
Built in 1969
7,405 Square Feet Lot
$-- Zestimate®
C$317/sqft
C$-- HOA
What's special
Thoughtful floor planSpacious primary bedroomConvenient two-piece ensuiteUpdated four-piece bathroomUpdated kitchenTimeless oak cabinetryNewer countertops
- 16 days |
- 27 |
- 1 |
Zillow last checked:
Listing updated:
Listed by:
Deanna Zunti, Associate,
Royal Lepage Network Realty Corp.
Source: courtesy of Pillar9 System,MLS®#: A2324120 Originating MLS®#: Central Alberta
Originating MLS®#: Central AlbertaFacts & features
Interior
Bedrooms & bathrooms
- Bedrooms: 4
- Bathrooms: 3
- Full bathrooms: 2
- 1/2 bathrooms: 1
Other
- Level: Main
- Dimensions: 13`0" x 10`8"
Bedroom
- Level: Main
- Dimensions: 11`9" x 9`5"
Bedroom
- Level: Main
- Dimensions: 11`4" x 10`6"
Bedroom
- Level: Basement
- Dimensions: 12`10" x 10`6"
Other
- Level: Main
- Dimensions: 0`0" x 0`0"
Other
- Level: Basement
- Dimensions: 0`0" x 0`0"
Other
- Level: Main
- Dimensions: 0`0" x 0`0"
Family room
- Level: Basement
- Dimensions: 13`10" x 22`0"
Other
- Level: Main
- Dimensions: 12`11" x 18`0"
Laundry
- Level: Basement
- Dimensions: 6`2" x 7`10"
Living room
- Level: Main
- Dimensions: 13`3" x 17`6"
Heating
- Forced Air, Natural Gas
Cooling
- None
Appliances
- Included: Dishwasher, Microwave, Refrigerator, Stove(s), Washer/Dryer
- Laundry: In Basement
Features
- Central Vacuum, Closet Organizers, Laminate Counters, No Animal Home, No Smoking Home
- Flooring: Carpet, Laminate, Linoleum
- Basement: Full
- Number of fireplaces: 1
- Fireplace features: Wood Burning
Interior area
- Total interior livable area: 1,200 sqft
Video & virtual tour
Property
Parking
- Total spaces: 1
- Parking features: Single Garage Detached
- Garage spaces: 1
Features
- Levels: One
- Stories: 1
- Patio & porch: Patio
- Exterior features: Garden
- Fencing: Partial
- Frontage length: 18.29M 60`0"
Lot
- Size: 7,405 Square Feet
- Features: Back Yard, Garden, Landscaped, Lawn, Native Plants
Details
- Parcel number: 102628351
- Zoning: R1
Construction
Type & style
- Home type: SingleFamily
- Architectural style: Bungalow
- Property subtype: Single Family Residence
Materials
- Wood Frame
- Foundation: Concrete Perimeter
- Roof: Asphalt Shingle
Condition
- New construction: No
- Year built: 1969
Community & HOA
Community
- Features: Park, Playground, Sidewalks
- Subdivision: Downtown Lacombe
HOA
- Has HOA: No
Location
- Region: Lacombe
Financial & listing details
- Price per square foot: C$317/sqft
- Date on market: 6/25/2026
- Inclusions: garage remote x 1, sheds x 2, stand up freezer, porch swing, window coverings
Deanna Zunti, Associate
Deanna Zunti, Associate
By pressing Contact Agent, you agree that the real estate professional identified above may call/text you about your search, which may involve use of automated means and pre-recorded/artificial voices. You don't need to consent as a condition of buying any property, goods, or services. Message/data rates may apply. You also agree to our Terms of Use. Zillow does not endorse any real estate professionals. We may share information about your recent and future site activity with your agent to help them understand what you're looking for in a home.
Price history
Price history is unavailable.
Public tax history
Tax history is unavailable.
Climate risks
Neighborhood: T4L
Nearby schools
GreatSchools rating
No schools nearby
We couldn't find any schools near this home.
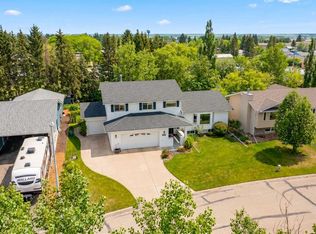
- C$589,0005 bd4 ba2.3k sqft4809 W 59th St, Lacombe, AB T4L1M5For Sale
- C$359,0003 bd2 ba915 sqft5709 N 49th Ave, Lacombe, AB T4L1M4For Sale

- C$239,9001 bd1 ba586 sqft5602 S 51st Ave, Lacombe, AB T4L1K9For Sale

- C$369,9003 bd3 ba736 sqft5537 N 51st Ave #2, Lacombe, AB T4L1K9New Construction
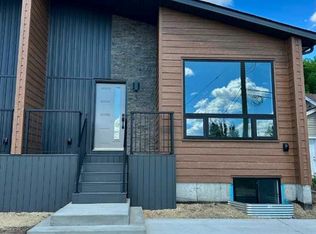
- C$372,0003 bd3 ba736 sqft5537 S 51st Ave #1, Lacombe, AB T4L1K9New Construction
- C$372,0003 bd3 ba736 sqft5537 N 51st Ave #4, Lacombe, AB T4L1K9New Construction
- C$299,9003 bd2 ba903 sqft5489 N 51st Ave, Lacombe, AB T4L1K9For Sale
- C$450,0005 bd3 ba1.3k sqft5721 N 55th Ave, Lacombe, AB T4L1L8For Sale
Similar homes
- C$450,0005 bd3 ba1.1k sqft5709 N 56th Ave, Lacombe, AB T4L 1N6For Sale
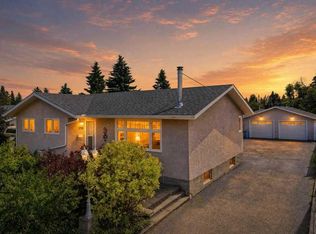 MLS ID #A2327222, Lisa Suarez, Associate, Royal Lepage Lifestyles Realty. courtesy of Pillar9 System
 - C$359,9004 bd2 ba1k sqft4726 SW 47th Ave, Lacombe, AB T4L 1T9For Sale
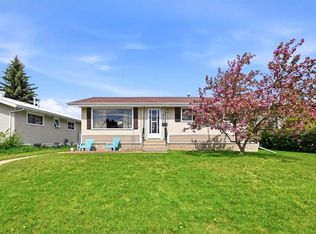 MLS ID #A2313949, Susan O'connor, Associate, Red Key Realty & Property Management. courtesy of Pillar9 System
 - C$379,9004 bd2 ba1.1k sqft39 E Cedar Cres, Lacombe, AB T4L 1V1For Sale
 MLS ID #A2308256, Jason Thomas, Associate, Coldwell Banker Ontrack Realty. courtesy of Pillar9 System
 - C$359,0003 bd2 ba915 sqft5709 N 49th Ave, Lacombe, AB T4L 1M4For SaleMLS ID #A2316152, Lori Hellofs, Associate, Re/Max Real Estate Central Alberta. courtesy of Pillar9 System
- C$450,0005 bd3 ba1.3k sqft5721 N 55th Ave, Lacombe, AB T4L 1L8For SaleMLS ID #A2325454, Lisa Suarez, Associate, Royal Lepage Lifestyles Realty. courtesy of Pillar9 System
- C$370,0004 bd2 ba924 sqft38 NW Heritage Dr, Lacombe, AB T4L 1N7For SaleMLS ID #A2326164, Joe Nyachiro, Associate, Royal Lepage Lifestyles Realty. courtesy of Pillar9 System
- C$359,0004 bd2 ba959 sqft5432 S 46th Ave, Lacombe, AB T4L 1N1For SaleMLS ID #A2301661, David Hicks, Associate, Pg Direct Realty Ltd.. courtesy of Pillar9 System
- C$419,9005 bd3 ba1.2k sqft24 E Bruns Bay, Lacombe, AB T4L 1P2For SaleMLS ID #A2315547, Amanda Precioso, Associate, Exp Realty - Red Deer. courtesy of Pillar9 System
- C$429,9005 bd2 ba1.6k sqft10 S Opal Close, Lacombe, AB T4L 1P9For SaleMLS ID #A2321433, Marcella Barthel, Associate, Re/Max Real Estate Central Alberta. courtesy of Pillar9 System
- C$519,9006 bd3 ba1.2k sqft8 S Iron Wolf Rdg, Lacombe, AB T4L 2K2For SaleMLS ID #A2327401, Wendy Hansen, Associate, Coldwell Banker Ontrack Realty. courtesy of Pillar9 System
- C$370,0005 bd3 ba1.1k sqft80 S Oliver St, Red Deer, AB T4P 1V6For SaleMLS ID #A2327479, Donna Empringham, Associate, Royal Lepage Network Realty Corp.. courtesy of Pillar9 System
- C$384,9004 bd2 ba1k sqft5745 N 35th St, Red Deer, AB T4N 0S5For SaleMLS ID #A2327413, Ty Elliott, Associate, Re/Max Real Estate Central Alberta. courtesy of Pillar9 System
- C$384,9005 bd2 ba1.2k sqft5108 E 49th St, Clive, AB T0C 0Y0For SaleMLS ID #A2325429, Nita Jensen, Associate, Red Key Realty & Property Management. courtesy of Pillar9 System
- C$529,9004 bd3 ba1.2k sqft8 W Petticoat Ln, Lacombe, AB T4L 1T6For SaleMLS ID #A2313401, Jamie Berg, Associate, Royal Lepage Network Realty Corp.. courtesy of Pillar9 System
- C$409,9004 bd2 ba1.6k sqft5 S Everitt Cres, Red Deer, AB T4R 1Y7For SaleMLS ID #A2327710, Marina Kooman, Associate, Re/Max Real Estate Central Alberta. courtesy of Pillar9 System
- C$414,9004 bd2 ba906 sqft41 W McDougall Cres, Red Deer, AB T4R 1T2For SaleMLS ID #A2327217, Tyne Gardiner, Associate, Royal Lepage Network Realty Corp.. courtesy of Pillar9 System
- C$379,9003 bd2 ba1k sqft277 W Deschner Close, Red Deer, AB T4R 3C2For SaleMLS ID #A2327270, Darcy Rosie, Associate, Cir Realty. courtesy of Pillar9 System
- C$349,9004 bd2 ba1.1k sqft5017 N 61 Avenue Close, Ponoka, AB T4J 1E7For SaleMLS ID #A2327589, Jane Wierzba, Associate, Re/Max Real Estate Central Alberta. courtesy of Pillar9 System
- C$419,9004 bd3 ba1.1k sqft23 Kemp Ave, Red Deer, AB T4P 3M3For SaleCentury 21 Canada
- C$354,9003 bd2 ba874 sqft37 N Rupert Cres, Red Deer, AB T4P 2Y9For SaleMLS ID #A2325139, Rachel Mcqueen, Associate, Re/Max Real Estate Central Alberta. courtesy of Pillar9 System
- Alberta
- Division No. 8
- Lacombe
- T4L 1K7
- 5028 E 58th St
Nearby cities
Nearby zip codes
Other Lacombe Topics
