*** For more information, please click Brochure button. *** This bright and beautifully updated home is ready for you to move in! Located on a large corner lot on one of Lacombe’s most charming streets, you’ll love the peaceful feel of the massive mature trees and the convenience of being just steps from a nearby park. Zoned R4 for future development opportunities! Inside, the home has been freshly renovated with a brand-new kitchen featuring modern finishes and plenty of storage, plus new flooring throughout that gives the whole space a clean, welcoming feel. The home offers three comfortable bedrooms, two bathrooms, and a dedicated laundry room, making it practical and move-in ready for everyday life. With a crawl space below for easy access to mechanical. Outside, the spacious yard offers endless possibilities—gardening, kids’ play space, future garage, or just relaxing under the shade of those gorgeous trees. Highlights: 3 bedrooms, 2 bathrooms, Dedicated laundry room, Newly renovated interior, Brand-new kitchen, New floors throughout, Large corner lot, Beautiful mature trees, Quiet, desirable street, Close to park and amenities. If you’re looking for a move-in ready home with character, space, and a fantastic location, this is it.
For sale
C$299,900
5489 N 51st Ave, Lacombe, AB T4L 1K9
3beds
903sqft
Single Family Residence
Built in 1947
5,227 Square Feet Lot
$-- Zestimate®
C$332/sqft
C$-- HOA
What's special
Large corner lotMassive mature treesNew flooring throughoutThree comfortable bedroomsTwo bathroomsDedicated laundry roomSpacious yard
- 107 days |
- 15 |
- 0 |
Zillow last checked:
Listing updated:
Listed by:
Darya Pfund, Broker,
Easy List Realty
Source: courtesy of Pillar9 System,MLS®#: A2300381 Originating MLS®#: Calgary
Originating MLS®#: CalgaryFacts & features
Interior
Bedrooms & bathrooms
- Bedrooms: 3
- Bathrooms: 2
- Full bathrooms: 2
Other
- Level: Upper
- Dimensions: 11`7" x 11`3"
Bedroom
- Level: Upper
- Dimensions: 11`7" x 10`4"
Bedroom
- Level: Basement
- Dimensions: 10`8" x 8`9"
Other
- Level: Main
- Dimensions: 0`0" x 0`0"
Other
- Level: Basement
- Dimensions: 0`0" x 0`0"
Dining room
- Level: Main
- Dimensions: 7`0" x 14`3"
Kitchen
- Level: Main
- Dimensions: 12`0" x 17`2"
Laundry
- Level: Basement
- Dimensions: 11`4" x 7`7"
Living room
- Level: Main
- Dimensions: 12`0" x 11`10"
Heating
- Forced Air, Natural Gas
Cooling
- None
Appliances
- Included: Dishwasher, Dryer, Electric Oven, Refrigerator, Washer/Dryer
- Laundry: In Basement
Features
- Ceiling Fan(s)
- Flooring: Carpet, Vinyl
- Basement: Partial
- Has fireplace: No
Interior area
- Total interior livable area: 903 sqft
- Finished area above ground: 903
- Finished area below ground: 314
Property
Parking
- Total spaces: 2
- Parking features: Parking Pad
- Has uncovered spaces: Yes
Features
- Levels: Two,2 Storey Split
- Stories: 1
- Patio & porch: None
- Exterior features: Storage
- Fencing: Partial
- Frontage length: 14.93M 49`0"
Lot
- Size: 5,227 Square Feet
- Features: Corner Lot, Front Yard, Many Trees, Rectangular Lot, Treed
Details
- Parcel number: 102628211
- Zoning: R4
Construction
Type & style
- Home type: SingleFamily
- Property subtype: Single Family Residence
Materials
- Stucco, Wood Frame
- Foundation: Concrete Perimeter
- Roof: Asphalt
Condition
- New construction: No
- Year built: 1947
Community & HOA
Community
- Features: Park, Playground, Sidewalks, Street Lights
- Subdivision: NONE
HOA
- Has HOA: No
Location
- Region: Lacombe
Financial & listing details
- Price per square foot: C$332/sqft
- Date on market: 4/9/2026
- Inclusions: n/a
Darya Pfund, Broker
Darya Pfund, Broker
(888) 323-1998
By pressing Contact Agent, you agree that the real estate professional identified above may call/text you about your search, which may involve use of automated means and pre-recorded/artificial voices. You don't need to consent as a condition of buying any property, goods, or services. Message/data rates may apply. You also agree to our Terms of Use. Zillow does not endorse any real estate professionals. We may share information about your recent and future site activity with your agent to help them understand what you're looking for in a home.
Price history
Price history is unavailable.
Public tax history
Tax history is unavailable.
Climate risks
Neighborhood: T4L
Nearby schools
GreatSchools rating
No schools nearby
We couldn't find any schools near this home.
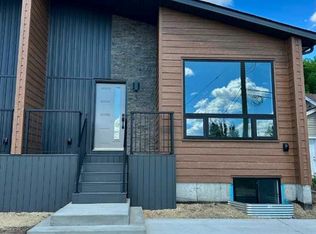
- C$369,9003 bd3 ba736 sqft5537 N 51st Ave #2, Lacombe, AB T4L1K9New Construction
- C$372,0003 bd3 ba736 sqft5537 S 51st Ave #1, Lacombe, AB T4L1K9New Construction

- C$372,0003 bd3 ba736 sqft5537 N 51st Ave #4, Lacombe, AB T4L1K9New Construction

- C$239,9001 bd1 ba586 sqft5602 S 51st Ave, Lacombe, AB T4L1K9For Sale

- C$749,0006 bd3 ba2.8k sqft5331 N 51st Ave, Lacombe, AB T4L1N5For Sale
- C$370,0000.45 Acres5332 50th Ave, Lacombe, AB T4L1N5Lot/Land
- C$409,9002 bd3 ba931 sqft5324 N 49th Ave #3, Lacombe, AB T4L1S6For Sale
- C$355,0004 bd1 ba1.5k sqft4902 SE 52nd St, Lacombe, AB T4L1N4For Sale
Similar homes
- C$335,0005 bd2 ba1.1k sqft7017 W Deer St, Lacombe, AB T4L 1Y9For Sale
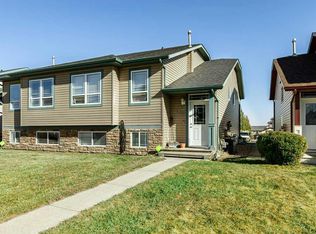 MLS ID #A2332277, Karen Sernecky, Associate, Royal Lepage Network Realty Corp.. courtesy of Pillar9 System
 - C$359,0003 bd2 ba915 sqft5709 N 49th Ave, Lacombe, AB T4L 1M4For Sale
 MLS ID #A2316152, Lori Hellofs, Associate, Re/Max Real Estate Central Alberta. courtesy of Pillar9 System
 - C$335,0005 bd2 ba1.1k sqft7019 W Deer St, Lacombe, AB T4L 1Y9For Sale
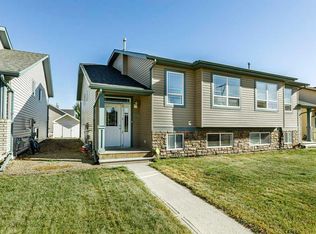 MLS ID #A2332273, Karen Sernecky, Associate, Royal Lepage Network Realty Corp.. courtesy of Pillar9 System
 - C$359,0004 bd2 ba959 sqft5432 S 46th Ave, Lacombe, AB T4L 1N1For Sale
 MLS ID #A2301661, David Hicks, Associate, Pg Direct Realty Ltd.. courtesy of Pillar9 System
 - C$239,9001 bd1 ba586 sqft5602 S 51st Ave, Lacombe, AB T4L 1K9For SaleMLS ID #A2313569, Jane Wierzba, Associate, Re/Max Real Estate Central Alberta. courtesy of Pillar9 System
- C$249,9002 bd1 ba652 sqft4730 S 49th Ave, Lacombe, AB T4L 1N3For SaleMLS ID #A2328624, Melissa Delaronde, Associate, Century 21 Maximum. courtesy of Pillar9 System
- C$245,0002 bd1 ba923 sqft5259 N 51st St, Lacombe, AB T4L 1H7For SaleMLS ID #A2325022, Matea Pratt, Associate, Royal Lepage Lifestyles Realty. courtesy of Pillar9 System
- C$449,0004 bd2 ba1.3k sqft5238 E 52nd St, Lacombe, AB T4L 1H8For SaleMLS ID #A2321760, Jane Wierzba, Associate, Re/Max Real Estate Central Alberta. courtesy of Pillar9 System
- C$370,0004 bd2 ba924 sqft38 NW Heritage Dr, Lacombe, AB T4L 1N7For SaleMLS ID #A2326164, Joe Nyachiro, Associate, Royal Lepage Lifestyles Realty. courtesy of Pillar9 System
- C$298,9112 bd2 ba995 sqft4425 W Heritage Way #405, Lacombe, AB T4L 2P4For SaleMLS ID #A2288165, Joel Nichols, Associate, Cir Realty. courtesy of Pillar9 System
- C$379,9004 bd2 ba1.1k sqft39 E Cedar Cres, Lacombe, AB T4L 1V1For SaleMLS ID #A2308256, Jason Thomas, Associate, Coldwell Banker Ontrack Realty. courtesy of Pillar9 System
- C$372,0003 bd3 ba736 sqft5537 S 51st Ave #1, Lacombe, AB T4L 1K9New ConstructionMLS ID #A2320681, Amanda Precioso, Associate, Exp Realty - Red Deer. courtesy of Pillar9 System
- C$372,0003 bd3 ba736 sqft5537 N 51st Ave #4, Lacombe, AB T4L 1K9New ConstructionMLS ID #A2320707, Amanda Precioso, Associate, Exp Realty - Red Deer. courtesy of Pillar9 System
- C$369,9003 bd3 ba736 sqft5537 N 51st Ave #2, Lacombe, AB T4L 1K9New ConstructionMLS ID #A2309851, Amanda Precioso, Associate, Exp Realty - Red Deer. courtesy of Pillar9 System
- C$412,5005 bd3 ba1.2k sqft24 E Bruns Bay, Lacombe, AB T4L 1P2For SaleMLS ID #A2315547, Amanda Precioso, Associate, Exp Realty - Red Deer. courtesy of Pillar9 System
- C$329,9004 bd3 ba1.1k sqft50 Grant St, Red Deer, AB T4P 2L4For SaleMLS ID #A2331252, Kelly Jones, Associate, Coldwell Banker Ontrack Realty. courtesy of Pillar9 System
- C$359,9005 bd2 ba1.1k sqft6014 E 56th Ave, Red Deer, AB T4N 4R4For SaleMLS ID #A2332064, Dean Leischner, Associate Broker, Cir Realty. courtesy of Pillar9 System
- C$289,9002 bd2 ba729 sqft3593 S 54 Avenue Cres, Red Deer, AB T4N 4L7For SaleMLS ID #A2326014, Tyne Gardiner, Associate, Royal Lepage Network Realty Corp.. courtesy of Pillar9 System
- C$319,0003 bd2 ba820 sqft3905 N 46th St, Red Deer, AB T4N 1L9For SaleMLS ID #A2312986, Michael Holmes, Associate, Royal Lepage Network Realty Corp.. courtesy of Pillar9 System
- C$279,0004 bd2 ba832 sqft4410 E 43rd St, Ponoka, AB T4J 1B8For SaleMLS ID #A2307417, Sheila Spencer, Associate, Exp Realty. courtesy of Pillar9 System
