Visit REALTOR® website for additional information. Own a Piece of Lacombe’s History Built in 1919, this 2,815 sq. ft. heritage home is one of Alberta’s true gems. With 6 bedrooms, 3 bathrooms and timeless character, it offers room for the whole family. Enjoy cozy evenings by the fireplaces, relax in the sauna, or take in the beautifully landscaped yard from the covered porch or the second-level deck. The property features a huge fenced lot with mature trees, gardens, fruit trees, an oversized double garage and RV parking - all just steps from downtown Lacombe. The home was formerly the site of the Morrison House Cafe so there is commercial potential as well.
For sale
C$749,000
5331 N 51st Ave, Lacombe, AB T4L 1N5
6beds
2,815sqft
Single Family Residence
Built in 1919
0.45 Acres Lot
$-- Zestimate®
C$266/sqft
C$-- HOA
What's special
Timeless characterBeautifully landscaped yardCovered porchSecond-level deckHuge fenced lotMature treesFruit trees
- 167 days |
- 29 |
- 4 |
Zillow last checked:
Listing updated:
Listed by:
Jonathan David, Broker,
Pg Direct Realty Ltd.
Source: courtesy of Pillar9 System,MLS®#: A2284609 Originating MLS®#: Central Alberta
Originating MLS®#: Central AlbertaFacts & features
Interior
Bedrooms & bathrooms
- Bedrooms: 6
- Bathrooms: 3
- Full bathrooms: 2
- 1/2 bathrooms: 1
Bedroom
- Level: Second
- Dimensions: 13`5" x 11`0"
Bedroom
- Level: Second
- Dimensions: 15`6" x 10`5"
Bedroom
- Level: Second
- Dimensions: 13`5" x 11`7"
Other
- Level: Second
- Dimensions: 15`6" x 16`0"
Bedroom
- Level: Third
- Dimensions: 13`5" x 9`8"
Bedroom
- Level: Third
- Dimensions: 13`8" x 10`0"
Other
- Level: Main
- Dimensions: 5`2" x 6`10"
Other
- Level: Second
- Dimensions: 10`3" x 6`1"
Other
- Level: Basement
- Dimensions: 4`6" x 7`5"
Breakfast nook
- Level: Main
- Dimensions: 4`1" x 6`1"
Dining room
- Level: Main
- Dimensions: 12`10" x 15`11"
Foyer
- Level: Main
- Dimensions: 9`8" x 5`5"
Other
- Level: Basement
- Dimensions: 14`11" x 19`1"
Game room
- Level: Basement
- Dimensions: 21`1" x 20`5"
Kitchen
- Level: Main
- Dimensions: 13`0" x 12`11"
Living room
- Level: Main
- Dimensions: 15`0" x 22`6"
Office
- Level: Main
- Dimensions: 13`0" x 10`2"
Storage
- Level: Basement
- Dimensions: 8`10" x 13`3"
Heating
- Boiler, Central, Steam
Cooling
- None
Appliances
- Included: Dishwasher, Gas Range, Microwave, Refrigerator, Washer/Dryer
- Laundry: Upper Level
Features
- Breakfast Bar, Built-in Features, Ceiling Fan(s), Crown Molding, Double Vanity, Granite Counters, Natural Woodwork, Pantry, Soaking Tub, Walk-In Closet(s)
- Flooring: Carpet, Concrete, Hardwood, Laminate, Vinyl
- Windows: Window Coverings
- Basement: Full
- Number of fireplaces: 2
- Fireplace features: Wood Burning
- Common walls with other units/homes: No Common Walls
Interior area
- Total interior livable area: 2,815 sqft
Property
Parking
- Total spaces: 6
- Parking features: Double Garage Detached, Off Street
- Garage spaces: 2
Features
- Levels: 2 and Half Storey
- Stories: 1
- Patio & porch: Balcony(s), Enclosed, Rear Porch
- Exterior features: Garden, Private Entrance, Private Yard, Rain Gutters
- Pool features: Community
- Fencing: Fenced
- Frontage length: 25.14M 82`6"
Lot
- Size: 0.45 Acres
- Features: Back Lane, Back Yard, Cul-De-Sac, Few Trees, Front Yard, Fruit Trees/Shrub(s), Garden, Landscaped, Lawn, Level, Private, Rectangular Lot, Square Shaped Lot, Street Lighting
Details
- Parcel number: 102627796
- Zoning: R1
Construction
Type & style
- Home type: SingleFamily
- Property subtype: Single Family Residence
Materials
- Concrete, Wood Frame, Wood Siding
- Foundation: Concrete Perimeter
- Roof: Asphalt Shingle
Condition
- New construction: No
- Year built: 1919
Community & HOA
Community
- Features: Golf, Park, Playground, Sidewalks, Street Lights
- Subdivision: NONE
HOA
- Has HOA: No
Location
- Region: Lacombe
Financial & listing details
- Price per square foot: C$266/sqft
- Date on market: 2/7/2026
- Inclusions: Lots of antiques for sale;
Jonathan David, Broker
Jonathan David, Broker
(877) 709-0027
By pressing Contact Agent, you agree that the real estate professional identified above may call/text you about your search, which may involve use of automated means and pre-recorded/artificial voices. You don't need to consent as a condition of buying any property, goods, or services. Message/data rates may apply. You also agree to our Terms of Use. Zillow does not endorse any real estate professionals. We may share information about your recent and future site activity with your agent to help them understand what you're looking for in a home.
Price history
Price history is unavailable.
Public tax history
Tax history is unavailable.
Climate risks
Neighborhood: T4L
Nearby schools
GreatSchools rating
No schools nearby
We couldn't find any schools near this home.
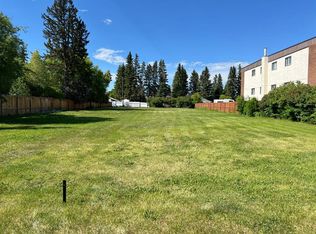
- C$370,0000.45 Acres5332 50th Ave, Lacombe, AB T4L1N5Lot/Land
- C$409,9002 bd3 ba931 sqft5324 N 49th Ave #3, Lacombe, AB T4L1S6For Sale

- C$299,9003 bd2 ba903 sqft5489 N 51st Ave, Lacombe, AB T4L1K9For Sale
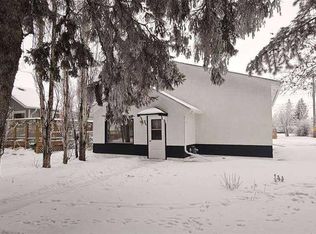
- C$355,0004 bd1 ba1.5k sqft4902 SE 52nd St, Lacombe, AB T4L1N4For Sale

- C$439,9112 bd2 ba1k sqft4738 S 49a Ave #2, Lacombe, AB T4L1N4New Construction
- C$439,9112 bd2 ba1k sqft4738 S 49a Ave #4, Lacombe, AB T4L1N4New Construction
- C$429,9112 bd2 ba1k sqft4738 N 49a Ave #3, Lacombe, AB T4L1N4New Construction
- C$369,9003 bd3 ba736 sqft5537 N 51st Ave #2, Lacombe, AB T4L1K9New Construction
Similar homes
- C$599,0005 bd2 ba1.9k sqft31 SW Willow Cres, Lacombe, AB T4L 1V3For Sale
 MLS ID #A2330500, Tasha Cordel, Associate, Re/Max Real Estate Central Alberta. courtesy of Pillar9 System
 - C$649,0005 bd4 ba2.1k sqft9 SW Henners Outlook, Lacombe, AB T4L 1Z3For Sale
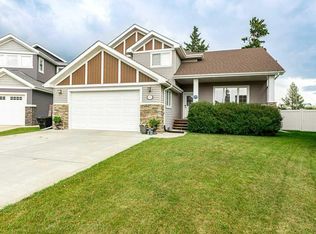 MLS ID #A2325434, Karen Sernecky, Associate, Royal Lepage Network Realty Corp.. courtesy of Pillar9 System
 - C$589,0005 bd4 ba2.3k sqft4809 W 59th St, Lacombe, AB T4L 1M5For Sale
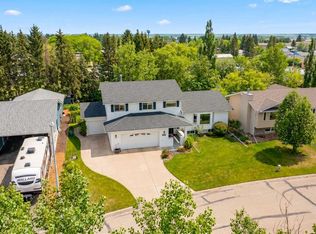 MLS ID #A2318115, Lori Hellofs, Associate, Re/Max Real Estate Central Alberta. courtesy of Pillar9 System
 - C$709,0004 bd4 ba2.1k sqft44 N Lakes Close, Lacombe, AB T4L 1S4For Sale
 MLS ID #A2326908, Jon Nichols, Associate Broker, Cir Realty. courtesy of Pillar9 System
 - C$751,5004 bd4 ba1.9k sqft18 N Cameron Ct, Lacombe, AB T4L 0K3For SaleMLS ID #A2326140, Debra Grabo, Associate, Re/Max Real Estate Central Alberta. courtesy of Pillar9 System
- C$765,0006 bd4 ba2k sqft421026 E Range Road 284, Ponoka County, AB T0C 2J0For SaleMLS ID #A2328402, Shandel Barr, Associate, Maxwell Real Estate Solutions Ltd.. courtesy of Pillar9 System
- C$779,9005 bd4 ba1.7k sqft5808 E 43rd Ave, Red Deer, AB T4N 3E6For SaleMLS ID #A2330604, Wendi Loupelle, Associate, Cir Realty. courtesy of Pillar9 System
- C$830,0005 bd3 ba2.6k sqft274052 S Township Road 424, Rural Ponoka County, AB T4JFor SaleMLS ID #A2283047, Janet Scott, Associate, Maxwell Real Estate Solutions Ltd.. courtesy of Pillar9 System
- C$734,9005 bd3 ba1.7k sqft3514 E Spruce Dr, Red Deer, AB T4N 3N9For SaleMLS ID #A2327098, Dale Devereaux, Broker, Century 21 Maximum. courtesy of Pillar9 System
- C$819,9006 bd4 ba2.4k sqft25 SE Ashmore Close, Red Deer, AB T4R 2R7For SaleMLS ID #A2325415, Michael Mcadam, Associate, Lux Real Estate. courtesy of Pillar9 System
- C$759,9005 bd3 ba1.4k sqft39227 W Range Road 250, Wetaskiwin County No. 10, AB T0C 1Z0For SaleMLS ID #A2309317, Kevin Schropfer, Associate, Re/Max Real Estate Central Alberta. courtesy of Pillar9 System
- C$775,0004 bd3 ba1.5k sqft38018 N Highway 808 #10, Red Deer County, AB T4E 0V3For SaleMLS ID #A2300647, Darcie Downey, Associate, Cir Realty. courtesy of Pillar9 System
- C$650,0005 bd3 ba1.8k sqft73 S Maclean Close, Blackfalds, AB T4M 0H4For SaleMLS ID #A2328746, Melissa Delaronde, Associate, Century 21 Maximum. courtesy of Pillar9 System
- C$429,9005 bd2 ba1.6k sqft10 S Opal Close, Lacombe, AB T4L 1P9For SaleMLS ID #A2321433, Marcella Barthel, Associate, Re/Max Real Estate Central Alberta. courtesy of Pillar9 System
- C$649,9005 bd4 ba1.9k sqft28319 N Township Road 384 #129, Red Deer County, AB T4S 2A4For SaleMLS ID #A2328350, Jamie Berg, Associate, Royal Lepage Network Realty Corp.. courtesy of Pillar9 System
- C$724,9006 bd4 ba2.2k sqft64 SW Lacey Close, Red Deer, AB T4R 3R7For SaleMLS ID #A2302916, Alex Wilkinson, Associate, Royal Lepage Network Realty Corp.. courtesy of Pillar9 System
- C$849,0004 bd4 ba1.9k sqft45 SW Morning Meadows Dr, Ponoka County, AB T0C 0Y0For SaleMLS ID #A2321547, Jane Wierzba, Associate, Re/Max Real Estate Central Alberta. courtesy of Pillar9 System
- C$659,9003 bd2 ba1.7k sqft27111 N Highway 597 #309, Lacombe County, AB T0M 0J0For SaleMLS ID #A2280334, Mike Snell, Associate, Re/Max Real Estate Central Alberta. courtesy of Pillar9 System
- C$844,9005 bd4 ba2.4k sqft5215 W 67th St, Ponoka, AB T4J 1J8For SaleMLS ID #A2304637, Lisa Smith, Associate, Coldwell Banker Ontrack Realty. courtesy of Pillar9 System
- C$649,0005 bd3 ba1.4k sqft432072 S Range Road 275, Ponoka County, AB T0C 2J0For SaleMLS ID #A2328118, Shannon Buss, Associate, Coldwell Banker Ontrack Realty. courtesy of Pillar9 System
