Welcome to 9 Henners Outlook—where quiet cul-de-sac living meets exceptional comfort! This impressive 2-storey home offers an open-concept main floor designed for both effortless everyday living and easy entertaining. Bright, airy spaces flow seamlessly into a functional kitchen, making it the true heart of the home. Step outside onto your private screened-in porch overlooking an expansive, oversized yard—the ultimate three-season sanctuary to enjoy your morning coffee, host family BBQs, or let the kids and pets run free without worrying about bugs or the weather. Whether you're relaxing downstairs in the fully finished basement or unwinding in your quiet backyard, this property delivers the perfect blend of space, comfort, and location. Don’t miss out on one of the best spots in Lacombe!
For sale
C$649,000
9 SW Henners Outlook, Lacombe, AB T4L 1Z3
5beds
2,170sqft
Single Family Residence
Built in 2011
9,583 Square Feet Lot
$-- Zestimate®
C$299/sqft
C$-- HOA
What's special
Open-concept main floorFunctional kitchenPrivate screened-in porchExpansive oversized yardThree-season sanctuaryFully finished basementQuiet backyard
- 1 day |
- 9 |
- 1 |
Zillow last checked:
Listing updated:
Listed by:
Karen Sernecky, Associate,
Royal Lepage Network Realty Corp.,
Jason Sernecky, Associate,
Royal Lepage Network Realty Corp.
Source: courtesy of Pillar9 System,MLS®#: A2325434 Originating MLS®#: Central Alberta
Originating MLS®#: Central AlbertaFacts & features
Interior
Bedrooms & bathrooms
- Bedrooms: 5
- Bathrooms: 4
- Full bathrooms: 3
- 1/2 bathrooms: 1
Bedroom
- Level: Upper
- Dimensions: 10`0" x 15`0"
Bedroom
- Level: Upper
- Dimensions: 10`9" x 12`6"
Other
- Level: Upper
- Dimensions: 15`9" x 15`9"
Bedroom
- Level: Basement
- Dimensions: 12`1" x 11`0"
Bedroom
- Level: Basement
- Dimensions: 11`9" x 11`2"
Other
- Level: Main
- Dimensions: 8`4" x 2`11"
Other
- Level: Upper
- Dimensions: 9`4" x 5`1"
Other
- Level: Basement
- Dimensions: 8`6" x 5`0"
Other
- Level: Upper
- Dimensions: 9`4" x 11`0"
Dining room
- Level: Main
- Dimensions: 10`0" x 15`7"
Foyer
- Level: Main
- Dimensions: 9`5" x 11`5"
Other
- Level: Basement
- Dimensions: 28`9" x 15`3"
Game room
- Level: Basement
- Dimensions: 28`9" x 15`3"
Kitchen
- Level: Main
- Dimensions: 15`4" x 13`8"
Laundry
- Level: Main
- Dimensions: 5`11" x 11`1"
Living room
- Level: Main
- Dimensions: 16`9" x 21`7"
Office
- Level: Main
- Dimensions: 15`0" x 12`0"
Walk in closet
- Level: Upper
- Dimensions: 9`4" x 5`7"
Heating
- Fireplace(s), Forced Air, Natural Gas
Cooling
- Central Air
Appliances
- Included: Dishwasher, Electric Stove, Microwave Hood Fan, Refrigerator, Washer/Dryer
- Laundry: Main Level
Features
- Built-in Features, Ceiling Fan(s), Chandelier, Closet Organizers, Kitchen Island, Laminate Counters, Open Floorplan, Pantry, Recessed Lighting, Storage, Walk-In Closet(s)
- Flooring: Carpet, Laminate, Tile
- Windows: Vinyl Windows, Window Coverings
- Basement: Full
- Number of fireplaces: 1
- Fireplace features: Gas
Interior area
- Total interior livable area: 2,170 sqft
- Finished area below ground: 1,160
Property
Parking
- Total spaces: 4
- Parking features: Double Garage Attached
- Attached garage spaces: 2
Features
- Levels: Two,2 Storey
- Stories: 1
- Patio & porch: Deck, Rear Porch, Screened
- Exterior features: Private Yard, Storage
- Pool features: Community
- Fencing: Fenced
- Frontage length: 10.77M 35`4"
Lot
- Size: 9,583 Square Feet
- Features: Back Yard, Corner Lot, Irregular Lot, Landscaped, Private
Details
- Parcel number: 114122948
- Zoning: R1b
Construction
Type & style
- Home type: SingleFamily
- Property subtype: Single Family Residence
Materials
- Brick, Metal Siding, Vinyl Siding
- Foundation: Concrete Perimeter
- Roof: Asphalt Shingle
Condition
- New construction: No
- Year built: 2011
Community & HOA
Community
- Features: Airport/Runway, Fishing, Golf, Lake, Park, Playground, Sidewalks
- Subdivision: Henner's Landing
HOA
- Has HOA: No
Location
- Region: Lacombe
Financial & listing details
- Price per square foot: C$299/sqft
- Date on market: 7/22/2026
- Inclusions: None
Karen Sernecky, Associate
Karen Sernecky, Associate
By pressing Contact Agent, you agree that the real estate professional identified above may call/text you about your search, which may involve use of automated means and pre-recorded/artificial voices. You don't need to consent as a condition of buying any property, goods, or services. Message/data rates may apply. You also agree to our Terms of Use. Zillow does not endorse any real estate professionals. We may share information about your recent and future site activity with your agent to help them understand what you're looking for in a home.
Price history
Price history is unavailable.
Public tax history
Tax history is unavailable.
Climate risks
Neighborhood: T4L
Nearby schools
GreatSchools rating
No schools nearby
We couldn't find any schools near this home.
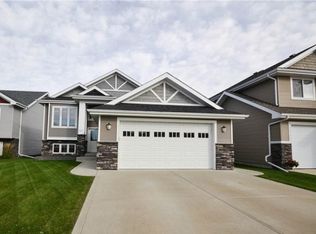
- C$--5 bd3 ba-- sqft7117 Henners Rd, Lacombe, AB T4L0C3Off Market
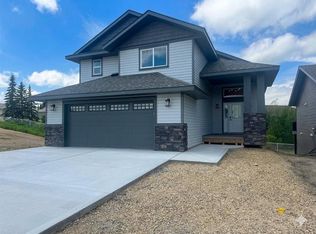
- C$709,9003 bd2 ba1.6k sqft8 E Henners Pl, Lacombe, AB T4L1Y9New Construction
- C$---- bd-- ba-- sqft4703 Beardsley Ave #3, Lacombe, AB T4L0C1Off Market
- C$---- bd-- ba-- sqft4703 Beardsley Ave #1, Lacombe, AB T4L0C1Off Market
- C$---- bd-- ba-- sqft4703 Beardsley Ave #2, Lacombe, AB T4L0C1Off Market
- C$174,9005,662.8 Square Feet4722 Beardsley Ave, Lacombe, AB T4L0C1Lot/Land
- C$174,9005,662.8 Square Feet4724 Beardsley Ave, Lacombe, AB T4L1Y9Lot/Land
- C$569,9003 bd3 ba1.2k sqft4603 Henners Point, Lacombe, AB T4L0C2For Sale
Similar homes
- C$599,0005 bd2 ba1.9k sqft31 SW Willow Cres, Lacombe, AB T4L 1V3For Sale
 MLS ID #A2330500, Tasha Cordel, Associate, Re/Max Real Estate Central Alberta. courtesy of Pillar9 System
 - C$709,0004 bd4 ba2.1k sqft44 N Lakes Close, Lacombe, AB T4L 1S4For Sale
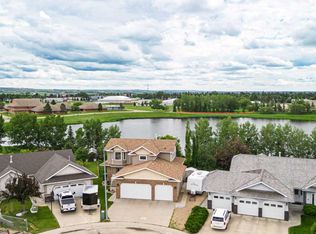 MLS ID #A2326908, Jon Nichols, Associate Broker, Cir Realty. courtesy of Pillar9 System
 - C$650,0003 bd3 ba1.7k sqft6 W Sheep Close, Lacombe, AB T4L 0J1For Sale
 MLS ID #A2329105, Amanda Precioso, Associate, Exp Realty - Red Deer. courtesy of Pillar9 System
 - C$389,9005 bd2 ba1.6k sqft12 E Opal Close, Lacombe, AB T4L 1P9For Sale
 MLS ID #A2331786, James Torrens, Associate, Real Broker. courtesy of Pillar9 System
 - C$569,9003 bd3 ba1.2k sqft4603 Henners Point, Lacombe, AB T4L 0C2For SaleMLS ID #A2316117, Dale Devereaux, Broker, Century 21 Maximum. courtesy of Pillar9 System
- C$589,0005 bd4 ba2.3k sqft4809 W 59th St, Lacombe, AB T4L 1M5For SaleMLS ID #A2318115, Lori Hellofs, Associate, Re/Max Real Estate Central Alberta. courtesy of Pillar9 System
- C$619,9004 bd3 ba1.3k sqft59 Burris Point, Lacombe, AB T4L 0A2For SaleMLS ID #A2323958, Twila Reberger, Associate, Re/Max Real Estate Central Alberta. courtesy of Pillar9 System
- C$355,0004 bd1 ba1.5k sqft4902 SE 52nd St, Lacombe, AB T4L 1N4For SaleMLS ID #A2331289, Joel Nichols, Associate, Cir Realty. courtesy of Pillar9 System
- C$609,9005 bd3 ba1.4k sqft18 E Mackenzie Cres, Lacombe, AB T4L 0B2For SaleMLS ID #A2296900, Wendy Hansen, Associate, Coldwell Banker Ontrack Realty. courtesy of Pillar9 System
- C$607,0006 bd3 ba1.2k sqft46 N Mackenzie Cres, Lacombe, AB T4L 0B3For SaleMLS ID #A2315806, Amanda Blake, Broker, Lime Green Realty Central. courtesy of Pillar9 System
- C$709,9003 bd2 ba1.6k sqft8 E Henners Pl, Lacombe, AB T4L 1Y9New ConstructionMLS ID #A2318626, Marina Kooman, Associate, Re/Max Real Estate Central Alberta. courtesy of Pillar9 System
- C$751,5004 bd4 ba1.9k sqft18 N Cameron Ct, Lacombe, AB T4L 0K3For SaleMLS ID #A2326140, Debra Grabo, Associate, Re/Max Real Estate Central Alberta. courtesy of Pillar9 System
- C$650,0005 bd3 ba1.8k sqft73 S Maclean Close, Blackfalds, AB T4M 0H4For SaleMLS ID #A2328746, Melissa Delaronde, Associate, Century 21 Maximum. courtesy of Pillar9 System
- C$450,0004 bd3 ba1.3k sqft45 Northstar Dr, Lacombe, AB T4L 1R7For SaleCentury 21 Canada
- C$450,0005 bd2 ba1.4k sqft59 N Northstar Dr, Lacombe, AB T4L 1R7For SaleMLS ID #A2328899, Marcie Prediger, Associate, Exp Realty. courtesy of Pillar9 System
- C$519,9006 bd3 ba1.2k sqft8 S Iron Wolf Rdg, Lacombe, AB T4L 2K2For SaleMLS ID #A2327401, Wendy Hansen, Associate, Coldwell Banker Ontrack Realty. courtesy of Pillar9 System
- C$759,9114 bd3 ba1.3k sqft70 S Parlby Cres, Lacombe, AB T4L 0J9For SaleMLS ID #A2324559, Joel Nichols, Associate, Cir Realty. courtesy of Pillar9 System
- C$439,9003 bd3 ba1.3k sqft48 Country Ridge Close, Lacombe, AB T4L 2H1For SaleCentury 21 Canada
- C$749,0006 bd3 ba2.8k sqft5331 N 51st Ave, Lacombe, AB T4L 1N5For SaleMLS ID #A2284609, Jonathan David, Broker, Pg Direct Realty Ltd.. courtesy of Pillar9 System
- C$429,9005 bd2 ba1.6k sqft10 S Opal Close, Lacombe, AB T4L 1P9For SaleMLS ID #A2321433, Marcella Barthel, Associate, Re/Max Real Estate Central Alberta. courtesy of Pillar9 System
