Welcome to this stunning home perfectly positioned on a large pie-shaped lot in a peaceful crescent offering breathtaking views of Cranna Lake right from your own backyard. With south-facing exposure and numerous windows, natural light filling every room throughout the day. From the lake...activities include recreational pursuits like canoeing, walking trails and plenty of skating on the Lake in the winter. Top-rated schools, and the local curling and 2 ice surfaces for hockey and figure skating at the arena which is 5 minutes away — yes , everything you need is right at your doorstep. Inside, the showstopping fully renovated kitchen is truly the heart of this home. The new high end cabinetry creates a sophisticated yet timeless aesthetic, all crowned with extensive quartz countertops that extend seamlessly across every surface and the quartz continues to make a statement as it has been extended to be featured as a backsplash on the wall behind the countertop stove. Gorgeous! The oversized island provides generous prep space and casual seating, illuminated beautifully by designer pendant lighting above & warm undercabinet lighting below highlight the elegant tile backsplash while adding ambiance and functionality in equal measure. Every cabinet and drawer has been thoughtfully designed with premium organizational features including soft-close doors and drawers, built-in drawer dividers, pull-out shelving, and dedicated storage solutions that make everyday living effortless. The built-in pantry provides exceptional storage with custom shelving, keeping everything beautifully organized and within reach. High-end built-in appliances integrate seamlessly into the cabinetry for a sleek, cohesive look that any home chef will appreciate.New high-quality vinyl flooring, trim, and baseboards flow throughout the entire home — completely carpet-free! Stay comfortable year-round with a high-efficiency furnace and central air conditioning. The double-sided fireplace adds warmth and ambiance to two rooms simultaneously, making this home as cozy as it is beautiful.The spacious main-floor laundry room with utility sink and ample storage adds everyday convenience, while the impressive three-car garage and dedicated RV parking make this property truly stand out. The upper level has 3 bedrooms and 2 baths. The primary bedroom has a panoramic view of the lake and backyard, a walkin closet, 4 piece ensuite that includes a jacuzzi tub, sink and a separate shower. The mature fruit trees dotting this gorgeous lot complete the picture of a home that has it all. A beautiful home that stands out above the rest on the marketplace.
For sale
C$709,000
44 N Lakes Close, Lacombe, AB T4L 1S4
4beds
2,169sqft
Single Family Residence
Built in 1997
6,098 Square Feet Lot
$-- Zestimate®
C$327/sqft
C$-- HOA
What's special
Large pie-shaped lotPeaceful crescentSouth-facing exposureNumerous windowsFully renovated kitchenNew high end cabinetryExtensive quartz countertops
- 7 hours |
- 2 |
- 0 |
Zillow last checked:
Listing updated:
Listed by:
Jon Nichols, Associate Broker,
Cir Realty,
Joel Nichols, Associate,
Cir Realty
Source: courtesy of Pillar9 System,MLS®#: A2326908 Originating MLS®#: Central Alberta
Originating MLS®#: Central AlbertaFacts & features
Interior
Bedrooms & bathrooms
- Bedrooms: 4
- Bathrooms: 4
- Full bathrooms: 3
- 1/2 bathrooms: 1
Other
- Level: Second
- Dimensions: 22`2" x 12`9"
Bedroom
- Level: Second
- Dimensions: 12`5" x 11`1"
Bedroom
- Level: Second
- Dimensions: 11`1" x 15`4"
Bedroom
- Level: Basement
- Dimensions: 10`1" x 12`4"
Other
- Level: Main
Other
- Level: Second
Other
- Level: Lower
Other
- Level: Second
Dining room
- Level: Main
- Dimensions: 11`1" x 7`6"
Family room
- Level: Basement
- Dimensions: 42`0" x 22`0"
Other
- Level: Basement
- Dimensions: 15`0" x 13`5"
Kitchen
- Level: Main
- Dimensions: 10`7" x 13`8"
Laundry
- Level: Main
- Dimensions: 15`1" x 7`4"
Living room
- Level: Main
- Dimensions: 23`0" x 22`5"
Office
- Level: Main
- Dimensions: 13`7" x 15`3"
Storage
- Level: Basement
- Dimensions: 5`8" x 5`9"
Heating
- Forced Air, Natural Gas
Cooling
- Central Air
Appliances
- Included: Dishwasher, Electric Cooktop, Garage Control(s), Microwave, Oven-Built-In, Range Hood, Refrigerator, Washer/Dryer
- Laundry: Laundry Room, Main Level, Sink
Features
- Bookcases, Breakfast Bar, Ceiling Fan(s), Central Vacuum, Closet Organizers, Kitchen Island, Open Floorplan, Quartz Counters, Sump Pump(s), Walk-In Closet(s)
- Flooring: Tile
- Windows: Vinyl Windows, Window Coverings
- Basement: Full
- Number of fireplaces: 1
- Fireplace features: Gas
Interior area
- Total interior livable area: 2,169 sqft
Property
Parking
- Total spaces: 3
- Parking features: Off Street, RV Access/Parking
- Attached garage spaces: 3
Features
- Levels: Two,2 Storey
- Stories: 1
- Patio & porch: Deck
- Exterior features: Fire Pit, Private Yard
- Pool features: Community
- Fencing: Fenced
- Frontage length: 11.28M 37`0"
Lot
- Size: 6,098 Square Feet
- Features: Back Yard, Cul-De-Sac, Landscaped, Lawn, No Neighbours Behind, Pie Shaped Lot, Street Lighting
Details
- Parcel number: 102647435
- Zoning: R1
Construction
Type & style
- Home type: SingleFamily
- Property subtype: Single Family Residence
Materials
- Brick, Vinyl Siding, Wood Frame
- Foundation: Concrete Perimeter
- Roof: Asphalt Shingle
Condition
- New construction: No
- Year built: 1997
Community & HOA
Community
- Features: Airport/Runway, Fishing, Golf, Lake, Park, Playground, Sidewalks, Street Lights, Tennis Court(s)
- Subdivision: The Lakes
HOA
- Has HOA: No
Location
- Region: Lacombe
Financial & listing details
- Price per square foot: C$327/sqft
- Date on market: 7/10/2026
- Inclusions: fridge, builtin oven, builtin microwave, induction cooktop stove, builtin dishwasher, hood fan, all blinds and window coverings, garage door openers x 2 and 2 controls, builtin vacuum and all attachments, central air conditioning unit, washer and dryer, shed (as is), shelves in kitchen on wall x 2
Jon Nichols, Associate Broker
Jon Nichols, Associate Broker
(403) 302-0800
By pressing Contact Agent, you agree that the real estate professional identified above may call/text you about your search, which may involve use of automated means and pre-recorded/artificial voices. You don't need to consent as a condition of buying any property, goods, or services. Message/data rates may apply. You also agree to our Terms of Use. Zillow does not endorse any real estate professionals. We may share information about your recent and future site activity with your agent to help them understand what you're looking for in a home.
Price history
Price history is unavailable.
Public tax history
Tax history is unavailable.
Climate risks
Neighborhood: T4L
Nearby schools
GreatSchools rating
No schools nearby
We couldn't find any schools near this home.
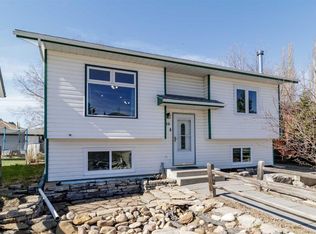
- C$379,9004 bd2 ba1.1k sqft39 E Cedar Cres, Lacombe, AB T4L1V1For Sale
- C$1,850,0004 bd4 ba2.4k sqft5930 E C Trl, Lacombe, AB T4H2H1For Sale

- C$419,9005 bd3 ba1.2k sqft24 E Bruns Bay, Lacombe, AB T4L1P2For Sale

- C$1,279,9005 bd4 ba1.8k sqft37 W Wildrose St, Lacombe County, AB T4L1Y4For Sale
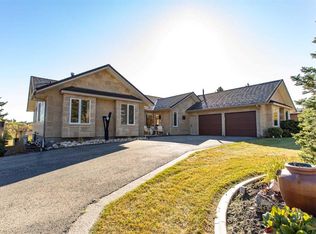
- C$--2 bd2 ba1.2k sqft5504 55th Ave, Lacombe, AB T4L1L9Off Market
- C$389,9002 bd2 ba958 sqft5463 S 55th Ave #8, Lacombe, AB T4L1M1New Construction
- C$417,0002 bd2 ba1.1k sqft5463 N 55th Ave #4, Lacombe, AB T4L1M1New Construction
- C$389,9002 bd2 ba958 sqft5463 S 55th Ave #7, Lacombe, AB T4L1M1New Construction
Similar homes
- C$751,5004 bd4 ba1.9k sqft18 N Cameron Ct, Lacombe, AB T4L 0K3For Sale
 MLS ID #A2326140, Debra Grabo, Associate, Re/Max Real Estate Central Alberta. courtesy of Pillar9 System
 - C$519,9006 bd3 ba1.2k sqft8 S Iron Wolf Rdg, Lacombe, AB T4L 2K2For Sale
 MLS ID #A2327401, Wendy Hansen, Associate, Coldwell Banker Ontrack Realty. courtesy of Pillar9 System
 - C$469,9004 bd3 ba1.1k sqft84 W Mackenzie Cres, Lacombe, AB T4L 0B2For Sale
 MLS ID #A2327385, Jessica Lebreton, Associate, Cir Realty. courtesy of Pillar9 System
 - C$589,0005 bd4 ba2.3k sqft4809 W 59th St, Lacombe, AB T4L 1M5For Sale
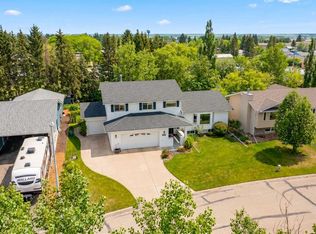 MLS ID #A2318115, Lori Hellofs, Associate, Re/Max Real Estate Central Alberta. courtesy of Pillar9 System
 - C$445,0004 bd3 ba1.1k sqft74 W Mackenzie Cres, Lacombe, AB T4L 0B3For SaleMLS ID #A2324482, Gregory Pallister, Associate, Royal Lepage Lifestyles Realty. courtesy of Pillar9 System
- C$450,0005 bd3 ba1.3k sqft5721 N 55th Ave, Lacombe, AB T4L 1L8For SaleMLS ID #A2325454, Lisa Suarez, Associate, Royal Lepage Lifestyles Realty. courtesy of Pillar9 System
- C$679,9004 bd4 ba2.6k sqft112 S Eastpointe Dr, Blackfalds, AB T4M 0B1For SaleMLS ID #A2323324, Amanda Blake, Broker, Lime Green Realty Central. courtesy of Pillar9 System
- C$379,9004 bd2 ba1.1k sqft39 E Cedar Cres, Lacombe, AB T4L 1V1For SaleMLS ID #A2308256, Jason Thomas, Associate, Coldwell Banker Ontrack Realty. courtesy of Pillar9 System
- C$679,9004 bd4 ba2.2k sqft115 Stephenson Cres, Red Deer, AB T4R 0L6For SaleCentury 21 Canada
- C$449,0004 bd2 ba1.3k sqft5238 E 52nd St, Lacombe, AB T4L 1H8For SaleMLS ID #A2321760, Jane Wierzba, Associate, Re/Max Real Estate Central Alberta. courtesy of Pillar9 System
- C$450,0004 bd3 ba1.3k sqft45 N Northstar Dr, Lacombe, AB T4L 1R7For SaleMLS ID #A2320932, Craig Fleming, Associate, Century 21 Maximum. courtesy of Pillar9 System
- C$622,0006 bd3 ba1.2k sqft46 N Mackenzie Cres, Lacombe, AB T4L 0B3For SaleMLS ID #A2315806, Amanda Blake, Broker, Lime Green Realty Central. courtesy of Pillar9 System
- C$569,9003 bd3 ba1.2k sqft4603 Henners Point, Lacombe, AB T4L 0C2For SaleMLS ID #A2316117, Dale Devereaux, Broker, Century 21 Maximum. courtesy of Pillar9 System
- C$485,0004 bd3 ba1.1k sqft42 E Riviera Dr, Lacombe, AB T4L 2H7For SaleMLS ID #A2305819, Robin Holmans, Associate, Realty Executives Alberta Elite. courtesy of Pillar9 System
- C$779,9004 bd4 ba1.8k sqft80 C & East Trl #C, Red Deer County, AB T4S 2A7For SaleMLS ID #A2302049, Lynn Best, Associate, Cir Realty. courtesy of Pillar9 System
- C$429,9005 bd2 ba1.6k sqft10 S Opal Close, Lacombe, AB T4L 1P9For SaleMLS ID #A2321433, Marcella Barthel, Associate, Re/Max Real Estate Central Alberta. courtesy of Pillar9 System
- C$580,0005 bd4 ba1.9k sqft17 S Coachill St, Blackfalds, AB T4M 0A9For SaleMLS ID #A2301559, Nita Jensen, Associate, Red Key Realty & Property Management. courtesy of Pillar9 System
- C$675,0004 bd3 ba1.9k sqft7 NW Oslo Close, Red Deer, AB T4N 5A5For SaleMLS ID #A2322089, Jordanna Gibeault, Associate, Cir Realty. courtesy of Pillar9 System
- C$849,0004 bd4 ba1.9k sqft45 SW Morning Meadows Dr, Ponoka County, AB T0C 0Y0For SaleMLS ID #A2321547, Jane Wierzba, Associate, Re/Max Real Estate Central Alberta. courtesy of Pillar9 System
- C$679,9004 bd4 ba2.2k sqft115 E Stephenson Cres, Red Deer, AB T4R 0L6For SaleMLS ID #A2323601, Dale Devereaux, Broker, Century 21 Maximum. courtesy of Pillar9 System
- Alberta
- Division No. 8
- Lacombe
- T4L 1S4
- 44 N Lakes Close
Nearby cities
Nearby zip codes
Other Lacombe Topics
