
Welcome to this truly one-of-a-kind property overlooking the beautiful green space of Michener Park, where mature landscaping and a peaceful setting create the feeling of country living right in the heart of the city. From the moment you arrive, the exceptional pride of ownership is evident both inside and out. Step into the grand foyer and discover this spacious five-level split designed to accommodate the needs of a growing family while offering multiple living and entertaining spaces. The bright and inviting living room features updated vinyl plank flooring and a large picture window that perfectly frames the picturesque park views to the west. The dining area offers a dedicated space for family gatherings and is conveniently located adjacent to the kitchen, which boasts an abundance of cabinetry and generous counter space. Just a few steps away, the cozy family room is highlighted by a gas stove and garden doors leading to the beautifully landscaped backyard. Mature trees, established garden beds, and an east-facing deck create the perfect outdoor retreat for enjoying your morning coffee or relaxing evenings. The upper level is home to three spacious bedrooms, including the oversized primary suite featuring ample closet space, a private balcony overlooking the backyard, and a 3-piece ensuite. An upper-level laundry area and an additional 4-piece bathroom add everyday convenience. The lower level offers even more flexibility with two additional bedrooms, a 3-piece bathroom, a bonus room, and a dedicated hot tub room (hot tub currently not operational). The basement remains undeveloped, providing excellent storage and future development potential, while currently housing the utility room, cold room, and a pool table ready for the next billiards enthusiast. Car lovers, hobbyists, and crafters will appreciate the heated triple attached garage, with one bay thoughtfully converted into a dedicated craft or hobby room. An attached storage shed provides ample space for gardening tools and outdoor equipment. Offering impressive square footage, multiple living areas, a heated triple garage, stunning mature landscaping, and an unbeatable location backing onto Michener Park, this exceptional property presents a rare opportunity to enjoy space, privacy, and comfort in one remarkable package! Note Garage spaces measure 21'2" x 22'10" and the single bay is 19'5" x 16'11".
For sale
C$589,000
4809 W 59th St, Lacombe, AB T4L 1M5
5beds
2,384sqft
Single Family Residence
Built in 1984
10,018 Square Feet Lot
$-- Zestimate®
C$247/sqft
C$-- HOA
What's special
Mature landscapingPeaceful settingGrand foyerSpacious five-level splitUpdated vinyl plank flooringLarge picture windowGenerous counter space
- 34 days |
- 36 |
- 2 |
Zillow last checked:
Listing updated:
Listed by:
Lori Hellofs, Associate,
Re/Max Real Estate Central Alberta,
Brad Hellofs, Associate,
Re/Max Real Estate Central Alberta
Source: courtesy of Pillar9 System,MLS®#: A2318115 Originating MLS®#: Central Alberta
Originating MLS®#: Central AlbertaFacts & features
Interior
Bedrooms & bathrooms
- Bedrooms: 5
- Bathrooms: 4
- Full bathrooms: 3
- 1/2 bathrooms: 1
Bedroom
- Level: Upper
- Dimensions: 11`3" x 10`3"
Bedroom
- Level: Upper
- Dimensions: 11`2" x 10`3"
Other
- Level: Upper
- Dimensions: 15`4" x 27`0"
Bedroom
- Level: Lower
- Dimensions: 14`11" x 11`0"
Bedroom
- Level: Lower
- Dimensions: 10`7" x 10`6"
Other
- Level: Main
Other
- Level: Upper
Other
- Level: Lower
Other
- Level: Upper
Other
- Level: Third
- Dimensions: 4`1" x 7`3"
Dining room
- Level: Main
- Dimensions: 15`10" x 11`4"
Family room
- Level: Main
- Dimensions: 15`4" x 17`10"
Other
- Level: Basement
- Dimensions: 7`7" x 11`9"
Game room
- Level: Lower
- Dimensions: 19`1" x 11`6"
Kitchen
- Level: Main
- Dimensions: 17`2" x 11`6"
Laundry
- Level: Upper
- Dimensions: 6`9" x 7`5"
Living room
- Level: Main
- Dimensions: 17`2" x 23`3"
Other
- Level: Basement
- Dimensions: 19`3" x 23`4"
Storage
- Level: Basement
- Dimensions: 6`0" x 7`3"
Heating
- Boiler
Cooling
- None
Appliances
- Included: Built-In Oven, Dishwasher, Electric Cooktop, Garage Control(s), Range Hood, Refrigerator, Washer/Dryer
- Laundry: Upper Level
Features
- Laminate Counters
- Flooring: Linoleum
- Basement: Full
- Number of fireplaces: 1
- Fireplace features: Gas
Interior area
- Total interior livable area: 2,384 sqft
- Finished area above ground: 2,384
- Finished area below ground: 1,294
Video & virtual tour
Property
Parking
- Total spaces: 5
- Parking features: Off Street
- Attached garage spaces: 3
Features
- Levels: 5 Level Split
- Stories: 1
- Patio & porch: Deck
- Exterior features: None
- Fencing: Fenced
- Has view: Yes
- Frontage length: 24.54M 80`6"
Lot
- Size: 10,018 Square Feet
- Features: Back Yard, Front Yard, Fruit Trees/Shrub(s), Landscaped, Lawn, Many Trees, Private, Street Lighting, Views
Details
- Parcel number: 102588113
- Zoning: R1
Construction
Type & style
- Home type: SingleFamily
- Property subtype: Single Family Residence
Materials
- Vinyl Siding
- Foundation: Concrete Perimeter
- Roof: Asphalt Shingle
Condition
- New construction: No
- Year built: 1984
Community & HOA
Community
- Features: None
- Subdivision: Downtown Lacombe
HOA
- Has HOA: No
Location
- Region: Lacombe
Financial & listing details
- Price per square foot: C$247/sqft
- Date on market: 6/6/2026
- Inclusions: pool table, blinds
Lori Hellofs, Associate
Lori Hellofs, Associate
(403) 782-4301
By pressing Contact Agent, you agree that the real estate professional identified above may call/text you about your search, which may involve use of automated means and pre-recorded/artificial voices. You don't need to consent as a condition of buying any property, goods, or services. Message/data rates may apply. You also agree to our Terms of Use. Zillow does not endorse any real estate professionals. We may share information about your recent and future site activity with your agent to help them understand what you're looking for in a home.
Price history
Price history is unavailable.
Public tax history
Tax history is unavailable.
Climate risks
Neighborhood: T4L
Nearby schools
GreatSchools rating
No schools nearby
We couldn't find any schools near this home.
- C$359,0003 bd2 ba915 sqft5709 N 49th Ave, Lacombe, AB T4L1M4For Sale

- C$379,9004 bd3 ba1.2k sqft5028 E 58th St, Lacombe, AB T4L1K7For Sale

- C$239,9001 bd1 ba586 sqft5602 S 51st Ave, Lacombe, AB T4L1K9For Sale

- C$369,9003 bd3 ba736 sqft5537 N 51st Ave #2, Lacombe, AB T4L1K9New Construction
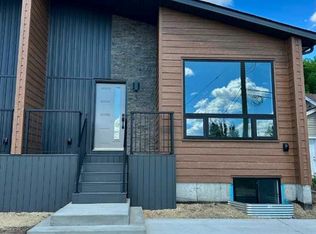
- C$372,0003 bd3 ba736 sqft5537 S 51st Ave #1, Lacombe, AB T4L1K9New Construction
- C$372,0003 bd3 ba736 sqft5537 N 51st Ave #4, Lacombe, AB T4L1K9New Construction
- C$359,0004 bd2 ba959 sqft5432 S 46th Ave, Lacombe, AB T4L1N1For Sale
- C$299,9003 bd2 ba903 sqft5489 N 51st Ave, Lacombe, AB T4L1K9For Sale
Similar homes
- C$519,9006 bd3 ba1.2k sqft8 S Iron Wolf Rdg, Lacombe, AB T4L 2K2For Sale
 MLS ID #A2327401, Wendy Hansen, Associate, Coldwell Banker Ontrack Realty. courtesy of Pillar9 System
 - C$450,0005 bd3 ba1.3k sqft5721 N 55th Ave, Lacombe, AB T4L 1L8For Sale
 MLS ID #A2325454, Lisa Suarez, Associate, Royal Lepage Lifestyles Realty. courtesy of Pillar9 System
 - C$622,0006 bd3 ba1.2k sqft46 N Mackenzie Cres, Lacombe, AB T4L 0B3For Sale
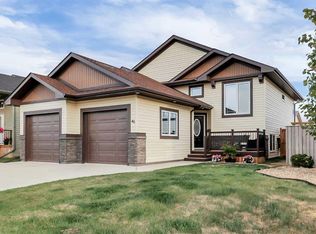 MLS ID #A2315806, Amanda Blake, Broker, Lime Green Realty Central. courtesy of Pillar9 System
 - C$379,9004 bd3 ba1.2k sqft5028 E 58th St, Lacombe, AB T4L 1K7For SaleMLS ID #A2324120, Deanna Zunti, Associate, Royal Lepage Network Realty Corp.. courtesy of Pillar9 System
- C$649,9005 bd4 ba1.9k sqft28319 N Township Road 384 #129, Red Deer County, AB T4S 2A4For SaleMLS ID #A2328350, Jamie Berg, Associate, Royal Lepage Network Realty Corp.. courtesy of Pillar9 System
- C$609,9005 bd3 ba1.4k sqft18 E Mackenzie Cres, Lacombe, AB T4L 0B2For SaleMLS ID #A2296900, Wendy Hansen, Associate, Coldwell Banker Ontrack Realty. courtesy of Pillar9 System
- C$580,0005 bd4 ba1.9k sqft17 S Coachill St, Blackfalds, AB T4M 0A9For SaleMLS ID #A2301559, Nita Jensen, Associate, Red Key Realty & Property Management. courtesy of Pillar9 System
- C$450,0004 bd3 ba1.3k sqft45 N Northstar Dr, Lacombe, AB T4L 1R7For SaleMLS ID #A2320932, Craig Fleming, Associate, Century 21 Maximum. courtesy of Pillar9 System
- C$449,0004 bd2 ba1.3k sqft5238 E 52nd St, Lacombe, AB T4L 1H8For SaleMLS ID #A2321760, Jane Wierzba, Associate, Re/Max Real Estate Central Alberta. courtesy of Pillar9 System
- C$569,9003 bd3 ba1.2k sqft4603 Henners Point, Lacombe, AB T4L 0C2For SaleMLS ID #A2316117, Dale Devereaux, Broker, Century 21 Maximum. courtesy of Pillar9 System
- C$595,0004 bd3 ba1.4k sqft137 S Coachman Way, Blackfalds, AB T4M 0B4For SaleMLS ID #A2325911, Amanda Blake, Broker, Lime Green Realty Central. courtesy of Pillar9 System
- C$429,9005 bd2 ba1.6k sqft10 S Opal Close, Lacombe, AB T4L 1P9For SaleMLS ID #A2321433, Marcella Barthel, Associate, Re/Max Real Estate Central Alberta. courtesy of Pillar9 System
- C$419,9005 bd3 ba1.2k sqft24 E Bruns Bay, Lacombe, AB T4L 1P2For SaleMLS ID #A2315547, Amanda Precioso, Associate, Exp Realty - Red Deer. courtesy of Pillar9 System
- C$600,0005 bd4 ba1.8k sqft40 SE Owens Close, Red Deer, AB T4N 6Y2For SaleMLS ID #A2323245, Dale Devereaux, Broker, Century 21 Maximum. courtesy of Pillar9 System
- C$595,5004 bd3 ba1.5k sqft509 W Wishart St, Red Deer, AB T4N 7E2For SaleMLS ID #A2328266, David Hicks, Associate, Pg Direct Realty Ltd.. courtesy of Pillar9 System
- C$559,9005 bd3 ba1.5k sqft5 S Westwood Cres, Sylvan Lake, AB T4S 1P6For SaleMLS ID #A2328113, Denae Hussey, Associate, Kic Realty. courtesy of Pillar9 System
- C$559,9004 bd4 ba1.7k sqft132 W Ingle Close, Red Deer, AB T4R 3S2For SaleMLS ID #A2327218, Melissa Morin, Associate, Century 21 Maximum. courtesy of Pillar9 System
- C$532,9005 bd3 ba1.3k sqft219 E Lampard Cres, Red Deer, AB T4R 2W5For SaleMLS ID #A2327125, Angela Stonehouse, Associate, Royal Lepage Network Realty Corp.. courtesy of Pillar9 System
- C$589,9006 bd3 ba1.3k sqft9 W Archibald Cres, Red Deer, AB T4R 2X3For SaleMLS ID #A2320453, Kade Garritty, Associate, Cir Realty. courtesy of Pillar9 System
- C$679,9004 bd4 ba2.6k sqft112 S Eastpointe Dr, Blackfalds, AB T4M 0B1For SaleMLS ID #A2323324, Amanda Blake, Broker, Lime Green Realty Central. courtesy of Pillar9 System
- Alberta
- Division No. 8
- Lacombe
- T4L 1M5
- 4809 W 59th St
Nearby cities
Nearby zip codes
Other Lacombe Topics
