
Check out this great family home option! This 1244 sq ft bungalow has 5 bedrooms, 3 bathrooms, double attached garage, fully fenced yard and is located on a quiet road, close to shopping and schools. The main floor features a large living room, spacious eat in kitchen, large master bedroom with 2 closets and 3 peice ensuite bathroom. The main floor is complete with 2 more bedrooms and full bathroom. Downstairs there are 2 bedrooms, huge rec room, office nook with built in desk, wood burning fireplace and oversized utility room with plenty of storage. The back yard is fenced and has a newer 2 tier deck with built in garden boxes. This home additionally has central vac and air conditioning . Most of the major items have been updated in the recent years including shingles, windows, furnace, hot water tank, deck and water softener.
For sale
C$419,900
24 E Bruns Bay, Lacombe, AB T4L 1P2
5beds
1,244sqft
Single Family Residence
Built in 1992
5,227 Square Feet Lot
$-- Zestimate®
C$338/sqft
C$-- HOA
What's special
- 45 days |
- 37 |
- 1 |
Zillow last checked:
Listing updated:
Listed by:
Amanda Precioso, Associate,
Exp Realty - Red Deer
Source: courtesy of Pillar9 System,MLS®#: A2315547 Originating MLS®#: Central Alberta
Originating MLS®#: Central AlbertaFacts & features
Interior
Bedrooms & bathrooms
- Bedrooms: 5
- Bathrooms: 3
- Full bathrooms: 3
Other
- Level: Main
- Dimensions: 13`8" x 13`4"
Bedroom
- Level: Main
- Dimensions: 9`11" x 9`5"
Bedroom
- Level: Main
- Dimensions: 9`0" x 9`0"
Bedroom
- Level: Basement
- Dimensions: 9`10" x 10`2"
Bedroom
- Level: Basement
- Dimensions: 11`3" x 10`2"
Other
- Level: Main
- Dimensions: 0`0" x 0`0"
Other
- Level: Basement
- Dimensions: 0`0" x 0`0"
Other
- Level: Main
- Dimensions: 0`0" x 0`0"
Eat in kitchen
- Level: Main
- Dimensions: 16`2" x 15`1"
Game room
- Level: Basement
- Dimensions: 26`4" x 32`0"
Living room
- Level: Main
- Dimensions: 20`3" x 14`4"
Heating
- Forced Air, Natural Gas
Cooling
- Central Air
Appliances
- Included: Dishwasher, Dryer, Electric Stove, Refrigerator, Washer
- Laundry: In Basement
Features
- See Remarks
- Flooring: Carpet, Linoleum
- Basement: Full
- Number of fireplaces: 1
- Fireplace features: Wood Burning
Interior area
- Total interior livable area: 1,244 sqft
Video & virtual tour
Property
Parking
- Total spaces: 4
- Parking features: Double Garage Attached
- Attached garage spaces: 2
Features
- Levels: One
- Stories: 1
- Patio & porch: Deck
- Exterior features: Other
- Fencing: Fenced
- Frontage length: 14.93M 49`0"
Lot
- Size: 5,227 Square Feet
- Features: Back Yard
Details
- Parcel number: 102607654
- Zoning: R1
Construction
Type & style
- Home type: SingleFamily
- Architectural style: Bungalow
- Property subtype: Single Family Residence
Materials
- Vinyl Siding, Wood Frame
- Foundation: Concrete Perimeter
- Roof: Asphalt Shingle
Condition
- New construction: No
- Year built: 1992
Community & HOA
Community
- Subdivision: Bruns Park
HOA
- Has HOA: No
Location
- Region: Lacombe
Financial & listing details
- Price per square foot: C$338/sqft
- Date on market: 5/28/2026
- Inclusions: Air conditioner, rain barrel (attached to house), window coverings
Amanda Precioso, Associate
Amanda Precioso, Associate
By pressing Contact Agent, you agree that the real estate professional identified above may call/text you about your search, which may involve use of automated means and pre-recorded/artificial voices. You don't need to consent as a condition of buying any property, goods, or services. Message/data rates may apply. You also agree to our Terms of Use. Zillow does not endorse any real estate professionals. We may share information about your recent and future site activity with your agent to help them understand what you're looking for in a home.
Price history
Price history is unavailable.
Public tax history
Tax history is unavailable.
Climate risks
Neighborhood: T4L
Nearby schools
GreatSchools rating
No schools nearby
We couldn't find any schools near this home.
- C$--3 bd1 ba-- sqft87 Heritage Dr #87, Lacombe, AB T4L1N8Off Market
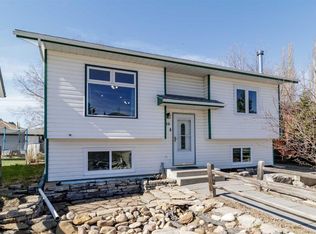
- C$379,9004 bd2 ba1.1k sqft39 E Cedar Cres, Lacombe, AB T4L1V1For Sale
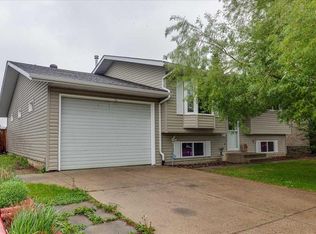
- C$370,0004 bd2 ba924 sqft38 NW Heritage Dr, Lacombe, AB T4L1N7For Sale
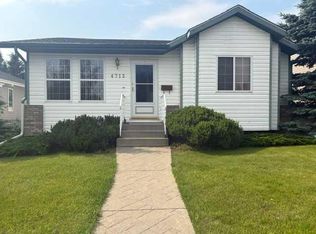
- C$355,0003 bd2 ba975 sqft4715 N 55th Ave, Lacombe, AB T4L1T7For Sale
- C$1,850,0004 bd4 ba2.4k sqft5930 E C Trl, Lacombe, AB T4H2H1For Sale
- C$298,9112 bd2 ba995 sqft4425 W Heritage Way #405, Lacombe, AB T4L2P4For Sale
- C$709,0004 bd4 ba2.1k sqft44 N Lakes Close, Lacombe, AB T4L1S4For Sale
- C$499,0003,920.4 Square Feet5253 49th St, Lacombe, AB T4L1H6Lot/Land
Similar homes
- C$450,0005 bd3 ba1.3k sqft5721 N 55th Ave, Lacombe, AB T4L 1L8For Sale
 MLS ID #A2325454, Lisa Suarez, Associate, Royal Lepage Lifestyles Realty. courtesy of Pillar9 System
 - C$445,0004 bd3 ba1.1k sqft74 W Mackenzie Cres, Lacombe, AB T4L 0B3For Sale
 MLS ID #A2324482, Gregory Pallister, Associate, Royal Lepage Lifestyles Realty. courtesy of Pillar9 System
 - C$429,9005 bd2 ba1.6k sqft10 S Opal Close, Lacombe, AB T4L 1P9For Sale
 MLS ID #A2321433, Marcella Barthel, Associate, Re/Max Real Estate Central Alberta. courtesy of Pillar9 System
 - C$370,0004 bd2 ba924 sqft38 NW Heritage Dr, Lacombe, AB T4L 1N7For SaleMLS ID #A2326164, Joe Nyachiro, Associate, Royal Lepage Lifestyles Realty. courtesy of Pillar9 System
- C$379,9004 bd2 ba1.1k sqft39 E Cedar Cres, Lacombe, AB T4L 1V1For SaleMLS ID #A2308256, Jason Thomas, Associate, Coldwell Banker Ontrack Realty. courtesy of Pillar9 System
- C$469,9004 bd3 ba1.1k sqft84 W Mackenzie Cres, Lacombe, AB T4L 0B2For SaleMLS ID #A2327385, Jessica Lebreton, Associate, Cir Realty. courtesy of Pillar9 System
- C$379,9004 bd3 ba1.2k sqft5028 E 58th St, Lacombe, AB T4L 1K7For SaleMLS ID #A2324120, Deanna Zunti, Associate, Royal Lepage Network Realty Corp.. courtesy of Pillar9 System
- C$519,9006 bd3 ba1.2k sqft8 S Iron Wolf Rdg, Lacombe, AB T4L 2K2For SaleMLS ID #A2327401, Wendy Hansen, Associate, Coldwell Banker Ontrack Realty. courtesy of Pillar9 System
- C$349,7774 bd4 ba1.6k sqft5140 E 51st St, Lacombe, AB T4L 1H9For SaleMLS ID #A2328580, Penny Kander, Associate, Realty Executives Alberta Elite. courtesy of Pillar9 System
- C$359,9004 bd2 ba1k sqft4726 SW 47th Ave, Lacombe, AB T4L 1T9For SaleMLS ID #A2313949, Susan O'connor, Associate, Red Key Realty & Property Management. courtesy of Pillar9 System
- C$534,9114 bd3 ba1.3k sqft21 W Royal Cres, Lacombe, AB T4L 2H7For SaleMLS ID #A2325792, Joel Nichols, Associate, Cir Realty. courtesy of Pillar9 System
- C$359,0003 bd2 ba915 sqft5709 N 49th Ave, Lacombe, AB T4L 1M4For SaleMLS ID #A2316152, Lori Hellofs, Associate, Re/Max Real Estate Central Alberta. courtesy of Pillar9 System
- C$424,9004 bd3 ba1.2k sqft4613 N Westbrooke Rd, Blackfalds, AB T4M 0K3For SaleMLS ID #A2322565, Kade Garritty, Associate, Cir Realty. courtesy of Pillar9 System
- C$419,9004 bd3 ba1.1k sqft23 Kemp Ave, Red Deer, AB T4P 3M3For SaleCentury 21 Canada
- C$419,9004 bd3 ba1.1k sqft23 E Kemp Ave, Red Deer, AB T4P 3M3For SaleMLS ID #A2326756, Jacki Huss, Associate, Century 21 Maximum. courtesy of Pillar9 System
- C$384,9005 bd2 ba1.2k sqft5108 E 49th St, Clive, AB T0C 0Y0For SaleMLS ID #A2325429, Nita Jensen, Associate, Red Key Realty & Property Management. courtesy of Pillar9 System
- C$434,9004 bd3 ba1.1k sqft74 N Pine Cres, Blackfalds, AB T4M 0E2For SaleMLS ID #A2320213, Trent Kroetsch, Associate, Royal Lepage Network Realty Corp.. courtesy of Pillar9 System
- C$379,9003 bd3 ba1.1k sqft17 N Stanford Blvd, Blackfalds, AB T4M 0K6For SaleMLS ID #A2326358, Tony Sankovic, Associate, Re/Max Real Estate Central Alberta. courtesy of Pillar9 System
- C$529,9005 bd3 ba1.2k sqft17 E Alderwood Close, Blackfalds, AB T4M 0L9For SaleMLS ID #A2328264, Ashley Hutchison, Associate, Century 21 Maximum. courtesy of Pillar9 System
- C$459,9004 bd3 ba1.2k sqft88 W McCullough Cres, Red Deer, AB T4R 1S7For SaleMLS ID #A2327417, James Wyszynski, Associate, Royal Lepage Network Realty Corp.. courtesy of Pillar9 System
- Alberta
- Division No. 8
- Lacombe
- T4L 1P2
- 24 E Bruns Bay
Nearby cities
Nearby zip codes
Other Lacombe Topics
