Come and check out this executive style condo that has been beautifully updated in the sought after Chateau Lacombe! Close to all of Lacombe's downtown amenities . This top floor west facing unit has 2 generous bedrooms , 2 bathrooms and adequate laundry room with awesome storage space. The open-concept layout showcases lovely hardwood flooring in the living room and tile in the kitchen. The bright and inviting kitchen offers an island and an abundance of cabinetry,& flowing seamlessly into the spacious living and dining areas complete with black out blinds included, as well with a great view to the west and panoramic view of those stunning Alberta sunsets . Patio door with retractable door screen leads to oversized balcony with a retractable awning that if forgotten about puts itself away! WOWZERS!! A private spot to relax on a summers evening to catch some sun and enjoy the views . The master bedroom has a large ensuite with shower plus huge walk in closet with custom Canadian Closet built ins with enough room for comfort and organization for everyone .There is also a common social room for visiting neighbours, hosting parties or playing cards or host a private function. This very well kept unit offers everything you need including titled underground parking so you never have to worry about parking in the outside elements . Across the parking lot or the street they have coffee until the cows come home with A&W and McDonalds close enough so you never have to drive if you so choose to. A gem waiting to be discovered for the discreet home Buyer in today's market.
For sale
C$298,911
4425 W Heritage Way #405, Lacombe, AB T4L 2P4
2beds
995sqft
Apartment
Built in 2004
-- sqft lot
$-- Zestimate®
C$300/sqft
C$723/mo HOA
What's special
Beautifully updatedOpen-concept layoutTile in the kitchenBright and inviting kitchenAbundance of cabinetryBlack out blinds included
- 148 days |
- 4 |
- 0 |
Zillow last checked:
Listing updated:
Listed by:
Joel Nichols, Associate,
Cir Realty,
Jon Nichols, Associate Broker,
Cir Realty
Source: courtesy of Pillar9 System,MLS®#: A2288165 Originating MLS®#: Central Alberta
Originating MLS®#: Central AlbertaFacts & features
Interior
Bedrooms & bathrooms
- Bedrooms: 2
- Bathrooms: 2
- Full bathrooms: 2
Other
- Level: Main
- Dimensions: 10`6" x 13`3"
Bedroom
- Level: Main
- Dimensions: 11`9" x 10`7"
Other
- Level: Main
Other
- Level: Main
Dining room
- Level: Main
- Dimensions: 13`7" x 9`9"
Kitchen
- Level: Main
- Dimensions: 12`5" x 9`1"
Laundry
- Level: Main
- Dimensions: 8`2" x 5`0"
Living room
- Level: Main
- Dimensions: 11`0" x 13`0"
Heating
- Boiler
Cooling
- None
Appliances
- Included: Dishwasher, Dryer, Electric Stove, Microwave, Refrigerator, Washer
- Laundry: In Unit
Features
- Breakfast Bar, Ceiling Fan(s), Kitchen Island, No Animal Home
- Flooring: Ceramic Tile, Laminate
- Windows: Vinyl Windows
- Number of fireplaces: 1
- Fireplace features: Electric
- Common walls with other units/homes: 2+ Common Walls
Interior area
- Total interior livable area: 995 sqft
Property
Parking
- Total spaces: 1
- Parking features: Underground, Titled
Features
- Levels: Single Level Unit
- Stories: 4
- Entry location: Top
- Patio & porch: Awning(s)
- Exterior features: Awning(s), Balcony
Details
- Parcel number: 102607553
- Zoning: R6
Construction
Type & style
- Home type: Apartment
- Property subtype: Apartment
- Attached to another structure: Yes
Materials
- Stone, Stucco
- Roof: Membrane
Condition
- New construction: No
- Year built: 2004
Community & HOA
Community
- Features: Park, Sidewalks
- Subdivision: Downtown Lacombe
HOA
- Has HOA: Yes
- Amenities included: Party Room, Secured Parking, Storage
- Services included: Heat, Sewer, Trash, Water
- HOA fee: C$723 monthly
Location
- Region: Lacombe
Financial & listing details
- Price per square foot: C$300/sqft
- Date on market: 2/25/2026
- Inclusions: FRIDGE, STOVE, DISHWASHER, MICROWAVE, WASHER, DRYER, CEILING FAN(S)
Joel Nichols, Associate
Joel Nichols, Associate
(403) 357-7680
By pressing Contact Agent, you agree that the real estate professional identified above may call/text you about your search, which may involve use of automated means and pre-recorded/artificial voices. You don't need to consent as a condition of buying any property, goods, or services. Message/data rates may apply. You also agree to our Terms of Use. Zillow does not endorse any real estate professionals. We may share information about your recent and future site activity with your agent to help them understand what you're looking for in a home.
Price history
Price history is unavailable.
Public tax history
Tax history is unavailable.
Climate risks
Neighborhood: T4L
Nearby schools
GreatSchools rating
No schools nearby
We couldn't find any schools near this home.
- C$415,0004 bd2 ba1.2k sqft5418 E 46th St, Lacombe, AB T4L1H2For Sale

- C$370,0004 bd2 ba924 sqft38 NW Heritage Dr, Lacombe, AB T4L1N7For Sale
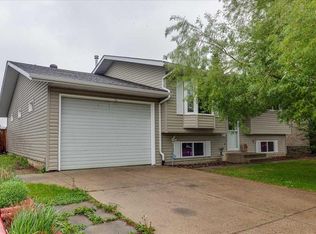
- C$--3 bd1 ba-- sqft87 Heritage Dr #87, Lacombe, AB T4L1N8Off Market
- C$499,0003,920.4 Square Feet5253 49th St, Lacombe, AB T4L1H6Lot/Land

- C$412,5005 bd3 ba1.2k sqft24 E Bruns Bay, Lacombe, AB T4L1P2For Sale
- C$--3 bd1 ba-- sqft5254 50th St #A, Lacombe, AB T4L1H7Off Market
- C$--1 bd1 ba-- sqft5254 50th St #B, Lacombe, AB T4L1H7Off Market
- C$245,0002 bd1 ba923 sqft5259 N 51st St, Lacombe, AB T4L1H7For Sale
Similar homes
- C$299,9003 bd2 ba903 sqft5489 N 51st Ave, Lacombe, AB T4L 1K9For Sale
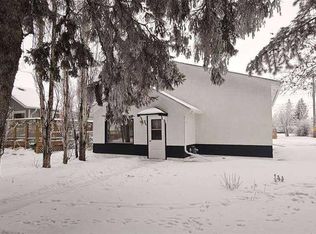 MLS ID #A2300381, Darya Pfund, Broker, Easy List Realty. courtesy of Pillar9 System
 - C$245,0002 bd1 ba923 sqft5259 N 51st St, Lacombe, AB T4L 1H7For Sale
 MLS ID #A2325022, Matea Pratt, Associate, Royal Lepage Lifestyles Realty. courtesy of Pillar9 System
 - C$370,0004 bd2 ba924 sqft38 NW Heritage Dr, Lacombe, AB T4L 1N7For SaleMLS ID #A2326164, Joe Nyachiro, Associate, Royal Lepage Lifestyles Realty. courtesy of Pillar9 System
- C$319,0004 bd4 ba1.3k sqft76 SW Terrace Heights Dr #10, Lacombe, AB T4L 0E5For Sale
 MLS ID #A2326378, Jonathan David, Broker, Pg Direct Realty Ltd.. courtesy of Pillar9 System
 - C$379,9004 bd2 ba1.1k sqft39 E Cedar Cres, Lacombe, AB T4L 1V1For SaleMLS ID #A2308256, Jason Thomas, Associate, Coldwell Banker Ontrack Realty. courtesy of Pillar9 System
- C$412,5005 bd3 ba1.2k sqft24 E Bruns Bay, Lacombe, AB T4L 1P2For SaleMLS ID #A2315547, Amanda Precioso, Associate, Exp Realty - Red Deer. courtesy of Pillar9 System
- C$319,9002 bd2 ba1.1k sqft5300 E 48th St #318, Red Deer, AB T4N 7C5For SaleMLS ID #A2317490, Shane Opp, Broker, 2 Percent Realty Advantage. courtesy of Pillar9 System
- C$295,0003 bd3 ba1.2k sqft149 W Silver Dr, Blackfalds, AB T4M 0L1For SaleMLS ID #A2323215, Dustin Robak, Associate, Real Estate Professionals Inc.. courtesy of Pillar9 System
- C$249,9002 bd2 ba1k sqft5300 E Vista Trl #G6, Blackfalds, AB T4M 0L8For SaleMLS ID #A2326473, Vanessa Badenhorst, Associate, Cir Realty. courtesy of Pillar9 System
- C$287,5002 bd1 ba929 sqft4805 NW 45th St #327, Red Deer, AB T4N 7A9For SaleMLS ID #A2316521, Kevin Shattock, Associate, Royal Lepage Network Realty Corp.. courtesy of Pillar9 System
- C$299,9112 bd2 ba960 sqft5113 N 54th Ave #A, Ponoka, AB T4J 1H1For SaleMLS ID #A2315137, Joel Nichols, Associate, Cir Realty. courtesy of Pillar9 System
- C$284,0002 bd1 ba1k sqft4805 W 45th St #225, Red Deer, AB T4N 7A9For SaleMLS ID #A2319370, Gordon Phillips, Associate, Maxwell Real Estate Solutions Ltd.. courtesy of Pillar9 System
- C$329,9004 bd3 ba1.1k sqft50 Grant St, Red Deer, AB T4P 2L4For SaleMLS ID #A2331252, Kelly Jones, Associate, Coldwell Banker Ontrack Realty. courtesy of Pillar9 System
- C$319,9005 bd3 ba1.3k sqft9 Lakeview Est, Clearwater County, AB T0M 0M0For SaleMLS ID #A2325124, Karen Sernecky, Associate, Royal Lepage Network Realty Corp.. courtesy of Pillar9 System
- C$359,9005 bd2 ba1.1k sqft6014 E 56th Ave, Red Deer, AB T4N 4R4For SaleMLS ID #A2332064, Dean Leischner, Associate Broker, Cir Realty. courtesy of Pillar9 System
- C$319,9003 bd2 ba1.2k sqft5542 SE Prairie Ridge Ave, Blackfalds, AB T4M 0C2For SaleMLS ID #A2323845, Andrew Russell, Associate, Re/Max Real Estate Central Alberta. courtesy of Pillar9 System
- C$319,9004 bd2 ba1k sqft5539 N 38th St, Red Deer, AB T4N 0X7For SaleMLS ID #A2329672, Andrew Russell, Associate, Re/Max Real Estate Central Alberta. courtesy of Pillar9 System
- C$290,0002 bd2 ba878 sqft6 NE Jenkins Dr, Red Deer, AB T4P 3X1For SaleMLS ID #A2299258, David Hicks, Associate, Pg Direct Realty Ltd.. courtesy of Pillar9 System
- C$324,9002 bd2 ba1k sqft18 E Averill St #214, Red Deer, AB T4R 3J1For SaleMLS ID #A2311464, Bryan Wilson, Associate, Re/Max Real Estate Central Alberta. courtesy of Pillar9 System
- C$289,9003 bd2 ba1.2k sqft41513 W Highway 771 #60, Lacombe County, AB T0C 0J0For SaleMLS ID #A2290175, Lisa Suarez, Associate, Royal Lepage Lifestyles Realty. courtesy of Pillar9 System
