IT'S LAKE SEASON! Now's your chance to own a lovely lake property to enjoy year round. Nestled in the quiet community of Birch Bay, Gull Lake, this is a beautifully renovated 3 bedroom, 2 bathroom home on a large lot! This home has been substantially renovated over the years, including: fresh paint, new siding on both house and workshop, roof replaced - 5 yrs, hot water tank-4 yrs, renovated entry way, beautifully renovated owner's suite and gorgeous ensuite bathroom. The home has two large decks overlooking the manicured yard. There's extensive flower bed and garden space for the green thumb in the family. You'll love the heated and insulated workshop and shed for wood work and storage. The workshop has just recently had electricity installed to service it! All appliances are included. This home is MOVE-IN READY and very affordable lake living. Birch Bay has its own Marina, Boat Launch, Children's Playground and Volleyball Court. The community has seasonal parties and neighbourhood gatherings. It's close to Bentley and Sylvan Lake for amenities!
For sale
C$289,900
41513 W Highway 771 #60, Lacombe County, AB T0C 0J0
3beds
1,203sqft
Single Family Residence
Built in 1995
10,454 Square Feet Lot
$-- Zestimate®
C$241/sqft
C$-- HOA
What's special
- 165 days |
- 9 |
- 0 |
Zillow last checked:
Listing updated:
Listed by:
Lisa Suarez, Associate,
Royal Lepage Lifestyles Realty
Source: courtesy of Pillar9 System,MLS®#: A2290175 Originating MLS®#: Central Alberta
Originating MLS®#: Central AlbertaFacts & features
Interior
Bedrooms & bathrooms
- Bedrooms: 3
- Bathrooms: 2
- Full bathrooms: 2
Bedroom
- Level: Main
- Dimensions: 11`1" x 9`5"
Bedroom
- Level: Main
- Dimensions: 9`5" x 8`0"
Other
- Level: Main
- Dimensions: 14`9" x 11`7"
Other
- Level: Main
- Dimensions: 0`0" x 0`0"
Other
- Level: Main
- Dimensions: 0`0" x 0`0"
Other
- Level: Main
- Dimensions: 14`8" x 11`8"
Living room
- Level: Main
- Dimensions: 14`8" x 15`9"
Heating
- Forced Air, Natural Gas
Cooling
- Window Unit(s)
Appliances
- Included: Dishwasher, Dryer, Electric Stove, Microwave, Refrigerator, Washer
- Laundry: In Bathroom
Features
- Ceiling Fan(s), Closet Organizers, No Smoking Home, Soaking Tub, Storage, Tile Counters, Vaulted Ceiling(s)
- Flooring: Carpet, Tile, Wood
- Windows: Skylight(s), Vinyl Windows
- Basement: None
- Has fireplace: No
Interior area
- Total interior livable area: 1,203 sqft
- Finished area above ground: 1,203
Video & virtual tour
Property
Parking
- Total spaces: 4
- Parking features: Off Street
Features
- Levels: One
- Stories: 1
- Patio & porch: Deck
- Exterior features: Garden, Storage
- Fencing: None
Lot
- Size: 10,454 Square Feet
- Dimensions: 149x56x55x149x30
- Features: Back Yard, Backs on to Park/Green Space, Environmental Reserve, Garden, Greenbelt, Landscaped, Lawn, Level, Low Maintenance Landscape, Many Trees, Treed, Wooded
Details
- Additional structures: Shed(s), Workshop
- Parcel number: 101750804
- Zoning: 8
Construction
Type & style
- Home type: SingleFamily
- Architectural style: Acreage with Residence
- Property subtype: Single Family Residence
Materials
- Manufactured Floor Joist, Vinyl Siding
- Foundation: Piling(s)
- Roof: Asphalt Shingle
Condition
- New construction: No
- Year built: 1995
Utilities & green energy
- Sewer: Holding Tank
- Water: Well
Community & HOA
Community
- Features: Fishing, Lake, Park
- Subdivision: Birch Bay
HOA
- Has HOA: No
Location
- Region: Lacombe County
Financial & listing details
- Price per square foot: C$241/sqft
- Date on market: 3/3/2026
- Inclusions: Fridge, Stove, Dishwasher, Microwave, Washer, Dryer, Window Coverings, Workshop, Shed, Attached Shelving in Workshop, Air Conditioners X 2, Workshop Heater.
Price history
Price history is unavailable.
Public tax history
Tax history is unavailable.
Climate risks
Neighborhood: T0C
Nearby schools
GreatSchools rating
No schools nearby
We couldn't find any schools near this home.
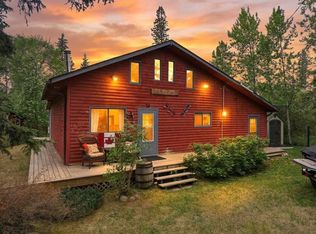
- C$350,0003 bd1 ba1.5k sqft41513 E Highway 771 #20, Lacombe County, AB T0C0J0For Sale
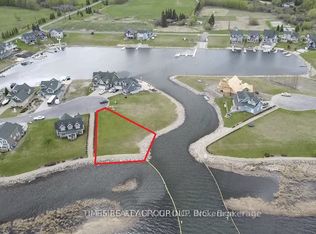
- C$750,0004 bd3 ba1.7k sqft41513 NE Highway 771 #336, Lacombe County, AB T0C0J0For Sale

- C$109,900366 sqft52 Sunset Dr, Lacombe County, AB T0C0J0Lot/Land
- C$990,00058.51 acresOn Hwy #771, Rural Lacombe County, AB T4L1N1Lot/Land

- C$649,9003 bd2 ba1k sqft39 W Ridge Dr, Ponoka County, AB T0C2J0For Sale
- C$499,8003 bd2 ba1.4k sqft1 S Ridge Dr, Ponoka County, AB T0C2J0For Sale
- C$639,9005 bd3 ba1.4k sqft16 S Sunnyside Dr, Ponoka County, AB T0C2J0For Sale
- C$749,9002 bd2 ba1.3k sqft45 NW Bruhn Bnd, Ponoka County, AB T0C2J0For Sale
Similar homes
- C$350,0003 bd1 ba1.5k sqft41513 E Highway 771 #20, Lacombe County, AB T0C 0J0For SaleMLS ID #A2316164, Lisa Suarez, Associate, Royal Lepage Lifestyles Realty. courtesy of Pillar9 System
- C$349,9003 bd1 ba1k sqft40422 S Range Road 10 #48, Lacombe County, AB T0C 0J0For Sale
 MLS ID #A2333553, Zachary Mcqueen, Associate, Royal Lepage Network Realty Corp.. courtesy of Pillar9 System
 - C$297,9002 bd1 ba1k sqft10046 W Township Rd #422-29A, Ponoka County, AB T4J 1V9For Sale
 MLS ID #A2315764, Tony Sankovic, Associate, Re/Max Real Estate Central Alberta. courtesy of Pillar9 System
 - C$375,0005 bd2 ba1.3k sqft4606 S 51st Ave, Bentley, AB T0C 0J0For Sale
 MLS ID #A2335401, Sandi Hallgren, Associate, Re/Max Real Estate Central Alberta. courtesy of Pillar9 System
 - C$304,9002 bd1 ba788 sqft10046 E Township Rd #422-46A, Rural Ponoka County, AB T4R 3R5For SaleMLS ID #A2311764, Tracy Thody, Associate, Royal Lepage Network Realty Corp.. courtesy of Pillar9 System
- C$294,9001 bd1 ba652 sqft10046 N Township Road 422 #68A, Ponoka County, AB T0C 2J0For SaleMLS ID #A2331979, Tracy Thody, Associate, Royal Lepage Network Realty Corp.. courtesy of Pillar9 System
- C$299,0001 bd2 ba699 sqft192A S 10046 Township Rd #422, Ponoka County, AB T0C 2J0For SaleMLS ID #A2285835, Tracy Thody, Associate, Royal Lepage Network Realty Corp.. courtesy of Pillar9 System
- C$260,0003 bd2 ba1k sqft4915 E 50th Ave, Lacombe County, AB T0C 0Y0For SaleMLS ID #A2313696, Darlene Black, Associate, Kic Realty. courtesy of Pillar9 System
- C$425,0004 bd3 ba1.2k sqft5310 47a Street Clos, Bentley, AB T0C 0J0For SaleMLS ID #A2324734, Dori Westin, Associate Broker, Coldwell Banker Ontrack Realty. courtesy of Pillar9 System
- C$385,0004 bd2 ba1.1k sqft4591 S Eastview Cres, Rimbey, AB T0C 0M0For SaleMLS ID #A2334328, Darlene Mounkes, Associate, Cir Realty. courtesy of Pillar9 System
- C$335,0003 bd4 ba1.2k sqft5042 S 51st Ave, Rimbey, AB T0C 0M0For SaleMLS ID #A2316261, Dennis Oelhaupl, Associate, Maxwell Capital Realty (Rimbey). courtesy of Pillar9 System
- C$289,9002 bd2 ba608 sqft4412 S 47th Ave, Sylvan Lake, AB T4S 1P1For SaleMLS ID #A2336294, Denae Hussey, Associate, Kic Realty. courtesy of Pillar9 System
- C$265,0003 bd2 ba1.1k sqft4808 SW Lansdowne Ave, Blackfalds, AB T0C 0J0For SaleMLS ID #A2328947, Tara Richardson, Associate, Exp Realty - Sylvan Lake. courtesy of Pillar9 System
- C$329,9003 bd2 ba1.6k sqft5224 S 50th Ave, Sylvan Lake, AB T4S 1E7For SaleMLS ID #A2331062, Viviana Dal Cengio, Associate, Real Broker. courtesy of Pillar9 System
- C$320,0004 bd2 ba1k sqft14 Eagle Rd, Lacombe, AB T4L 1S2For SaleCentury 21 Canada
- C$345,0002 bd2 ba960 sqft41310 NE Range Rd #282-19, Lacombe County, AB T4L 2N3For SaleMLS ID #A2305114, Carrie Giffen, Associate, Exp Realty - Red Deer. courtesy of Pillar9 System
- C$389,0003 bd2 ba1k sqft4814 SE Lorne Ave, Blackfalds, AB T0C 0J0For SaleMLS ID #A2334524, Maddison Bellamy, Associate, Royal Lepage Network Realty Corp.. courtesy of Pillar9 System
- C$396,9002 bd2 ba1k sqft41019 E Range Road 11 #92, Lacombe County, AB T0C 0J1For SaleMLS ID #A2318835, Corinne Kohlert, Associate, Century 21 Maximum. courtesy of Pillar9 System
- C$396,9002 bd2 ba1k sqft41019 Range Road 11 #92, Lacombe County, AB T0C 0J1For SaleCentury 21 Canada
- C$339,9003 bd2 ba1.1k sqft4707 W 44th St, Sylvan Lake, AB T4S 1N5For SaleMLS ID #A2322888, Melissa Delaronde, Associate, Century 21 Maximum. courtesy of Pillar9 System
