Welcome home to Bentley, where small-town charm, a strong sense of community, and a relaxed Central Alberta lifestyle come together. This well-maintained 5-bedroom, 2-bathroom home sits on a spacious 60’ x 140’ lot, offering plenty of room for a growing family both inside and out. The home has seen numerous upgrades over the years, including newer flooring, renovated bathrooms, and upgraded appliances featuring a gas stove that makes meal preparation a pleasure. With five bedrooms, there’s space for kids, guests, hobbies, or a home office. Outside, the beautifully cared-for yard is ready for family enjoyment. Spend summer evenings under the gazebos, grow your own vegetables in the raised garden beds, and enjoy the privacy and space that a lot of this size provides. There is plenty of room for children to play, pets to roam, and family gatherings to create lasting memories. The oversized double garage is heated and insulated and comfortably accommodates two full-sized pickup trucks, while still providing room for storage, tools, and recreational equipment. Located in the welcoming community of Bentley, this property offers the perfect opportunity to enjoy a slower pace of life while remaining within easy reach of Sylvan Lake, Lacombe, and Red Deer. If you’re looking for a family home with space, comfort, and pride of ownership throughout, this one is a must-see.
For sale
C$375,000
4606 S 51st Ave, Bentley, AB T0C 0J0
5beds
1,317sqft
Single Family Residence
Built in 1976
8,276 Square Feet Lot
$-- Zestimate®
C$285/sqft
C$-- HOA
What's special
Newer flooringRenovated bathroomsBeautifully cared-for yard
- 1 day |
- 4 |
- 0 |
Zillow last checked:
Listing updated:
Listed by:
Sandi Hallgren, Associate,
Re/Max Real Estate Central Alberta
Source: courtesy of Pillar9 System,MLS®#: A2335401 Originating MLS®#: Central Alberta
Originating MLS®#: Central AlbertaFacts & features
Interior
Bedrooms & bathrooms
- Bedrooms: 5
- Bathrooms: 2
- Full bathrooms: 2
Bedroom
- Level: Main
- Dimensions: 9`7" x 11`7"
Bedroom
- Level: Main
- Dimensions: 11`4" x 11`8"
Other
- Level: Main
- Dimensions: 12`9" x 11`8"
Bedroom
- Level: Lower
- Dimensions: 9`11" x 10`9"
Bedroom
- Level: Lower
- Dimensions: 10`0" x 13`1"
Other
- Level: Main
- Dimensions: 7`0" x 11`8"
Other
- Level: Lower
- Dimensions: 9`3" x 10`11"
Dining room
- Level: Main
- Dimensions: 9`10" x 11`8"
Other
- Level: Lower
- Dimensions: 16`3" x 9`5"
Game room
- Level: Lower
- Dimensions: 19`0" x 24`2"
Kitchen
- Level: Main
- Dimensions: 9`11" x 11`8"
Living room
- Level: Main
- Dimensions: 19`8" x 13`3"
Storage
- Level: Lower
- Dimensions: 6`6" x 3`2"
Heating
- Central, Fireplace(s), Forced Air, Natural Gas
Cooling
- None
Appliances
- Included: Dishwasher, Garage Control(s), Gas Range, Microwave Hood Fan, Refrigerator, Washer/Dryer Stacked
- Laundry: In Basement, In Bathroom
Features
- Ceiling Fan(s)
- Flooring: Carpet, Laminate, Linoleum
- Basement: Full
- Number of fireplaces: 1
- Fireplace features: Brick Facing, Living Room, Wood Burning
Interior area
- Total interior livable area: 1,317 sqft
- Finished area above ground: 1,317
- Finished area below ground: 1,191
Video & virtual tour
Property
Parking
- Total spaces: 4
- Parking features: Double Garage Detached
- Garage spaces: 2
Features
- Levels: One,Bi-Level
- Stories: 1
- Entry location: Ground
- Patio & porch: Deck, Patio
- Exterior features: Balcony, Garden
- Fencing: Partial
- Frontage length: 18.29M 60`0"
Lot
- Size: 8,276 Square Feet
- Features: Back Lane, Back Yard, Few Trees
Details
- Parcel number: 113202781
- Zoning: R1
Construction
Type & style
- Home type: SingleFamily
- Property subtype: Single Family Residence
Materials
- Stucco, Vinyl Siding
- Foundation: Block
- Roof: Asphalt Shingle
Condition
- New construction: No
- Year built: 1976
Community & HOA
Community
- Features: Park, Playground, Sidewalks, Street Lights
- Subdivision: NONE
HOA
- Has HOA: No
Location
- Region: Bentley
Financial & listing details
- Price per square foot: C$285/sqft
- Date on market: 8/7/2026
- Inclusions: 2 outside gazebos
S
Sandi Hallgren, Associate
(403) 887-2217
By pressing Contact Agent, you agree that the real estate professional identified above may call/text you about your search, which may involve use of automated means and pre-recorded/artificial voices. You don't need to consent as a condition of buying any property, goods, or services. Message/data rates may apply. You also agree to our Terms of Use. Zillow does not endorse any real estate professionals. We may share information about your recent and future site activity with your agent to help them understand what you're looking for in a home.
Price history
Price history is unavailable.
Public tax history
Tax history is unavailable.
Climate risks
Neighborhood: T0C
Nearby schools
GreatSchools rating
No schools nearby
We couldn't find any schools near this home.
- C$350,0005 bd2 ba1.2k sqft4602 52nd Ave, Bentley, AB T0C0J0For Sale

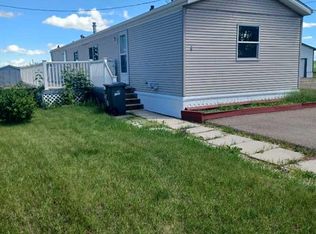
- C$109,0003 bd2 ba1.1k sqft4506 50th Ave UNIT 4, Bentley, AB T0C0J0For Sale
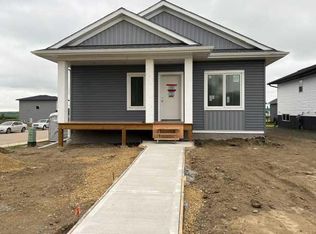
- C$425,0004 bd3 ba1.2k sqft5310 47a Street Clos, Bentley, AB T0C0J0For Sale

- C$488,5004 bd3 ba1.1k sqft4814 S 55th Ave, Bentley, AB T0C0J0New Construction
- C$155,0005,662 sqft41019 Range Road 11 LOT 100, Lacombe County, AB T0C0J1Lot/Land
- C$1,250,0002 bd3 ba2.5k sqft40422 NE Range Road 10 #308, Lacombe County, AB T0C0J0For Sale
- C$349,9003 bd1 ba1k sqft40422 S Range Road 10 #48, Lacombe County, AB T0C0J0For Sale
- C$349,9000.36 acres40421 Range Road 10 #56, Lacombe County, AB T0C0J0Lot/Land
Similar homes
- C$389,0003 bd2 ba1k sqft4814 SE Lorne Ave, Blackfalds, AB T0C 0J0For Sale
 MLS ID #A2334524, Maddison Bellamy, Associate, Royal Lepage Network Realty Corp.. courtesy of Pillar9 System
 - C$409,9005 bd3 ba1.1k sqft13 W Spruce Dr, Lacombe, AB T4L 1V2For Sale
 MLS ID #A2335199, Jessica Lebreton, Associate, Cir Realty. courtesy of Pillar9 System
 - C$349,9003 bd2 ba915 sqft5709 N 49th Ave, Lacombe, AB T4L 1M4For Sale
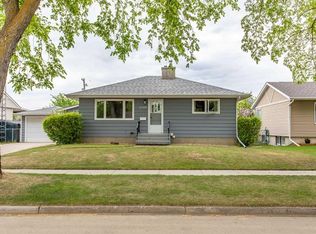 MLS ID #A2335631, Lori Hellofs, Associate, Re/Max Real Estate Central Alberta. courtesy of Pillar9 System
 - C$374,9003 bd3 ba1.4k sqft165 Greig Dr, Red Deer, AB T4P 2N4For Sale
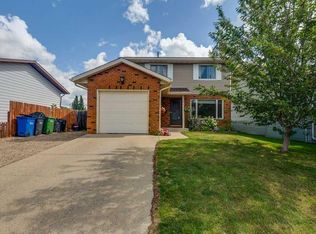 Century 21 Canada
 - C$374,9003 bd3 ba1.4k sqft165 W Greig Dr, Red Deer, AB T4P 2N4For SaleMLS ID #A2333960, Christine Bourke, Associate, Century 21 Advantage. courtesy of Pillar9 System
- C$355,0004 bd2 ba1k sqft125 N Crawford St, Red Deer, AB T4P 2G4For SaleMLS ID #A2334607, Amanda Blake, Broker, Lime Green Realty Central. courtesy of Pillar9 System
- C$389,9005 bd2 ba1.6k sqft12 E Opal Close, Lacombe, AB T4L 1P9For SaleMLS ID #A2331786, James Torrens, Associate, Real Broker. courtesy of Pillar9 System
- C$405,0004 bd2 ba1k sqft5431 N 55th Ave, Lacombe, AB T4L 1M1For SaleMLS ID #A2333032, Josh Giesbrecht, Associate, Cir Realty. courtesy of Pillar9 System
- C$379,9004 bd3 ba1.2k sqft5028 E 58th St, Lacombe, AB T4L 1K7For SaleMLS ID #A2324120, Deanna Zunti, Associate, Royal Lepage Network Realty Corp.. courtesy of Pillar9 System
- C$359,9005 bd2 ba1k sqft4726 SW 47th Ave, Lacombe, AB T4L 1T9For SaleMLS ID #A2313949, Susan O'connor, Associate, Red Key Realty & Property Management. courtesy of Pillar9 System
- C$295,0006 bd2 ba1.1k sqft5110 E Westwood Dr, Blackfalds, AB T0C 0J0For SaleMLS ID #A2329989, Robin Holmans, Associate, Realty Executives Alberta Elite. courtesy of Pillar9 System
- C$380,0004 bd2 ba1.1k sqft4709 N 55th Ave, Rimbey, AB T0C 2J0For SaleMLS ID #A2329595, Joe Nyachiro, Associate, Royal Lepage Lifestyles Realty. courtesy of Pillar9 System
- C$370,0004 bd2 ba924 sqft38 NW Heritage Dr, Lacombe, AB T4L 1N7For SaleMLS ID #A2326164, Joe Nyachiro, Associate, Royal Lepage Lifestyles Realty. courtesy of Pillar9 System
- C$374,9005 bd3 ba1.1k sqft14 SE Eakins Cres, Red Deer, AB T4R 2K2For SaleMLS ID #A2329445, Ken Didychuk, Associate, Re/Max Real Estate Central Alberta. courtesy of Pillar9 System
- C$389,0004 bd2 ba974 sqft153 W Westview Cres, Blackfalds, AB T4M 0L6For SaleMLS ID #A2329894, Trent Kroetsch, Associate, Royal Lepage Network Realty Corp.. courtesy of Pillar9 System
- C$365,0005 bd3 ba1k sqft67 S Newcombe Cres, Red Deer, AB T4P 1T9For SaleMLS ID #A2318284, Faheem Khan, Associate, Century 21 Maximum. courtesy of Pillar9 System
- C$289,9003 bd2 ba1.2k sqft41513 W Highway 771 #60, Lacombe County, AB T0C 0J0For SaleMLS ID #A2290175, Lisa Suarez, Associate, Royal Lepage Lifestyles Realty. courtesy of Pillar9 System
- C$375,0005 bd2 ba1k sqft28 NE Goard Close, Red Deer, AB T4P 2M2For SaleMLS ID #A2299671, Quisha Yee, Associate, Royal Lepage Network Realty Corp.. courtesy of Pillar9 System
- C$479,0004 bd3 ba1.3k sqft57 SW Page Ave, Red Deer, AB T4P 1J7For SaleMLS ID #A2333730, Alexis Glackin, Associate, Century 21 Maximum. courtesy of Pillar9 System
- C$399,9005 bd2 ba1.1k sqft6308 E 61st Ave, Red Deer, AB T4N 5R8For SaleMLS ID #A2329459, Shelby Sieppert, Associate, Re/Max Real Estate Central Alberta. courtesy of Pillar9 System
