Escape to the lake and make memories that will last a lifetime! Lovingly owned by the same family for the past 47 years, this charming 3-bedroom, three-season cottage offers the perfect blend of privacy, nature, and recreation. Nestled on a beautifully treed lot backing onto Crown land, you'll enjoy peaceful surroundings, wonderful neighbours, and direct access to endless outdoor adventures. A private trail leads to Gull Lake in just a 5-minute walk, complete with road access and dock access, while Aspen Beach Provincial Park is only a 5-minute drive away. Recent updates include shingles (10-12 years old), a new well pump, and water filtration system. Whether you're looking for a family getaway or a place to unplug and enjoy Alberta summers, this is a rare opportunity to own a true Gull Lake retreat.
For sale
C$349,900
40422 S Range Road 10 #48, Lacombe County, AB T0C 0J0
3beds
1,096sqft
Single Family Residence
Built in 1935
8,712 Square Feet Lot
$-- Zestimate®
C$319/sqft
C$-- HOA
What's special
Backing onto crown land
- 8 days |
- 25 |
- 0 |
Zillow last checked:
Listing updated:
Listed by:
Zachary Mcqueen, Associate,
Royal Lepage Network Realty Corp.
Source: courtesy of Pillar9 System,MLS®#: A2333553 Originating MLS®#: Central Alberta
Originating MLS®#: Central AlbertaFacts & features
Interior
Bedrooms & bathrooms
- Bedrooms: 3
- Bathrooms: 1
- Full bathrooms: 1
Bedroom
- Level: Main
- Dimensions: 9`6" x 9`9"
Bedroom
- Level: Main
- Dimensions: 7`5" x 9`6"
Other
- Level: Main
- Dimensions: 7`5" x 17`10"
Other
- Level: Main
- Dimensions: 7`10" x 4`8"
Dining room
- Level: Main
- Dimensions: 13`8" x 9`8"
Family room
- Level: Main
- Dimensions: 12`2" x 7`7"
Foyer
- Level: Main
- Dimensions: 13`5" x 4`6"
Other
- Level: Main
- Dimensions: 7`8" x 4`8"
Kitchen
- Level: Main
- Dimensions: 8`1" x 19`5"
Living room
- Level: Main
- Dimensions: 13`8" x 13`10"
Heating
- Forced Air
Cooling
- None
Appliances
- Included: Electric Stove, Garage Control(s), Microwave, Refrigerator
- Laundry: None
Features
- See Remarks
- Flooring: Hardwood
- Basement: None
- Number of fireplaces: 1
- Fireplace features: Wood Burning
Interior area
- Total interior livable area: 1,096 sqft
Video & virtual tour
Property
Parking
- Total spaces: 2
- Parking features: Double Garage Detached
- Garage spaces: 2
Features
- Levels: One
- Stories: 1
- Patio & porch: Deck
- Exterior features: None
- Fencing: None
- Frontage length: 15.24M 50`0"
Lot
- Size: 8,712 Square Feet
- Features: Back Yard
Details
- Parcel number: 113626178
- Zoning: 8
Construction
Type & style
- Home type: SingleFamily
- Architectural style: Cottage/Cabin
- Property subtype: Single Family Residence
Materials
- Wood Frame
- Foundation: Piling(s)
- Roof: Asphalt Shingle
Condition
- New construction: No
- Year built: 1935
Community & HOA
Community
- Features: Other
- Subdivision: NONE
HOA
- Has HOA: No
Location
- Region: Lacombe County
Financial & listing details
- Price per square foot: C$319/sqft
- Date on market: 7/30/2026
- Inclusions: Furniture is negotiable
Z
Zachary Mcqueen, Associate
By pressing Contact Agent, you agree that the real estate professional identified above may call/text you about your search, which may involve use of automated means and pre-recorded/artificial voices. You don't need to consent as a condition of buying any property, goods, or services. Message/data rates may apply. You also agree to our Terms of Use. Zillow does not endorse any real estate professionals. We may share information about your recent and future site activity with your agent to help them understand what you're looking for in a home.
Price history
Price history is unavailable.
Public tax history
Tax history is unavailable.
Climate risks
Neighborhood: T0C
Nearby schools
GreatSchools rating
No schools nearby
We couldn't find any schools near this home.
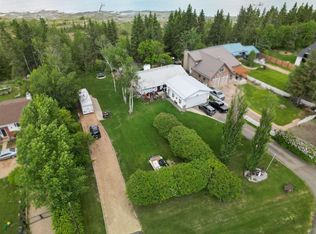
- C$349,9000.36 acres40421 Range Road 10 #56, Lacombe County, AB T0C0J0Lot/Land
- C$1,250,0002 bd3 ba2.5k sqft40422 NE Range Road 10 #308, Lacombe County, AB T0C0J0For Sale

- C$155,0005,662 sqft41019 Range Road 11 LOT 100, Lacombe County, AB T0C0J1Lot/Land
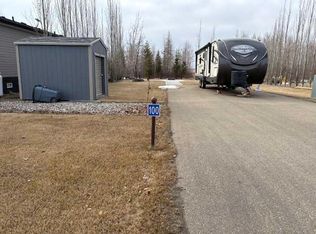
- C$95,0004,356 sqft41019 Range Road 11 #183, Lacombe County, AB T0C0J1Lot/Land

- C$109,0003 bd2 ba1.1k sqft4506 50th Ave UNIT 4, Bentley, AB T0C0J0For Sale
- C$399,8503 bd1 ba1k sqft41019 NW Range Road 11 #165, Lacombe County, AB T0C0J1For Sale
- C$132,0003,484 sqft41019 Range Road 11 #166, Leduc County, AB T0C2P0Lot/Land
- C$335,9001 bd1 ba550 sqft41019 W Range Road 11 #40, Lacombe County, AB T0C0J1For Sale
Similar homes
- C$350,0003 bd1 ba1.5k sqft41513 E Highway 771 #20, Lacombe County, AB T0C 0J0For Sale
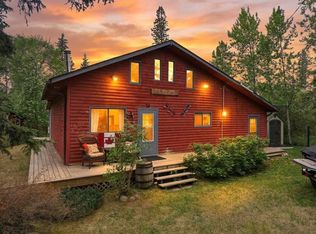 MLS ID #A2316164, Lisa Suarez, Associate, Royal Lepage Lifestyles Realty. courtesy of Pillar9 System
 - C$349,9003 bd2 ba915 sqft5709 N 49th Ave, Lacombe, AB T4L 1M4For Sale
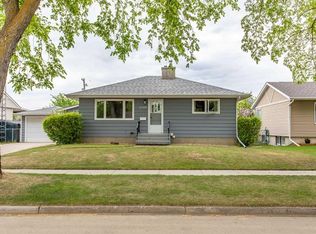 MLS ID #A2335631, Lori Hellofs, Associate, Re/Max Real Estate Central Alberta. courtesy of Pillar9 System
 - C$425,0004 bd3 ba1.2k sqft5310 47a Street Clos, Bentley, AB T0C 0J0For Sale
 MLS ID #A2324734, Dori Westin, Associate Broker, Coldwell Banker Ontrack Realty. courtesy of Pillar9 System
 - C$396,9002 bd2 ba1k sqft41019 E Range Road 11 #92, Lacombe County, AB T0C 0J1For Sale
 MLS ID #A2318835, Corinne Kohlert, Associate, Century 21 Maximum. courtesy of Pillar9 System
 - C$289,9003 bd2 ba1.2k sqft41513 W Highway 771 #60, Lacombe County, AB T0C 0J0For SaleMLS ID #A2290175, Lisa Suarez, Associate, Royal Lepage Lifestyles Realty. courtesy of Pillar9 System
- C$425,0005 bd2 ba1.3k sqft5307 N 50th Ave, Lacombe, AB T4L 1S6For SaleMLS ID #A2335187, Ty Wilson, Broker, Alberta Realty Inc.. courtesy of Pillar9 System
- C$374,9003 bd3 ba1.4k sqft165 Greig Dr, Red Deer, AB T4P 2N4For SaleCentury 21 Canada
- C$374,9003 bd3 ba1.4k sqft165 W Greig Dr, Red Deer, AB T4P 2N4For SaleMLS ID #A2333960, Christine Bourke, Associate, Century 21 Advantage. courtesy of Pillar9 System
- C$355,0004 bd2 ba1k sqft125 N Crawford St, Red Deer, AB T4P 2G4For SaleMLS ID #A2334607, Amanda Blake, Broker, Lime Green Realty Central. courtesy of Pillar9 System
- C$329,0003 bd1 ba970 sqft5423 N 47th Ave, Lacombe, AB T4L 1M9For SaleMLS ID #A2329900, Lori Hellofs, Associate, Re/Max Real Estate Central Alberta. courtesy of Pillar9 System
- C$359,9004 bd2 ba1.1k sqft10 SW Sydney Close, Red Deer, AB T4N 0E1For SaleMLS ID #A2333501, Andrew Russell, Associate, Re/Max Real Estate Central Alberta. courtesy of Pillar9 System
- C$314,9993 bd2 ba1.1k sqft3705 SE 45th St, Red Deer, AB T4N 1J3For SaleMLS ID #A2332774, Ian Pettifor, Associate, Re/Max Real Estate Central Alberta. courtesy of Pillar9 System
- C$365,0004 bd3 ba1.2k sqft65 S Hart Cres, Red Deer, AB T4N 6E5For SaleMLS ID #A2334186, Karen Sernecky, Associate, Royal Lepage Network Realty Corp.. courtesy of Pillar9 System
- C$299,9003 bd1 ba924 sqft4915 N 52nd Ave, Eckville, AB T0M 0X0For SaleMLS ID #A2334491, Don Sackett, Broker, Remax Aca Realty. courtesy of Pillar9 System
- C$405,0004 bd2 ba1k sqft5431 N 55th Ave, Lacombe, AB T4L 1M1For SaleMLS ID #A2333032, Josh Giesbrecht, Associate, Cir Realty. courtesy of Pillar9 System
- C$295,0006 bd2 ba1.1k sqft5110 E Westwood Dr, Blackfalds, AB T0C 0J0For SaleMLS ID #A2329989, Robin Holmans, Associate, Realty Executives Alberta Elite. courtesy of Pillar9 System
- C$379,9004 bd3 ba1.2k sqft5028 E 58th St, Lacombe, AB T4L 1K7For SaleMLS ID #A2324120, Deanna Zunti, Associate, Royal Lepage Network Realty Corp.. courtesy of Pillar9 System
- C$369,9003 bd2 ba915 sqft43 N Oak St, Red Deer, AB T4P 1R8For SaleMLS ID #A2333402, Kelly Mccullough, Associate, Coldwell Banker Ontrack Realty. courtesy of Pillar9 System
- C$359,9005 bd2 ba1k sqft4726 SW 47th Ave, Lacombe, AB T4L 1T9For SaleMLS ID #A2313949, Susan O'connor, Associate, Red Key Realty & Property Management. courtesy of Pillar9 System
- C$375,0004 bd1 ba768 sqft502 N Sunnyside 500 Pl, Ponoka County, AB T0C 2J0For SaleMLS ID #A2304850, Carmine Manna, Associate, Maxwell Capital Realty. courtesy of Pillar9 System
