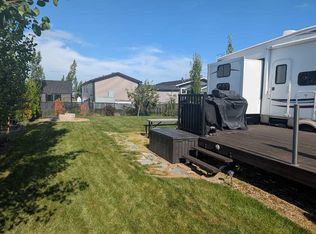
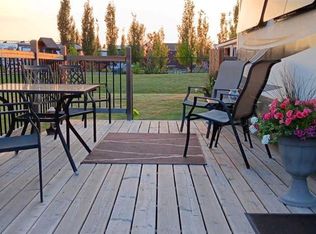
Welcome to #92 Sandy Point Resort, a beautifully maintained 2-bedroom, 2-bathroom modular home built by Best Buy Homes and thoughtfully upgraded throughout. Gently lived in and exceptionally cared for, this property offers comfortable year-round living or the perfect recreational retreat. Quality upgrades include R48 floor insulation, R40 roof insulation, elegant crown molding, soft-close cabinetry and hinges, and a spacious eating bar ideal for entertaining family and friends. The bright, open-concept design creates a welcoming atmosphere, while the covered front porch provides the perfect spot to enjoy your morning coffee or unwind at the end of the day. Outdoor living is equally impressive, featuring a large deck, lower concrete patio, and firepit area designed for relaxing summer evenings and making lasting memories. Located within the sought-after Sandy Point Resort on beautiful Gull Lake, owners enjoy access to a vibrant four-season community offering a marina, sandy beach, playgrounds, walking paths, green spaces, community activities, and direct lake access. Whether you enjoy boating, fishing, swimming, paddleboarding, ice fishing, snowmobiling, or simply soaking in the lake lifestyle, Sandy Point Resort delivers an exceptional recreational experience just a short drive from Red Deer. This is an opportunity to own a turnkey property in one of Central Alberta's premier lake communities.
For sale
C$396,900
41019 E Range Road 11 #92, Lacombe County, AB T0C 0J1
2beds
1,035sqft
Single Family Residence
Built in 2018
4,356 Square Feet Lot
$-- Zestimate®
C$383/sqft
C$200/mo HOA
What's special
Thoughtfully upgraded throughoutElegant crown moldingSoft-close cabinetry and hingesLarge deck
- 63 days |
- 13 |
- 0 |
Zillow last checked:
Listing updated:
Listed by:
Corinne Kohlert, Associate,
Century 21 Maximum
Source: courtesy of Pillar9 System,MLS®#: A2318835 Originating MLS®#: Central Alberta
Originating MLS®#: Central AlbertaFacts & features
Interior
Bedrooms & bathrooms
- Bedrooms: 2
- Bathrooms: 2
- Full bathrooms: 2
Other
- Level: Main
- Dimensions: 13`2" x 12`10"
Bedroom
- Level: Main
- Dimensions: 9`6" x 9`1"
Other
- Level: Main
- Dimensions: 9`6" x 5`0"
Other
- Level: Main
- Dimensions: 5`1" x 8`4"
Kitchen
- Level: Main
- Dimensions: 9`0" x 1`0"
Living room
- Level: Main
- Dimensions: 18`8" x 10`6"
Heating
- Forced Air, Propane
Cooling
- None
Appliances
- Included: Dishwasher, Dryer, Electric Oven, Refrigerator, Washer/Dryer
- Laundry: Laundry Room
Features
- Breakfast Bar, Ceiling Fan(s), Walk-In Closet(s)
- Flooring: Carpet, Laminate
- Windows: Vinyl Windows
- Basement: None
- Number of fireplaces: 1
- Fireplace features: Electric
Interior area
- Total interior livable area: 1,035 sqft
Video & virtual tour
Property
Parking
- Total spaces: 2
- Parking features: Parking Pad, None
- Has uncovered spaces: Yes
Features
- Levels: One
- Stories: 1
- Patio & porch: Deck, Front Porch, Patio
- Exterior features: Fire Pit, Private Yard, Storage
- Fencing: Partial
- Frontage length: 0.00M 0`0"
Lot
- Size: 4,356 Square Feet
- Features: Back Yard, Close to Clubhouse, Landscaped
Details
- Parcel number: 101447997
- Zoning: 32
Construction
Type & style
- Home type: SingleFamily
- Property subtype: Single Family Residence
Materials
- Mixed, Vinyl Siding
- Foundation: Piling(s)
- Roof: Asphalt Shingle
Condition
- New construction: No
- Year built: 2018
Utilities & green energy
- Sewer: Private Sewer
- Water: Co-operative
Community & HOA
Community
- Features: Clubhouse, Fishing, Gated, Golf, Lake, Park, Playground
- Subdivision: Sandy Point
HOA
- Has HOA: Yes
- Amenities included: Beach Access, Clubhouse, Park, Playground, Snow Removal, Visitor Parking
- Services included: Sewer, Snow Removal, Trash, Water
- HOA fee: C$200 monthly
Location
- Region: Lacombe County
Financial & listing details
- Price per square foot: C$383/sqft
- Date on market: 6/8/2026
- Inclusions: Fridge, stove, washer, dryer, dishwasher, shed
C
Corinne Kohlert, Associate
(403) 896-2578
By pressing Contact Agent, you agree that the real estate professional identified above may call/text you about your search, which may involve use of automated means and pre-recorded/artificial voices. You don't need to consent as a condition of buying any property, goods, or services. Message/data rates may apply. You also agree to our Terms of Use. Zillow does not endorse any real estate professionals. We may share information about your recent and future site activity with your agent to help them understand what you're looking for in a home.
Price history
Price history is unavailable.
Public tax history
Tax history is unavailable.
Climate risks
Neighborhood: T0C
Nearby schools
GreatSchools rating
No schools nearby
We couldn't find any schools near this home.
- C$144,9004,791 sqft41019 Range Road 11 LOT 91, Lacombe County, AB T0C0J1Lot/Land

- C$150,0004,356 sqft41019 Range Road 11 #89, Lacombe County, AB T0C0J1Lot/Land
- C$122,9004,356 sqft41019 Range Road 11 #7, Leduc County, AB T0C2P0Lot/Land
- C$229,9008,276 sqft41019 Range Road 11 #78, Lacombe County, AB T0C0J1Lot/Land

- C$419,9002 bd2 ba1.3k sqft41019 N Range Road 11 #93, Lacombe County, AB T0C0J1For Sale
- C$149,9004,356 sqft41019 Range Road 11 #116, Lacombe County, AB T0C0J1Lot/Land
- C$109,9004,356 sqft41019 Range Road 1 #124, Lacombe County, AB T0C0J0Lot/Land
- C$109,9003,920 sqft41019 Range Road 11 #115, Lacombe County, AB T0C0J1Lot/Land
Similar homes
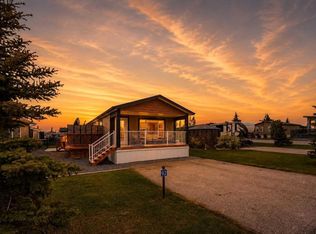
- C$396,9002 bd2 ba1k sqft41019 Range Road 11 #92, Lacombe County, AB T0C 0J1For Sale
 Century 21 Canada
 - C$419,9002 bd2 ba1.3k sqft41019 N Range Road 11 #93, Lacombe County, AB T0C 0J1For Sale
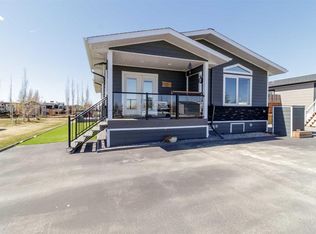 MLS ID #A2301720, Tracy Thody, Associate, Royal Lepage Network Realty Corp.. courtesy of Pillar9 System
 - C$399,8503 bd1 ba1k sqft41019 NW Range Road 11 #165, Lacombe County, AB T0C 0J1For Sale
 MLS ID #A2280816, Asha Chimiuk, Associate, Re/Max Real Estate Central Alberta. courtesy of Pillar9 System
 - C$455,0002 bd2 ba1k sqft41019 S Range Road 11 #143, Lacombe County, AB T0C 0J1For Sale
 MLS ID #A2325147, Kaden Hunter, Associate, Coldwell Banker Ontrack Realty. courtesy of Pillar9 System
 - C$440,0002 bd1 ba1.2k sqft41019 SW Range Road 11 #19, Lacombe County, AB T0C 0J1For SaleMLS ID #A2282135, Tammy Polley, Associate, Re/Max Real Estate Central Alberta. courtesy of Pillar9 System
- C$375,0005 bd2 ba1.3k sqft4606 S 51st Ave, Bentley, AB T0C 0J0For SaleMLS ID #A2335401, Sandi Hallgren, Associate, Re/Max Real Estate Central Alberta. courtesy of Pillar9 System
- C$335,9001 bd1 ba550 sqft41019 W Range Road 11 #40, Lacombe County, AB T0C 0J1For SaleMLS ID #A2302962, Jaleesa Wescott, Associate, Exp Realty - Red Deer. courtesy of Pillar9 System
- C$430,0003 bd2 ba1.5k sqftNo Name, Lacombe County, AB T0C 2J0For SaleMLS ID #E4494376, Christy M Cantera, Real Broker. RAE
- C$385,0004 bd2 ba1.1k sqft4591 S Eastview Cres, Rimbey, AB T0C 0M0For SaleMLS ID #A2334328, Darlene Mounkes, Associate, Cir Realty. courtesy of Pillar9 System
- C$399,9004 bd2 ba1k sqft70 E Garden Rd, Lacombe, AB T4L 2P1For SaleMLS ID #A2328154, Deanna Zunti, Associate, Royal Lepage Network Realty Corp.. courtesy of Pillar9 System
- C$374,9002 bd1 ba598 sqft10046 W Township Rd #422-79A, Ponoka County, AB T4J 1V9For SaleMLS ID #A2297391, Tracy Thody, Associate, Royal Lepage Network Realty Corp.. courtesy of Pillar9 System
- C$---- bd-- ba-- sqft403 N Sunnyside 400 Pl, Ponoka County, AB T0C 2J0Off Market
- C$390,0003 bd3 ba1k sqft59 W Lodge Pl, Sylvan Lake, AB T4S 2N2For SaleMLS ID #A2333636, Shaun Steen, Associate, Re/Max Real Estate Central Alberta. courtesy of Pillar9 System
- C$320,0002 bd1 ba540 sqft41310 N Range Rd #282-28, Rural Lacombe County, AB T4J 2N3For SaleMLS ID #A2315725, Marcie Prediger, Associate, Exp Realty. courtesy of Pillar9 System
- C$534,9003 bd3 ba1.5k sqft25 W Range Road 282 #41124, Lacombe County, AB T4M 0X6For SaleMLS ID #A2322651, Lori Hellofs, Associate, Re/Max Real Estate Central Alberta. courtesy of Pillar9 System
- C$438,9003 bd3 ba1.4k sqft9 N Hampton Cres, Sylvan Lake, AB T4S 0N2For SaleMLS ID #A2334406, Cassie Orlando, Associate, Coldwell Banker Ontrack Realty. courtesy of Pillar9 System
- C$456,7003 bd2 ba1.5k sqft116 SE 41310 Range Rural, Lacombe County, AB T0C 0J0For SaleMLS ID #A2295116, David Hicks, Associate, Pg Direct Realty Ltd.. courtesy of Pillar9 System
- C$374,9001 bd1 ba550 sqft10046 N Township Rd #422-212, Ponoka County, AB T4J 1V9For SaleMLS ID #A2316552, Mike Snell, Associate, Re/Max Real Estate Central Alberta. courtesy of Pillar9 System
- C$439,9004 bd3 ba1.3k sqft45 N Northstar Dr, Lacombe, AB T4L 1R7For SaleMLS ID #A2334735, Craig Fleming, Associate, Century 21 Maximum. courtesy of Pillar9 System
- C$405,0004 bd2 ba1k sqft5431 N 55th Ave, Lacombe, AB T4L 1M1For SaleMLS ID #A2333032, Josh Giesbrecht, Associate, Cir Realty. courtesy of Pillar9 System
