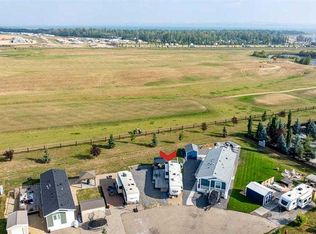
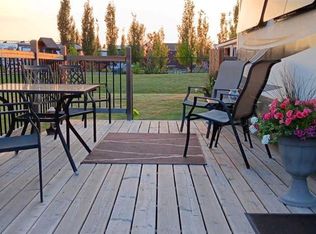
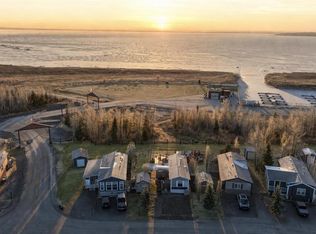
Welcome to Sandy Point Resort, an exclusive gated lakeside community on the west shores of Gull Lake, just minutes from Bentley—where refined living, nature, and recreation come together in a true four-season retreat. Tucked away on a large pie-shaped lot in a quiet cul-de-sac, this custom-designed 2-bedroom, 1-bathroom executive home backs directly onto the golf course driving range with no neighbours behind, offering exceptional privacy and unobstructed panoramic views of the lake and fairways. Fully landscaped and thoughtfully positioned, this property delivers a peaceful, private setting surrounded by breathtaking scenery. A spacious 10 x 24 covered back deck extends your living space outdoors, providing the perfect place to relax, entertain, and take in the stunning lake and golf course views in any season. Inside, the Great Room is the heart of the home—warm, inviting, and designed for both comfort and entertaining. A cozy pellet stove framed by a striking stone feature wall creates ambiance year-round, while expansive picture windows flood the space with natural light and showcase the stunning views. The open-concept design flows seamlessly into the chef’s kitchen, complete with a gas stove, pot drawers, custom lighting, and a spacious walk-through pantry with solid shelving, offering both style and exceptional functionality. The primary bedroom easily accommodates a king-size bed and features a large walk-through closet with Jack-and-Jill access to the bathroom, blending comfort with convenience. A generous second bedroom provides the perfect space for guests, making this home ideal for hosting family and friends. Sandy Point Resort offers a truly elevated lifestyle with exclusive resident amenities including a community gazebo with fire pit, playgrounds, scenic bike trails, and convenient on-site laundry, showers, and restrooms for year-round enjoyment. Golf enthusiasts will appreciate the driving range and the upcoming brand-new 12-hole golf course. The full-service marina with gas and propane makes lake days effortless, while the seasonal restaurant with rooftop patio is the perfect place to relax and take in the views. Additional features include gated storage, a community garden, and close proximity to local greenhouses and berry farms, offering a true farm-to-table lifestyle. Whether you’re seeking a seasonal escape or a full-time residence, this one-of-a-kind custom home is a rare opportunity to own a prime lake property in one of Alberta’s most desirable resort communities. Enjoy lakeside living, year-round recreation, and a vibrant community—all just a short drive to Bentley, Lacombe, and Sylvan Lake. This is lake life at its finest. Book your showing today.
For sale
C$440,000
41019 SW Range Road 11 #19, Lacombe County, AB T0C 0J1
2beds
1,237sqft
Single Family Residence
Built in 2018
6,098 Square Feet Lot
$-- Zestimate®
C$355/sqft
C$200/mo HOA
What's special
Large pie-shaped lotQuiet cul-de-sacFully landscaped
- 175 days |
- 8 |
- 0 |
Zillow last checked:
Listing updated:
Listed by:
Tammy Polley, Associate,
Re/Max Real Estate Central Alberta,
Erin Wilkinson, Associate,
Re/Max Real Estate Central Alberta
Source: courtesy of Pillar9 System,MLS®#: A2282135 Originating MLS®#: Central Alberta
Originating MLS®#: Central AlbertaFacts & features
Interior
Bedrooms & bathrooms
- Bedrooms: 2
- Bathrooms: 1
- Full bathrooms: 1
Other
- Level: Main
- Dimensions: 14`6" x 11`9"
Bedroom
- Level: Main
- Dimensions: 9`7" x 11`0"
Other
- Level: Main
- Dimensions: 5`11" x 10`10"
Dining room
- Level: Main
- Dimensions: 7`7" x 11`5"
Foyer
- Level: Main
- Dimensions: 5`11" x 8`4"
Kitchen
- Level: Main
- Dimensions: 12`3" x 11`5"
Living room
- Level: Main
- Dimensions: 21`2" x 11`3"
Pantry
- Level: Main
- Dimensions: 8`1" x 7`11"
Heating
- Central, Propane
Cooling
- Central Air
Appliances
- Included: Dishwasher, Microwave, Refrigerator, Stove(s)
- Laundry: Main Level
Features
- Beamed Ceilings, Ceiling Fan(s), Chandelier, Kitchen Island, No Smoking Home, Open Floorplan, Pantry, Storage, Sump Pump(s), Walk-In Closet(s)
- Flooring: Carpet
- Basement: None
- Number of fireplaces: 1
- Fireplace features: Living Room, Pellet Stove, Stone
Interior area
- Total interior livable area: 1,237 sqft
- Finished area above ground: 1,237
Video & virtual tour
Property
Parking
- Total spaces: 2
- Parking features: Driveway, Off Street, Paved, None
- Has uncovered spaces: Yes
Features
- Levels: One
- Stories: 1
- Patio & porch: Patio
- Exterior features: BBQ gas line, Fire Pit, Garden, Playground, Storage
- Fencing: None
- Has view: Yes
- Frontage length: 6.55M 21`6"
Lot
- Size: 6,098 Square Feet
- Dimensions: 6.55m X 45.76m X 17.11m X 6.34m
- Features: Lake, Landscaped, Low Maintenance Landscape, No Neighbours Behind, On Golf Course, Pie Shaped Lot, Views, Yard Drainage
Details
- Parcel number: 101427101
- Zoning: 32
Construction
Type & style
- Home type: SingleFamily
- Property subtype: Single Family Residence
Materials
- Stone, Vinyl Siding, Wood Frame
- Foundation: Piling(s)
- Roof: Asphalt Shingle
Condition
- New construction: No
- Year built: 2018
Utilities & green energy
- Sewer: Private Sewer
- Water: Co-operative
Community & HOA
Community
- Features: Fishing, Golf, Lake, Park, Playground
- Subdivision: Sandy Point
HOA
- Has HOA: Yes
- Amenities included: Beach Access, Boating, Coin Laundry, Gazebo, Picnic Area, Playground, Snow Removal, Trash, Visitor Parking
- Services included: Amenities of HOA/Condo, Common Area Maintenance, Maintenance Grounds, Parking, Professional Management, Reserve Fund Contributions, Sewer, Snow Removal, Trash, Water
- HOA fee: C$200 monthly
Location
- Region: Lacombe County
Financial & listing details
- Price per square foot: C$355/sqft
- Date on market: 2/3/2026
- Inclusions: Shed, Fire Pit, Blinds, Window Coverings, Nest Thermostat
Tammy Polley, Associate
Tammy Polley, Associate
(403) 887-2217
By pressing Contact Agent, you agree that the real estate professional identified above may call/text you about your search, which may involve use of automated means and pre-recorded/artificial voices. You don't need to consent as a condition of buying any property, goods, or services. Message/data rates may apply. You also agree to our Terms of Use. Zillow does not endorse any real estate professionals. We may share information about your recent and future site activity with your agent to help them understand what you're looking for in a home.
Price history
Price history is unavailable.
Public tax history
Tax history is unavailable.
Climate risks
Neighborhood: T0C
Nearby schools
GreatSchools rating
No schools nearby
We couldn't find any schools near this home.
- C$109,9003,920.4 Square Feet41019 Range Road 11 #115, Lacombe County, AB T0C0J1Lot/Land
- C$122,9004,356 Square Feet41019 Range Road 11 #7, Leduc County, AB T0C2P0Lot/Land
- C$335,9001 bd1 ba550 sqft41019 W Range Road 11 #40, Lacombe County, AB T0C0J1For Sale
- C$144,9004,791.6 Square Feet41019 Range Road 11 LOT 91, Lacombe County, AB T0C0J1Lot/Land

- C$396,9002 bd2 ba1k sqft41019 E Range Road 11 #92, Lacombe County, AB T0C0J1For Sale
- C$415,0003 bd2 ba12k sqft41019 N Range Road 11 #130, Lacombe County, AB T0C0J1For Sale
- C$150,0004,356 Square Feet41019 Range Road 11 #89, Lacombe County, AB T0C0J1Lot/Land
- C$229,9008,276.4 Square Feet41019 Range Road 11 #78, Lacombe County, AB T0C0J1Lot/Land
Similar homes
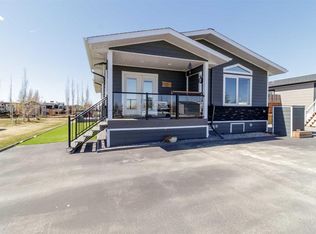
- C$419,9002 bd2 ba1.3k sqft41019 N Range Road 11 #93, Lacombe County, AB T0C 0J1For Sale
 MLS ID #A2301720, Tracy Thody, Associate, Royal Lepage Network Realty Corp.. courtesy of Pillar9 System
 - C$455,0002 bd2 ba1k sqft41019 S Range Road 11 #143, Lacombe County, AB T0C 0J1For Sale
 MLS ID #A2325147, Kaden Hunter, Associate, Coldwell Banker Ontrack Realty. courtesy of Pillar9 System
 - C$396,9002 bd2 ba1k sqft41019 E Range Road 11 #92, Lacombe County, AB T0C 0J1For Sale
 MLS ID #A2318835, Corinne Kohlert, Associate, Century 21 Maximum. courtesy of Pillar9 System
 - C$456,7003 bd2 ba1.5k sqft116 SE 41310 Range Rural, Lacombe County, AB T0C 0J0For Sale
 MLS ID #A2295116, David Hicks, Associate, Pg Direct Realty Ltd.. courtesy of Pillar9 System
 - C$409,9004 bd2 ba1k sqft70 E Garden Rd, Lacombe, AB T4L 2P1For SaleMLS ID #A2328154, Deanna Zunti, Associate, Royal Lepage Network Realty Corp.. courtesy of Pillar9 System
- C$450,0004 bd3 ba1.3k sqft45 Northstar Dr, Lacombe, AB T4L 1R7For SaleCentury 21 Canada
- C$520,0003 bd2 ba1.4k sqft1 S Ridge Dr, Ponoka County, AB T0C 2J0For SaleMLS ID #A2313765, Maxine Morrison, Associate, Royal Lepage Benchmark. courtesy of Pillar9 System
- C$345,0002 bd2 ba960 sqft41310 NE Range Rd #282-19, Lacombe County, AB T4L 2N3For SaleMLS ID #A2305114, Carrie Giffen, Associate, Exp Realty - Red Deer. courtesy of Pillar9 System
- C$389,9005 bd2 ba1.6k sqft12 E Opal Close, Lacombe, AB T4L 1P9For SaleMLS ID #A2331786, James Torrens, Associate, Real Broker. courtesy of Pillar9 System
- C$455,0004 bd3 ba1.1k sqft84 W Mackenzie Cres, Lacombe, AB T4L 0B2For SaleMLS ID #A2327385, Jessica Lebreton, Associate, Cir Realty. courtesy of Pillar9 System
- C$450,0004 bd3 ba1.3k sqft45 N Northstar Dr, Lacombe, AB T4L 1R7For SaleMLS ID #A2320932, Craig Fleming, Associate, Century 21 Maximum. courtesy of Pillar9 System
- C$425,0004 bd3 ba1.2k sqft19 N Fenwood Close, Sylvan Lake, AB T4S 2K4For SaleMLS ID #A2326341, Lynn Best, Associate, Cir Realty. courtesy of Pillar9 System
- C$449,0004 bd2 ba1.3k sqft5238 E 52nd St, Lacombe, AB T4L 1H8For SaleMLS ID #A2321760, Jane Wierzba, Associate, Re/Max Real Estate Central Alberta. courtesy of Pillar9 System
- C$348,5002 bd1 ba653 sqft41310 E Range Rd #282-111, Lacombe County, AB T4L 2N3For SaleMLS ID #A2297604, Darcy Rosie, Associate, Cir Realty. courtesy of Pillar9 System
- C$429,9005 bd2 ba1.6k sqft10 S Opal Close, Lacombe, AB T4L 1P9For SaleMLS ID #A2321433, Marcella Barthel, Associate, Re/Max Real Estate Central Alberta. courtesy of Pillar9 System
- C$439,9004 bd3 ba1.1k sqft104 E Oak Dr, Red Deer, AB T4P 0C8For SaleMLS ID #A2325504, Tamar Nahorney, Associate, Maxwell Real Estate Solutions Ltd.. courtesy of Pillar9 System
- C$499,9994 bd2 ba1.5k sqft14 E Parkland Cres, Parkland Beach, AB T0C 2J0For SaleMLS ID #A2288829, Lori Hellofs, Associate, Re/Max Real Estate Central Alberta. courtesy of Pillar9 System
- C$289,9003 bd2 ba1.2k sqft41513 W Highway 771 #60, Lacombe County, AB T0C 0J0For SaleMLS ID #A2290175, Lisa Suarez, Associate, Royal Lepage Lifestyles Realty. courtesy of Pillar9 System
- C$425,0003 bd3 ba1k sqft7001 W 52nd St #1, Lacombe, AB T4L 0H5For SaleMLS ID #A2330881, Deanna Zunti, Associate, Royal Lepage Network Realty Corp.. courtesy of Pillar9 System
- C$419,9004 bd3 ba1.1k sqft32 N Reynolds Rd, Sylvan Lake, AB T4S 0C2For SaleMLS ID #A2315169, Jacquie Bennett, Associate, Century 21 Maximum. courtesy of Pillar9 System
