Coffee in one hand, golf cart keys in the other — drive straight from your driveway to the first tee of the brand-new 12-hole golf course. Welcome to Southview at Sandy Point, a sought-after gated community on the southwest shores of Gull Lake in Central Alberta. Built in 2021, this stylish 2-bedroom, 2-bathroom modular home offers 1,040 sq ft of thoughtfully designed living space — ideal as a full-time residence, weekend getaway, or low-maintenance vacation property near the water. Step inside to a bright, open-concept layout with vaulted beamed ceilings, large windows, and abundant natural light. The kitchen is built for everyday living and entertaining, featuring a large island with breakfast bar seating, full pantry, stainless steel appliances, and generous cabinetry. The inviting living room centers around a cozy propane fireplace, perfect for unwinding after a day on the lake. The primary bedroom offers a walk-in closet and full ensuite, while the second bedroom, additional 4-piece bath, and full-size laundry provide flexibility for guests, family, or a home office. Outdoor living shines on the large wraparound deck — ideal for summer BBQs and evenings around the firepit. With no rear neighbours and open views toward the golf course fairways, the setting offers privacy and beautiful prairie sunsets. The fully fenced, zero-maintenance yard includes a storage shed. Southview residents enjoy year-round resort-style amenities: a public sandy beach, marina, playgrounds, walking trails, and RV/boat storage. Just minutes from Bentley, a short drive to Sylvan Lake and Red Deer, and under two hours from Calgary or Edmonton. Move-in ready, beautifully maintained, and designed for low-maintenance living — this is your opportunity to own a piece of Gull Lake paradise, 365 days a year.
For sale
C$455,000
41019 S Range Road 11 #143, Lacombe County, AB T0C 0J1
2beds
1,040sqft
Single Family Residence
Built in 2021
4,356 Square Feet Lot
$-- Zestimate®
C$438/sqft
C$200/mo HOA
What's special
Bright open-concept layoutVaulted beamed ceilingsLarge windowsAbundant natural lightFull pantryStainless steel appliancesGenerous cabinetry
- 43 days |
- 7 |
- 0 |
Zillow last checked:
Listing updated:
Listed by:
Kaden Hunter, Associate,
Coldwell Banker Ontrack Realty
Source: courtesy of Pillar9 System,MLS®#: A2325147 Originating MLS®#: Central Alberta
Originating MLS®#: Central AlbertaFacts & features
Interior
Bedrooms & bathrooms
- Bedrooms: 2
- Bathrooms: 2
- Full bathrooms: 2
Other
- Level: Main
- Dimensions: 12`0" x 11`0"
Bedroom
- Level: Main
- Dimensions: 7`0" x 10`0"
Other
- Level: Main
Other
- Level: Main
Dining room
- Level: Main
- Dimensions: 9`0" x 11`0"
Kitchen
- Level: Main
- Dimensions: 8`6" x 16`0"
Laundry
- Level: Main
- Dimensions: 7`0" x 8`0"
Living room
- Level: Main
- Dimensions: 10`0" x 19`0"
Heating
- Forced Air, Propane
Cooling
- Central Air
Appliances
- Included: Dishwasher, Microwave, Oven, Refrigerator, Stove(s), Washer/Dryer
- Laundry: Main Level
Features
- Beamed Ceilings, Breakfast Bar, Ceiling Fan(s), High Ceilings, Kitchen Island, Open Floorplan, Pantry, Walk-In Closet(s)
- Flooring: Linoleum
- Basement: None
- Number of fireplaces: 1
- Fireplace features: Propane
Interior area
- Total interior livable area: 1,040 sqft
Property
Parking
- Total spaces: 2
- Parking features: Off Street, None
Features
- Levels: One
- Stories: 1
- Patio & porch: Deck, Wrap Around
- Exterior features: Private Yard, Storage
- Pool features: Community
- Fencing: Fenced
- Has view: Yes
- Frontage length: 13.72M 45`0"
Lot
- Size: 4,356 Square Feet
- Features: Backs on to Park/Green Space, Landscaped, Level, Low Maintenance Landscape, No Neighbours Behind, On Golf Course, Views
Details
- Additional structures: Shed(s)
- Parcel number: 113565815
- Zoning: 32
Construction
Type & style
- Home type: SingleFamily
- Property subtype: Single Family Residence
Materials
- Vinyl Siding, Wood Frame
- Foundation: Piling(s)
- Roof: Asphalt Shingle
Condition
- New construction: No
- Year built: 2021
Details
- Builder name: Dynamic Modular Homes
Utilities & green energy
- Sewer: Private Sewer
- Water: Co-operative
Community & HOA
Community
- Features: Clubhouse, Fishing, Gated, Golf, Lake, Park, Playground
- Subdivision: Sandy Point
HOA
- Has HOA: Yes
- Amenities included: Beach Access, Boating, Community Gardens, Gazebo, Laundry, Park, Parking, Picnic Area, Playground, RV/Boat Storage, Trash
- Services included: Common Area Maintenance, Professional Management, Sewer, Snow Removal, Trash, Water
- HOA fee: C$200 monthly
Location
- Region: Lacombe County
Financial & listing details
- Price per square foot: C$438/sqft
- Date on market: 7/1/2026
- Inclusions: Shed
Price history
Price history is unavailable.
Public tax history
Tax history is unavailable.
Climate risks
Neighborhood: T0C
Nearby schools
GreatSchools rating
No schools nearby
We couldn't find any schools near this home.
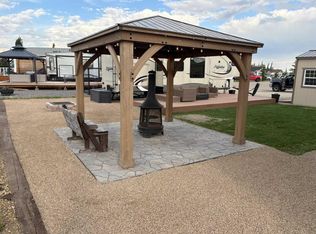
- C$149,9004,356 sqft41019 Range Road 11 #116, Lacombe County, AB T0C0J1Lot/Land
- C$109,9004,356 sqft41019 Range Road 1 #124, Lacombe County, AB T0C0J0Lot/Land

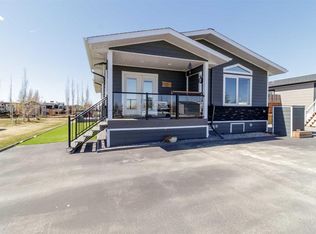
- C$419,9002 bd2 ba1.3k sqft41019 N Range Road 11 #93, Lacombe County, AB T0C0J1For Sale
- C$229,9008,276 sqft41019 Range Road 11 #78, Lacombe County, AB T0C0J1Lot/Land

- C$132,0003,484 sqft41019 Range Road 11 #166, Leduc County, AB T0C2P0Lot/Land
- C$399,8503 bd1 ba1k sqft41019 NW Range Road 11 #165, Lacombe County, AB T0C0J1For Sale
- C$150,0004,356 sqft41019 Range Road 11 #89, Lacombe County, AB T0C0J1Lot/Land
- C$144,9004,791 sqft41019 Range Road 11 LOT 91, Lacombe County, AB T0C0J1Lot/Land
Similar homes
- C$419,9002 bd2 ba1.3k sqft41019 N Range Road 11 #93, Lacombe County, AB T0C 0J1For SaleMLS ID #A2301720, Tracy Thody, Associate, Royal Lepage Network Realty Corp.. courtesy of Pillar9 System
- C$396,9002 bd2 ba1k sqft41019 E Range Road 11 #92, Lacombe County, AB T0C 0J1For Sale
 MLS ID #A2318835, Corinne Kohlert, Associate, Century 21 Maximum. courtesy of Pillar9 System
 - C$440,0002 bd1 ba1.2k sqft41019 SW Range Road 11 #19, Lacombe County, AB T0C 0J1For Sale
 MLS ID #A2282135, Tammy Polley, Associate, Re/Max Real Estate Central Alberta. courtesy of Pillar9 System
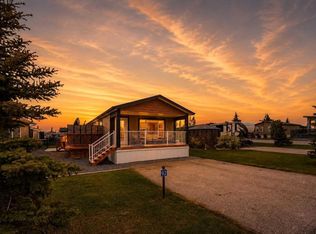
 - C$396,9002 bd2 ba1k sqft41019 Range Road 11 #92, Lacombe County, AB T0C 0J1For Sale
 Century 21 Canada
 - C$399,8503 bd1 ba1k sqft41019 NW Range Road 11 #165, Lacombe County, AB T0C 0J1For SaleMLS ID #A2280816, Asha Chimiuk, Associate, Re/Max Real Estate Central Alberta. courtesy of Pillar9 System
- C$335,9001 bd1 ba550 sqft41019 W Range Road 11 #40, Lacombe County, AB T0C 0J1For SaleMLS ID #A2302962, Jaleesa Wescott, Associate, Exp Realty - Red Deer. courtesy of Pillar9 System
- C$430,0003 bd2 ba1.5k sqftNo Name, Lacombe County, AB T0C 2J0For SaleMLS ID #E4494376, Christy M Cantera, Real Broker. RAE
- C$449,9002 bd2 ba1.2k sqft58 E Ranchers Close, Lacombe, AB T4L 0H9For SaleMLS ID #A2336128, Patrick Galesloot, Broker, Century 21 Advantage. courtesy of Pillar9 System
- C$456,7003 bd2 ba1.5k sqft116 SE 41310 Range Rural, Lacombe County, AB T0C 0J0For SaleMLS ID #A2295116, David Hicks, Associate, Pg Direct Realty Ltd.. courtesy of Pillar9 System
- C$375,0005 bd2 ba1.3k sqft4606 S 51st Ave, Bentley, AB T0C 0J0For SaleMLS ID #A2335401, Sandi Hallgren, Associate, Re/Max Real Estate Central Alberta. courtesy of Pillar9 System
- C$389,9004 bd2 ba1k sqft70 E Garden Rd, Lacombe, AB T4L 2P1For SaleMLS ID #A2336547, Deanna Zunti, Associate, Royal Lepage Network Realty Corp.. courtesy of Pillar9 System
- C$450,0005 bd3 ba1.1k sqft3 N Taylor Dr, Lacombe, AB T4L 2N8For SaleMLS ID #A2334615, Tyler Orlowski, Associate, Royal Lepage Lifestyles Realty. courtesy of Pillar9 System
- C$499,8003 bd2 ba1.4k sqft1 S Ridge Dr, Ponoka County, AB T0C 2J0For SaleMLS ID #A2313765, Maxine Morrison, Associate, Royal Lepage Benchmark. courtesy of Pillar9 System
- C$460,0004 bd3 ba1.2k sqft4646 S 58th Ave, Rimbey, AB T0C 0M0For SaleMLS ID #A2330510, Jennifer Damiani, Associate, Coldwell Banker Ontrack Realty. courtesy of Pillar9 System
- C$345,0002 bd2 ba960 sqft41310 NE Range Rd #282-19, Lacombe County, AB T4L 2N3For SaleMLS ID #A2305114, Carrie Giffen, Associate, Exp Realty - Red Deer. courtesy of Pillar9 System
- C$438,9003 bd3 ba1.4k sqft9 N Hampton Cres, Sylvan Lake, AB T4S 0N2For SaleMLS ID #A2334406, Cassie Orlando, Associate, Coldwell Banker Ontrack Realty. courtesy of Pillar9 System
- C$439,9004 bd3 ba1.3k sqft45 N Northstar Dr, Lacombe, AB T4L 1R7For SaleMLS ID #A2334735, Craig Fleming, Associate, Century 21 Maximum. courtesy of Pillar9 System
- C$449,0004 bd2 ba1.3k sqft5238 E 52nd St, Lacombe, AB T4L 1H8For SaleMLS ID #A2321760, Jane Wierzba, Associate, Re/Max Real Estate Central Alberta. courtesy of Pillar9 System
- C$484,9005 bd3 ba1.4k sqft4640 N 47th St, Sylvan Lake, AB T4S 1L4For SaleMLS ID #A2333727, Quisha Yee, Associate, Royal Lepage Network Realty Corp.. courtesy of Pillar9 System
- C$435,0003 bd2 ba1k sqft45 W Sylvan Dr, Sylvan Lake, AB T4S 1J6For SaleMLS ID #A2329492, Wesley Boles, Associate, Re/Max Real Estate Central Alberta. courtesy of Pillar9 System
