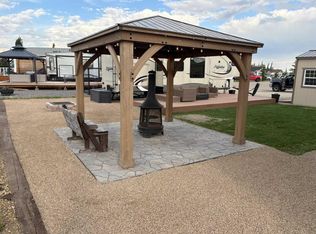
Step into this beautiful CUSTOM RTM LAKE HOME at Sandy Point, Gull Lake, Alberta, where every detail has been meticulously planned for comfort, style, and convenience. From the moment you arrive, you’ll be charmed by the covered front porch and elegant double French doors, welcoming you into a spacious open-concept living area that seamlessly blends the living room, kitchen, and dining space. The chef’s kitchen is a true highlight, featuring abundant storage, an oversized center island, under cabinet lighting and sleek stainless steel appliances—including a microwave that doubles as a convection oven. Triple-glazed windows flood the home with natural light with some of them being tinted keeping it cool and comfortable, complemented by central air conditioning for those warm summer days. The primary bedroom is generously sized and includes a private 3-piece ensuite. A second bedroom is perfect for guests or children, offering convenient access to the main bathroom via a cheater door. Additional features include a dedicated computer room and a laundry room for added functionality. Step outside to enjoy not one, but two fabulous decks! The first offers a cozy, private retreat, while the expansive second deck is ideal for entertaining. A fully finished “man shed” provides the perfect space for hobbies or relaxation. This property is designed for low maintenance living, with artificial grass, composite decking, paved walkways, and durable hardy board siding. Peace of mind comes standard with a Generac emergency generator system, ensuring you’re never without power. Additional thoughtful touches include hot and cold outdoor taps and a weather vane that remotely displays temperature, wind speed, and direction. Located in one of Alberta’s most desirable lake communities, you’re just steps from the magnificent BEACH!. Friends with RVs? The nearby campground makes hosting a breeze. Hooray !! the 12 hole golf Course with driving range is OPEN!! the clubhouse is in process of being built. The community takes great pride in its friendly atmosphere, with regular gatherings around the campfire and shared meals at the community center. This home is not only generous in size but also all the extra comforts (upgrades) that you wont find in every build.
For sale
C$419,900
41019 N Range Road 11 #93, Lacombe County, AB T0C 0J1
2beds
1,362sqft
Single Family Residence
Built in 2017
4,356 Square Feet Lot
$-- Zestimate®
C$308/sqft
C$175/mo HOA
What's special
- 115 days |
- 10 |
- 0 |
Zillow last checked:
Listing updated:
Listed by:
Tracy Thody, Associate,
Royal Lepage Network Realty Corp.,
Dusty Smith, Associate,
Royal Lepage Network Realty Corp.
Source: courtesy of Pillar9 System,MLS®#: A2301720 Originating MLS®#: Central Alberta
Originating MLS®#: Central AlbertaFacts & features
Interior
Bedrooms & bathrooms
- Bedrooms: 2
- Bathrooms: 2
- Full bathrooms: 2
Bedroom
- Level: Main
- Dimensions: 9`7" x 11`6"
Other
- Level: Main
- Dimensions: 13`8" x 13`7"
Other
- Level: Main
- Dimensions: 0`0" x 0`0"
Other
- Level: Main
- Dimensions: 0`0" x 0`0"
Dining room
- Level: Main
- Dimensions: 13`5" x 6`2"
Other
- Level: Main
- Dimensions: 7`1" x 3`1"
Kitchen
- Level: Main
- Dimensions: 13`5" x 11`11"
Laundry
- Level: Main
- Dimensions: 13`8" x 7`4"
Living room
- Level: Main
- Dimensions: 13`7" x 18`6"
Office
- Level: Main
- Dimensions: 9`7" x 5`0"
Heating
- Forced Air, Propane
Cooling
- Central Air
Appliances
- Included: Dishwasher, Electric Stove, Microwave, Refrigerator
- Laundry: Laundry Room
Features
- Closet Organizers, High Ceilings, Kitchen Island, Laminate Counters, Open Floorplan
- Flooring: Laminate
- Windows: Vinyl Windows
- Basement: None
- Number of fireplaces: 1
- Fireplace features: Electric
Interior area
- Total interior livable area: 1,362 sqft
Video & virtual tour
Property
Parking
- Total spaces: 2
- Parking features: None
Features
- Levels: One
- Stories: 1
- Patio & porch: Deck, Front Porch, Patio
- Exterior features: None
- Fencing: None
- Frontage length: 13.72M 45`0"
Lot
- Size: 4,356 Square Feet
- Features: Low Maintenance Landscape, Paved, See Remarks
Details
- Parcel number: 101447998
- Zoning: rv1
Construction
Type & style
- Home type: SingleFamily
- Property subtype: Single Family Residence
Materials
- Composite Siding, Manufactured Floor Joist, Metal Frame, Wood Frame
- Foundation: Piling(s)
- Roof: Asphalt
Condition
- New construction: No
- Year built: 2017
Utilities & green energy
- Sewer: Private Sewer
- Water: Co-operative
Community & HOA
Community
- Features: Fishing, Gated, Lake, Playground
- Subdivision: Sandy Point
HOA
- Has HOA: Yes
- Amenities included: Beach Access, Coin Laundry, Playground
- Services included: Caretaker, Sewer, Snow Removal, Trash, Water
- HOA fee: C$175 monthly
Location
- Region: Lacombe County
Financial & listing details
- Price per square foot: C$308/sqft
- Date on market: 4/19/2026
- Inclusions: fridge, stove, dishwasher, convection microwave, washer&dryer, fireplace, window coverings, shed, AC, ceiling fans and Back up Generator.
Price history
Price history is unavailable.
Public tax history
Tax history is unavailable.
Climate risks
Neighborhood: T0C
Nearby schools
GreatSchools rating
No schools nearby
We couldn't find any schools near this home.
- C$109,9004,356 sqft41019 Range Road 1 #124, Lacombe County, AB T0C0J0Lot/Land

- C$149,9004,356 sqft41019 Range Road 11 #116, Lacombe County, AB T0C0J1Lot/Land
- C$229,9008,276 sqft41019 Range Road 11 #78, Lacombe County, AB T0C0J1Lot/Land

- C$455,0002 bd2 ba1k sqft41019 S Range Road 11 #143, Lacombe County, AB T0C0J1For Sale

- C$132,0003,484 sqft41019 Range Road 11 #166, Leduc County, AB T0C2P0Lot/Land
- C$150,0004,356 sqft41019 Range Road 11 #89, Lacombe County, AB T0C0J1Lot/Land
- C$399,8503 bd1 ba1k sqft41019 NW Range Road 11 #165, Lacombe County, AB T0C0J1For Sale
- C$144,9004,791 sqft41019 Range Road 11 LOT 91, Lacombe County, AB T0C0J1Lot/Land
Similar homes
- C$396,9002 bd2 ba1k sqft41019 E Range Road 11 #92, Lacombe County, AB T0C 0J1For Sale
 MLS ID #A2318835, Corinne Kohlert, Associate, Century 21 Maximum. courtesy of Pillar9 System
 - C$455,0002 bd2 ba1k sqft41019 S Range Road 11 #143, Lacombe County, AB T0C 0J1For SaleMLS ID #A2325147, Kaden Hunter, Associate, Coldwell Banker Ontrack Realty. courtesy of Pillar9 System
- C$440,0002 bd1 ba1.2k sqft41019 SW Range Road 11 #19, Lacombe County, AB T0C 0J1For Sale
 MLS ID #A2282135, Tammy Polley, Associate, Re/Max Real Estate Central Alberta. courtesy of Pillar9 System
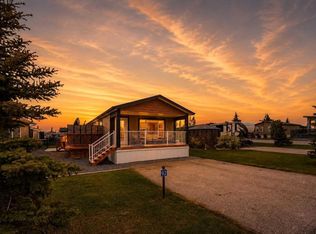
 - C$396,9002 bd2 ba1k sqft41019 Range Road 11 #92, Lacombe County, AB T0C 0J1For Sale
 Century 21 Canada
 - C$375,0005 bd2 ba1.3k sqft4606 S 51st Ave, Bentley, AB T0C 0J0For SaleMLS ID #A2335401, Sandi Hallgren, Associate, Re/Max Real Estate Central Alberta. courtesy of Pillar9 System
- C$389,9004 bd2 ba1k sqft70 E Garden Rd, Lacombe, AB T4L 2P1For SaleMLS ID #A2336547, Deanna Zunti, Associate, Royal Lepage Network Realty Corp.. courtesy of Pillar9 System
- C$456,7003 bd2 ba1.5k sqft116 SE 41310 Range Rural, Lacombe County, AB T0C 0J0For SaleMLS ID #A2295116, David Hicks, Associate, Pg Direct Realty Ltd.. courtesy of Pillar9 System
- C$534,9003 bd3 ba1.5k sqft25 W Range Road 282 #41124, Lacombe County, AB T4M 0X6For SaleMLS ID #A2322651, Lori Hellofs, Associate, Re/Max Real Estate Central Alberta. courtesy of Pillar9 System
- C$438,9003 bd3 ba1.4k sqft9 N Hampton Cres, Sylvan Lake, AB T4S 0N2For SaleMLS ID #A2334406, Cassie Orlando, Associate, Coldwell Banker Ontrack Realty. courtesy of Pillar9 System
- C$414,9004 bd3 ba1k sqft52 N Almond Cres, Blackfalds, AB T4M 0J6For SaleMLS ID #A2334232, Andrew Russell, Associate, Re/Max Real Estate Central Alberta. courtesy of Pillar9 System
- C$450,0005 bd3 ba1.1k sqft3 N Taylor Dr, Lacombe, AB T4L 2N8For SaleMLS ID #A2334615, Tyler Orlowski, Associate, Royal Lepage Lifestyles Realty. courtesy of Pillar9 System
- C$424,9004 bd3 ba1.1k sqft144 N Bowman Cir, Sylvan Lake, AB T4S 0H8For SaleMLS ID #A2332645, Nicole Blair, Associate, Re/Max Real Estate Central Alberta. courtesy of Pillar9 System
- C$499,8003 bd2 ba1.4k sqft1 S Ridge Dr, Ponoka County, AB T0C 2J0For SaleMLS ID #A2313765, Maxine Morrison, Associate, Royal Lepage Benchmark. courtesy of Pillar9 System
- C$385,0003 bd3 ba1.2k sqft5015 W 53rd St, Eckville, AB T0M 0X0For SaleMLS ID #A2329189, Len Phillips, Associate, Cir Realty. courtesy of Pillar9 System
- C$425,0004 bd3 ba1.2k sqft19 N Fenwood Close, Sylvan Lake, AB T4S 2K4For SaleMLS ID #A2326341, Lynn Best, Associate, Cir Realty. courtesy of Pillar9 System
- C$422,5005 bd2 ba1.6k sqft10 S Opal Close, Lacombe, AB T4L 1P9For SaleMLS ID #A2321433, Marcella Barthel, Associate, Re/Max Real Estate Central Alberta. courtesy of Pillar9 System
- C$389,0003 bd2 ba1k sqft4814 SE Lorne Ave, Blackfalds, AB T0C 0J0For SaleMLS ID #A2334524, Maddison Bellamy, Associate, Royal Lepage Network Realty Corp.. courtesy of Pillar9 System
- C$414,9003 bd2 ba1k sqft24 S Kelly St, Red Deer, AB T4P 3S9For SaleMLS ID #A2334790, Kyle Dillman, Associate, Kic Realty. courtesy of Pillar9 System
- C$390,0003 bd3 ba1k sqft59 W Lodge Pl, Sylvan Lake, AB T4S 2N2For SaleMLS ID #A2333636, Shaun Steen, Associate, Re/Max Real Estate Central Alberta. courtesy of Pillar9 System
- C$414,9993 bd2 ba887 sqft148 SW Oswald Close, Red Deer, AB T4P 0C1For SaleMLS ID #A2332883, David Hicks, Associate, Pg Direct Realty Ltd.. courtesy of Pillar9 System
