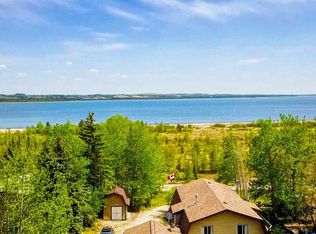
Get ready to enjoy the lake lifestyle in this lovely well kept bungalow backing onto a greenspace and only a few minutes walk to a private beach! This is a great place to live year round or enjoy as a vacation home! Gull Lake has lots of activities 12 months of the year - from beach, water sports and lake life in the summer to ice fishing, cross country skiing and snowmobiling in the winter months! Anderson Park is a short walk where you can play disc golf, basketball, pickleball, volleyball or just enjoy a picnic with the family and friends! Off Highway Vehicle trails directly to the beach - golf carts and ATVs permitted on the trails makes for easy beach days with all the lake toys, coolers and chairs to enjoy the lake lifestyle at your private beach with your neighbors and friends! This home is well cared for and has a pleasing floorplan! Open the front door and step inside - the living room is spacious and has a gas fireplace - perfect for the cooler chilly days and evenings. Kitchen boasts an abundance of cabinetry and countertop space - lots of natural light and garden doors leading out to the beautiful private back yard that backs onto the green space! Primary bedroom has a large walk in closet along with a 3 piece ensuite with heated floors and a tiled steam shower! Second bedroom and another 4 piece bathroom plus a bonus room complete this level. (no foundation on the addition). The basement is partially developed with a 3 piece bathroom, 3rd bedroom and family room which awaits your finishing design. Utility room/laundry room - pressure tax is 3 years old, furnace and air conditioning is 5 years old, pex plumbing in garage, kitchen and main bathrooms. Garage is heated, hot and cold water with a greenhouse out the side door - perfect for the gardener of the family! Get ready to host barbeques in your park like setting backyard with lots of room for yard games - or just relax on your deck in the morning with your coffee and take in the beauty in your own yard!
For sale
C$534,900
25 W Range Road 282 #41124, Lacombe County, AB T4M 0X6
3beds
1,537sqft
Single Family Residence
Built in 1995
0.48 Acres Lot
$-- Zestimate®
C$348/sqft
C$-- HOA
What's special
Gas fireplaceLots of natural lightSecond bedroomBonus room
- 36 days |
- 17 |
- 0 |
Zillow last checked:
Listing updated:
Listed by:
Lori Hellofs, Associate,
Re/Max Real Estate Central Alberta,
Brad Hellofs, Associate,
Re/Max Real Estate Central Alberta
Source: courtesy of Pillar9 System,MLS®#: A2322651 Originating MLS®#: Central Alberta
Originating MLS®#: Central AlbertaFacts & features
Interior
Bedrooms & bathrooms
- Bedrooms: 3
- Bathrooms: 3
- Full bathrooms: 3
Bedroom
- Level: Main
- Dimensions: 14`1" x 10`11"
Other
- Level: Main
- Dimensions: 11`5" x 16`8"
Bedroom
- Level: Basement
- Dimensions: 11`8" x 10`8"
Other
- Level: Main
Other
- Level: Basement
Other
- Level: Main
Dinette
- Level: Main
- Dimensions: 12`4" x 11`4"
Family room
- Level: Main
- Dimensions: 16`11" x 15`10"
Family room
- Level: Basement
- Dimensions: 31`10" x 26`10"
Other
- Level: Basement
- Dimensions: 5`1" x 5`5"
Kitchen
- Level: Main
- Dimensions: 8`1" x 11`7"
Living room
- Level: Main
- Dimensions: 15`6" x 18`9"
Storage
- Level: Basement
- Dimensions: 16`7" x 13`9"
Storage
- Level: Basement
- Dimensions: 12`1" x 5`8"
Heating
- Fireplace(s), Forced Air, Natural Gas
Cooling
- Central Air
Appliances
- Included: Dishwasher, Electric Stove, Microwave Hood Fan, Refrigerator, Washer/Dryer
- Laundry: In Basement
Features
- Laminate Counters
- Flooring: Ceramic Tile
- Windows: Vinyl Windows
- Basement: Full
- Number of fireplaces: 1
- Fireplace features: Gas
Interior area
- Total interior livable area: 1,537 sqft
- Finished area above ground: 1,537
- Finished area below ground: 1,146
Video & virtual tour
Property
Parking
- Total spaces: 6
- Parking features: Double Garage Attached, Driveway
- Attached garage spaces: 2
- Has uncovered spaces: Yes
Features
- Levels: One
- Stories: 1
- Patio & porch: Deck
- Exterior features: Private Yard
- Fencing: None
- Frontage length: 20.42M 67`0"
Lot
- Size: 0.48 Acres
- Features: Back Yard, Interior Lot, Lake, Landscaped, Lawn, Low Maintenance Landscape, No Neighbours Behind, Rectangular Lot
Details
- Parcel number: 101265922
- Zoning: RLA
Construction
Type & style
- Home type: SingleFamily
- Architectural style: Bungalow
- Property subtype: Single Family Residence
Materials
- Vinyl Siding
- Foundation: Concrete Perimeter
- Roof: Asphalt Shingle
Condition
- New construction: No
- Year built: 1995
Utilities & green energy
- Sewer: Septic System
- Water: Private
Community & HOA
Community
- Features: Lake, Park, Playground
- Subdivision: New Saratoga Beach
HOA
- Has HOA: No
Location
- Region: Lacombe County
Financial & listing details
- Price per square foot: C$348/sqft
- Date on market: 6/19/2026
- Inclusions: BLINDS, GREENHOUSE,
Lori Hellofs, Associate
Lori Hellofs, Associate
(403) 782-4301
By pressing Contact Agent, you agree that the real estate professional identified above may call/text you about your search, which may involve use of automated means and pre-recorded/artificial voices. You don't need to consent as a condition of buying any property, goods, or services. Message/data rates may apply. You also agree to our Terms of Use. Zillow does not endorse any real estate professionals. We may share information about your recent and future site activity with your agent to help them understand what you're looking for in a home.
Price history
Price history is unavailable.
Public tax history
Tax history is unavailable.
Climate risks
Neighborhood: T4M
Nearby schools
GreatSchools rating
No schools nearby
We couldn't find any schools near this home.
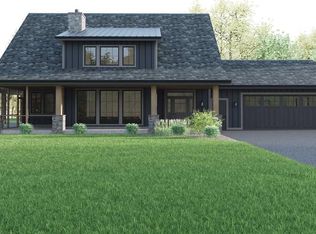
- C$190,0000.75 Acres28124 Township Road 412 #34, Lacombe County, AB T4L0J6Lot/Land
- C$170,0000.75 Acres28124 Township Road 412 #25, Lacombe County, AB T4L0J6Lot/Land
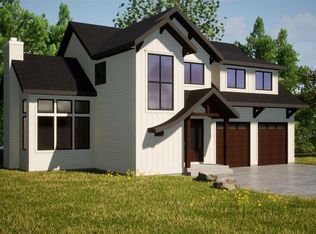
- C$200,0000.9 Acres28124 Township Road 412 #6, Lacombe County, AB T4L0J6Lot/Land
- C$170,0000.76 Acres28124 Township Road 412 #17, Lacombe County, AB T0C0Y0Lot/Land
- C$170,0000.75 Acres28124 Township Road 412 #9, Lacombe County, AB T0C0Y0Lot/Land
- C$200,0000.76 Acres28124 Township Road 412 #45, Lacombe County, AB T0C0Y0Lot/Land
- C$170,0000.75 Acres28124 Township Road 412 #33, Lacombe County, AB T0C0Y0Lot/Land
- C$195,0000.87 Acres28124 Township Road 412 #10, Lacombe County, AB T0C0Y0Lot/Land
Similar homes
- C$523,7003 bd3 ba1.4k sqft37 N Parkland Cres, Parkland Beach, AB T0C 2J0For Sale
 MLS ID #A2321199, Tasha Cordel, Associate, Re/Max Real Estate Central Alberta. courtesy of Pillar9 System
 - C$520,0003 bd2 ba1.4k sqft1 S Ridge Dr, Ponoka County, AB T0C 2J0For Sale
 MLS ID #A2313765, Maxine Morrison, Associate, Royal Lepage Benchmark. courtesy of Pillar9 System
 - C$499,9994 bd2 ba1.5k sqft14 E Parkland Cres, Parkland Beach, AB T0C 2J0For Sale
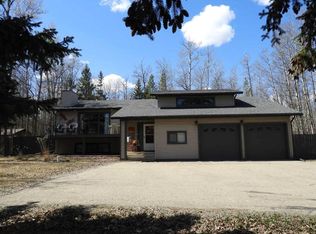 MLS ID #A2288829, Lori Hellofs, Associate, Re/Max Real Estate Central Alberta. courtesy of Pillar9 System
 - C$599,9003 bd2 ba1.5k sqft20 E Lakeshore Dr, Sundance Beach, AB T0C 2P0For Sale
 MLS ID #A2316951, Blake King, Broker, Big Earth Realty. courtesy of Pillar9 System
 - C$569,9003 bd3 ba1.2k sqft4603 Henners Point, Lacombe, AB T4L 0C2For SaleMLS ID #A2316117, Dale Devereaux, Broker, Century 21 Maximum. courtesy of Pillar9 System
- C$509,9003 bd4 ba1.3k sqft133 N Portway Close, Blackfalds, AB T4M 0G8For SaleMLS ID #A2329855, Melissa Delaronde, Associate, Century 21 Maximum. courtesy of Pillar9 System
- C$645,0003 bd2 ba1.2k sqft20 E Sunnyside Rd, Ponoka County, AB T0C 2J0For SaleMLS ID #A2325853, Richelle Winder, Associate, Royal Lepage Network Realty Corp.. courtesy of Pillar9 System
- C$565,0003 bd2 ba1.4k sqft5005 W 43rd St E, Sylvan Lake, AB T4S 1C1For SaleMLS ID #A2329272, Cheryl Hyland, Associate, Real Estate Centre. courtesy of Pillar9 System
- C$509,9003 bd4 ba1.3k sqft133 Portway Close, Blackfalds, AB T4M 0G8For SaleCentury 21 Canada
- C$519,9006 bd3 ba1.2k sqft8 S Iron Wolf Rdg, Lacombe, AB T4L 2K2For SaleMLS ID #A2327401, Wendy Hansen, Associate, Coldwell Banker Ontrack Realty. courtesy of Pillar9 System
- C$530,0004 bd3 ba1.2k sqft28 W Westwood Cres, Sylvan Lake, AB T4S 1P6For SaleMLS ID #A2327008, Jacquie Bennett, Associate, Century 21 Maximum. courtesy of Pillar9 System
- C$599,0005 bd2 ba1.9k sqft31 SW Willow Cres, Lacombe, AB T4L 1V3For SaleMLS ID #A2330500, Tasha Cordel, Associate, Re/Max Real Estate Central Alberta. courtesy of Pillar9 System
- C$519,9004 bd4 ba1.7k sqft98 N Pine Cres, Blackfalds, AB T4M 0E2For SaleMLS ID #A2311376, Amanda Blake, Broker, Lime Green Realty Central. courtesy of Pillar9 System
- C$584,9003 bd2 ba1.5k sqft460 E Summer Cres, Ponoka County, AB T0C 2J0For SaleMLS ID #A2251376, Philippa Gregoire, Associate Broker, Re/Max Real Estate Central Alberta. courtesy of Pillar9 System
- C$539,9005 bd3 ba1.5k sqft5 S Westwood Cres, Sylvan Lake, AB T4S 1P6For SaleMLS ID #A2328113, Denae Hussey, Associate, Kic Realty. courtesy of Pillar9 System
- C$649,0005 bd4 ba2.1k sqft9 SW Henners Outlook, Lacombe, AB T4L 1Z3For SaleMLS ID #A2325434, Karen Sernecky, Associate, Royal Lepage Network Realty Corp.. courtesy of Pillar9 System
- C$419,9002 bd2 ba1.3k sqft41019 N Range Road 11 #93, Lacombe County, AB T0C 0J1For SaleMLS ID #A2301720, Tracy Thody, Associate, Royal Lepage Network Realty Corp.. courtesy of Pillar9 System
- C$517,9004 bd3 ba1.1k sqft101 N Oldring Cres, Red Deer, AB T4P 0B9For SaleMLS ID #A2328447, Mitzi Billard, Associate, Re/Max Real Estate Central Alberta. courtesy of Pillar9 System
- C$396,9002 bd2 ba1k sqft41019 E Range Road 11 #92, Lacombe County, AB T0C 0J1For SaleMLS ID #A2318835, Corinne Kohlert, Associate, Century 21 Maximum. courtesy of Pillar9 System
- C$520,0004 bd3 ba1.3k sqft1 E Pell Close, Sylvan Lake, AB T4S 1W8For SaleMLS ID #A2309405, Tammy Polley, Associate, Re/Max Real Estate Central Alberta. courtesy of Pillar9 System
