Welcome to an ultra private large lot in the quiet community of Parkland Beach on Gull Lake. This stucco sided home has a new Metal roof, and is super solid. The main level is open concept with a large kitchen, dining area and living room that opens to a wonderful large deck. There are 3 bedrooms and 2 bathrooms upstairs and additional wide open rec. room / kids den and full bathroom in the partially finished basement. All this on a large and private lot VERY CLOSE to the beach. TONS of parking in a FULLY FENCED and gated yard allows you security and privacy. There is a large shed with stucco exterior STACKED FULL of Firewood - so your summer is SET!!! Parkland beach offers a great community mixed with year around residents and seasonal use. The beach is terrific and includes a boat launch, playground, exercise equipment and walking paths. Come and explore this quiet and safe community and all it has to offer you and your family!
For sale
C$523,700
37 N Parkland Cres, Parkland Beach, AB T0C 2J0
3beds
1,405sqft
Single Family Residence
Built in 2000
0.36 Acres Lot
$-- Zestimate®
C$373/sqft
C$-- HOA
What's special
Ultra private large lotStucco sided homeNew metal roofLarge kitchenDining areaLarge and private lotTons of parking
- 79 days
- 14
- 3
Zillow last checked:
Listing updated:
Listed by:
Tasha Cordel, Associate,
Re/Max Real Estate Central Alberta
Source: courtesy of Pillar9 System,MLS®#: A2321199 Originating MLS®#: Central Alberta
Originating MLS®#: Central AlbertaFacts & features
Interior
Bedrooms & bathrooms
- Bedrooms: 3
- Bathrooms: 3
- Full bathrooms: 3
Other
- Level: Main
- Dimensions: 14`0" x 13`0"
Bedroom
- Level: Main
- Dimensions: 11`11" x 10`1"
Bedroom
- Level: Main
- Dimensions: 10`11" x 12`0"
Other
- Level: Main
- Dimensions: 8`1" x 4`11"
Other
- Level: Basement
- Dimensions: 6`2" x 5`11"
Other
- Level: Main
- Dimensions: 7`0" x 5`7"
Dining room
- Level: Main
- Dimensions: 19`7" x 11`11"
Other
- Level: Basement
- Dimensions: 11`9" x 15`3"
Game room
- Level: Basement
- Dimensions: 24`6" x 32`10"
Kitchen
- Level: Main
- Dimensions: 14`5" x 13`10"
Laundry
- Level: Basement
- Dimensions: 0`0" x 0`0"
Living room
- Level: Main
- Dimensions: 15`9" x 13`10"
Heating
- Forced Air, Natural Gas
Cooling
- None
Appliances
- Included: Electric Oven, Microwave Hood Fan, Refrigerator, Washer/Dryer, Water Purifier
- Laundry: Electric Dryer Hookup, Lower Level, Washer Hookup
Features
- Kitchen Island, Open Floorplan, Stone Counters
- Flooring: Ceramic Tile, Concrete, Laminate
- Basement: Partial
- Has fireplace: No
Interior area
- Total interior livable area: 1,405 sqft
- Finished area above ground: 1,405
- Finished area below ground: 1,263
Video & virtual tour
Property
Parking
- Total spaces: 6
- Parking features: Off Street, Parking Pad, Single Garage Attached
- Attached garage spaces: 1
- Has uncovered spaces: Yes
Features
- Levels: One
- Stories: 1
- Patio & porch: Deck
- Exterior features: Fire Pit, Private Yard
- Fencing: Fenced
- Frontage length: 30.48M 100`0"
Lot
- Size: 0.36 Acres
- Features: Back Yard, Brush, Front Yard, Gentle Sloping, Lake, Lawn, Many Trees, Private, Rectangular Lot
Details
- Additional structures: Shed(s)
- Parcel number: 57490572
- Zoning: LR
Construction
Type & style
- Home type: SingleFamily
- Architectural style: Bungalow
- Property subtype: Single Family Residence
Materials
- Stucco, Wood Frame
- Foundation: Concrete Perimeter
- Roof: Metal
Condition
- New construction: No
- Year built: 2000
Community & HOA
Community
- Features: Fishing, Golf, Lake, Park
- Subdivision: NONE
HOA
- Has HOA: No
Location
- Region: Parkland Beach
Financial & listing details
- Price per square foot: C$373/sqft
- Date on market: 6/15/2026
- Inclusions: All existing furniture (excluding primary suite) negotiable, Wood shed full of firewood
Price history
Price history is unavailable.
Public tax history
Tax history is unavailable.
Climate risks
Neighborhood: T0C
Nearby schools
GreatSchools rating
No schools nearby
We couldn't find any schools near this home.

Similar homes
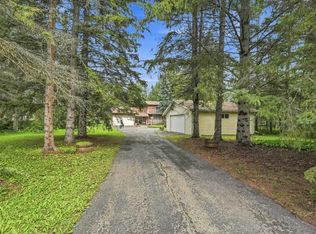
- C$639,9005 bd3 ba1.4k sqft16 S Sunnyside Dr, Ponoka County, AB T0C 2J0For Sale
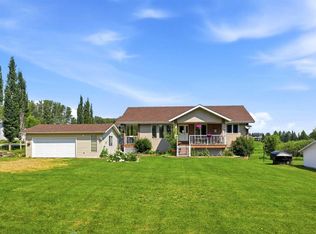 MLS ID #A2333536, Jane Wierzba, Associate, Re/Max Real Estate Central Alberta. courtesy of Pillar9 System
 - C$719,0004 bd3 ba1.5k sqft1 S Aspen Rise, Parkland Beach, AB T0C 2J0For Sale
 MLS ID #A2316526, Shandel Barr, Associate, Maxwell Real Estate Solutions Ltd.. courtesy of Pillar9 System
 - C$584,9003 bd2 ba1.5k sqft460 E Summer Cres, Ponoka County, AB T0C 2J0For Sale
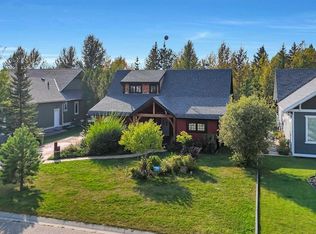 MLS ID #A2251376, Philippa Gregoire, Associate Broker, Re/Max Real Estate Central Alberta. courtesy of Pillar9 System
 - C$375,0004 bd1 ba768 sqft502 N Sunnyside 500 Pl, Ponoka County, AB T0C 2J0For Sale
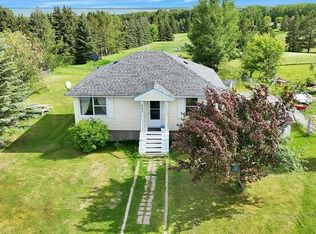 MLS ID #A2304850, Carmine Manna, Associate, Maxwell Capital Realty. courtesy of Pillar9 System
