Welcome to 25 Parkland Drive in the Summer Village of Parkland Beach at Gull Lake—a warm and inviting lake-area home set on a generous, mature lot offering the privacy, space and natural surroundings buyers look for in an established lake community. Inside, natural wood walls, plenty of natural light and a fireplace in the family room create a cozy, welcoming atmosphere, with a layout well suited to everyday living and entertaining family and friends. The property backs onto a peaceful green space, providing added privacy and a beautiful natural backdrop to the large backyard—perfect for outdoor gatherings, relaxing around the fire or simply enjoying the surroundings. After a day at the lake, head downstairs to relax and rejuvenate in your own steam room, and when it comes to storage, this property delivers with two garages—plenty of room for vehicles, boats, watercraft and all your lake toys! Best of all, you’re just a couple-minute walk to Gull Lake, making it easy to enjoy the beach, boating, fishing and everything the lake lifestyle has to offer. More than simply a seasonal cabin, this property offers the flexibility to be enjoyed as a full-time residence, weekend getaway or family recreational retreat—a wonderful opportunity to experience Gull Lake living in every season.
For sale
C$525,000
25 S Parkland Dr, Parkland Beach, AB T0C 2J0
4beds
2,109sqft
Single Family Residence
Built in ----
0.6 Acres Lot
$-- Zestimate®
C$249/sqft
C$-- HOA
What's special
Generous mature lotNatural wood wallsPlenty of natural lightLarge backyardSteam roomTwo garages
- 15 days
- 55
- 3
Zillow last checked:
Listing updated:
Listed by:
Darlene Mounkes, Associate,
Cir Realty
Source: courtesy of Pillar9 System,MLS®#: A2337666 Originating MLS®#: Central Alberta
Originating MLS®#: Central AlbertaFacts & features
Interior
Bedrooms & bathrooms
- Bedrooms: 4
- Bathrooms: 3
- Full bathrooms: 1
- 1/2 bathrooms: 2
Bedroom
- Level: Second
- Dimensions: 12`2" x 8`9"
Bedroom
- Level: Second
- Dimensions: 9`11" x 9`8"
Bedroom
- Level: Second
- Dimensions: 13`3" x 10`11"
Other
- Level: Second
- Dimensions: 13`5" x 15`9"
Other
- Level: Main
- Dimensions: 8`3" x 4`6"
Other
- Level: Second
- Dimensions: 9`11" x 7`5"
Other
- Level: Basement
- Dimensions: 7`0" x 5`2"
Dining room
- Level: Main
- Dimensions: 13`5" x 10`10"
Foyer
- Level: Main
- Dimensions: 11`11" x 12`9"
Game room
- Level: Basement
- Dimensions: 12`9" x 29`10"
Kitchen
- Level: Main
- Dimensions: 13`5" x 9`6"
Living room
- Level: Main
- Dimensions: 19`3" x 15`8"
Living room
- Level: Main
- Dimensions: 13`3" x 18`1"
Mud room
- Level: Main
- Dimensions: 9`10" x 5`1"
Storage
- Level: Basement
- Dimensions: 12`9" x 19`1"
Heating
- Forced Air, Natural Gas
Cooling
- None
Appliances
- Included: Dishwasher, Electric Stove, Refrigerator
- Laundry: In Basement
Features
- Bar, Built-in Features, Ceiling Fan(s)
- Flooring: Carpet, Ceramic Tile, Laminate
- Basement: Full
- Number of fireplaces: 1
- Fireplace features: Family Room, Wood Burning
Interior area
- Total interior livable area: 2,109 sqft
- Finished area above ground: 2,109
- Finished area below ground: 836
Video & virtual tour
Property
Parking
- Total spaces: 4
- Parking features: Additional Parking, Double Garage Attached, Double Garage Detached
- Attached garage spaces: 4
Features
- Levels: Two,2 Storey
- Stories: 1
- Patio & porch: Front Porch, Porch, Wrap Around
- Exterior features: Fire Pit
- Fencing: Partial
Lot
- Size: 0.6 Acres
- Features: Back Yard, Backs on to Park/Green Space
Details
- Parcel number: 57490560
- Zoning: Residential
Construction
Type & style
- Home type: SingleFamily
- Architectural style: Acreage with Residence
- Property subtype: Single Family Residence
Materials
- Wood Frame, Wood Siding
- Foundation: Concrete Perimeter
- Roof: Asphalt Shingle
Condition
- New construction: No
Utilities & green energy
- Sewer: Septic Field
- Water: Well
Community & HOA
Community
- Features: Fishing, Golf, Lake, Playground
- Subdivision: NONE
HOA
- Has HOA: No
Location
- Region: Parkland Beach
Financial & listing details
- Price per square foot: C$249/sqft
- Date on market: 8/18/2026
- Inclusions: Refrigerator, Dishwasher, Stove, Washer/dryer, ceiling fans, garage door opener and 1 remote, TV Dish, picnic table, window coverings
Price history
Price history is unavailable.
Public tax history
Tax history is unavailable.
Climate risks
Neighborhood: T0C
Nearby schools
GreatSchools rating
No schools nearby
We couldn't find any schools near this home.
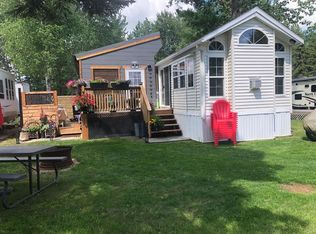
- C$129,9002 bd-- ba280 sqft12030 S Township Road 422 #78, Ponoka County, AB T0C2J0For Sale

- C$184,0002 bd1 ba528 sqft12030 S Township Road 422 #60, Parkland Beach, AB T0C2J0For Sale
- C$59,9870.47 acres12040 Township Road 422 Rdg #22, Ponoka County, AB T0C2J0Lot/Land

- C$95,4002,178 sqft12036 Township Road 422 #35, Ponoka County, AB T0C2J0Lot/Land

Similar homes
- C$523,7003 bd3 ba1.4k sqft37 N Parkland Cres, Parkland Beach, AB T0C 2J0For Sale
 MLS ID #A2321199, Tasha Cordel, Associate, Re/Max Real Estate Central Alberta. courtesy of Pillar9 System
 - C$639,9005 bd3 ba1.4k sqft16 S Sunnyside Dr, Ponoka County, AB T0C 2J0For Sale
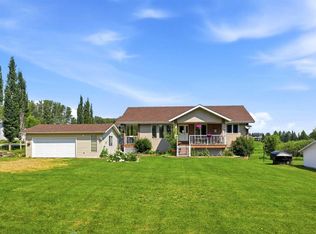 MLS ID #A2333536, Jane Wierzba, Associate, Re/Max Real Estate Central Alberta. courtesy of Pillar9 System
 - C$719,0004 bd3 ba1.5k sqft1 S Aspen Rise, Parkland Beach, AB T0C 2J0For Sale
 MLS ID #A2316526, Shandel Barr, Associate, Maxwell Real Estate Solutions Ltd.. courtesy of Pillar9 System
 - C$689,9004 bd2 ba1.2k sqft424024 E Range Road 14a, Ponoka County, AB T0C 2J0For Sale
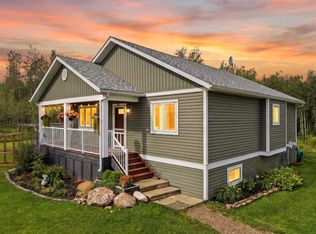 MLS ID #A2336384, Shelly James, Associate, Coldwell Banker Ontrack Realty. courtesy of Pillar9 System
