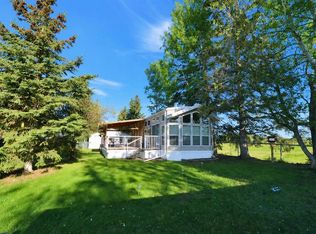
R.V Heaven & Marina is the perfect place if you are you looking for a summer retreat you can call your own! This oversized park model features a living room with a gas fireplace. The sofa and love seat both make into beds for those extra guests and there is a retractable divider to close off the living room area for more privacy. There are 2 bedrooms and a 3 piece bath. The second bedroom has built in bunkbeds. There is an abundance of storage throughout this unit. Extra features include: full size appliances, stackable washer & dryer, built in central vacuum, air conditioning and tankless hot water system. Outside of the park model there are many extras as well including a professionally built enclosed 12 x25 deck with exhaust fan, as well as a large lower deck that offers a great BBQ area and private outdoor seating with privacy walls all the way around or have your morning coffee on the front deck. The possibilities are endless. This great community is a great space to enjoy the summer evenings at the lake. RV Heaven has 94 lots within the park. The park is gated, there is a beautiful park and green space for the kids and adults to mingle, a shower house for those who'd rather have a little more space to get ready in. There is such a sense of community here that there is always activities going on that owners are welcome to partake in. Gather around your fire with your family and friends. The marina is just steps away as this lot is located in the pod closest to the marina. The area features the marina, beach, walking trails and convenience store just a short walk away. This is a condo'd property with fees being only $1480 per year. The season here runs May 15-September 30.
For sale
C$184,000
12030 S Township Road 422 #60, Parkland Beach, AB T0C 2J0
2beds
528sqft
Mixed Use
Built in 2011
2,178 Square Feet Lot
$-- Zestimate®
C$348/sqft
C$130/mo HOA
What's special
Oversized park modelFull size appliancesStackable washer and dryerAir conditioningTankless hot water systemFront deckShower house
- 182 days
- 7
- 0
Zillow last checked:
Listing updated:
Listed by:
Sandra Lyon, Broker,
First Choice Realty (Ponoka) Ltd.
Source: courtesy of Pillar9 System,MLS®#: A2290261 Originating MLS®#: Central Alberta
Originating MLS®#: Central AlbertaFacts & features
Interior
Bedrooms & bathrooms
- Bedrooms: 2
- Bathrooms: 1
- Full bathrooms: 1
Bedroom
- Level: Main
- Dimensions: 6`6" x 5`8"
Other
- Level: Main
- Dimensions: 8`6" x 11`4"
Other
- Level: Main
- Dimensions: 0`0" x 0`0"
Other
- Level: Main
- Dimensions: 13`1" x 11`2"
Living room
- Level: Main
- Dimensions: 15`7" x 11`2"
Heating
- Forced Air, Propane
Cooling
- Central Air
Appliances
- Included: Gas Stove, Microwave Hood Fan, Refrigerator, Washer/Dryer Stacked
- Laundry: Main Level
Features
- Ceiling Fan(s), Central Vacuum, Laminate Counters, No Smoking Home, Pantry, Tankless Hot Water, Vaulted Ceiling(s)
- Flooring: Carpet, Laminate, Linoleum
- Windows: Vinyl Windows, Window Coverings
- Number of fireplaces: 1
- Fireplace features: Gas, Living Room
Interior area
- Total interior livable area: 528 sqft
Property
Parking
- Total spaces: 2
- Parking features: Off Street, See Remarks
Features
- Levels: One
- Stories: 1
- Patio & porch: Deck, Enclosed, Front Porch, Other, See Remarks
- Exterior features: Rain Gutters
- Fencing: Partial
- Frontage length: 11.22M 36`10"
Lot
- Size: 2,178 Square Feet
- Features: Landscaped, No Neighbours Behind
Details
- Parcel number: 106819049
- Zoning: RVR
Construction
Type & style
- Home type: SingleFamily
- Property subtype: Mixed Use
Materials
- Vinyl Siding, Wood Frame
- Roof: Asphalt Shingle
Condition
- New construction: No
- Year built: 2011
Utilities & green energy
- Sewer: Holding Tank
- Water: Shared Well
Community & HOA
Community
- Features: Gated, Lake, Park, Playground
- Subdivision: NONE
HOA
- Has HOA: Yes
- Amenities included: Park, Parking, Picnic Area, Playground, Trash, Visitor Parking
- Services included: Common Area Maintenance, Maintenance Grounds, Residential Manager, Sewer, Trash, Water
- HOA fee: C$1,554 annually
Location
- Region: Parkland Beach
Financial & listing details
- Price per square foot: C$348/sqft
- Date on market: 3/3/2026
- Inclusions: N/A
Price history
Price history is unavailable.
Public tax history
Tax history is unavailable.
Climate risks
Neighborhood: T0C
Nearby schools
GreatSchools rating
No schools nearby
We couldn't find any schools near this home.
- C$129,9002 bd-- ba280 sqft12030 S Township Road 422 #78, Ponoka County, AB T0C2J0For Sale

- C$95,4002,178 sqft12036 Township Road 422 #35, Ponoka County, AB T0C2J0Lot/Land

- C$59,9870.47 acres12040 Township Road 422 Rdg #22, Ponoka County, AB T0C2J0Lot/Land

- C$85,0002,613 sqft12040 Township Road 422 #16, Ponoka County, AB T0C2J0Lot/Land

Similar homes
- C$219,9002 bd1 ba546 sqft12040 S Township Road 422 #15, Ponoka County, AB T0C 2J0For Sale
 MLS ID #A2267579, Philippa Gregoire, Associate Broker, Re/Max Real Estate Central Alberta. courtesy of Pillar9 System
 - C$239,0001 bd1 ba464 sqft10042 N Township Road 422 #166A, Ponoka County, AB T0C 2J0For Sale
 MLS ID #A2314270, Alex Wilkinson, Associate, Royal Lepage Network Realty Corp.. courtesy of Pillar9 System
 - C$238,7002 bd1 ba556 sqft10046 W Township Road 422 #76A, Ponoka County, AB T0C 2J0For Sale
 MLS ID #A2316209, Tracy Thody, Associate, Royal Lepage Network Realty Corp.. courtesy of Pillar9 System
 - C$197,9001 bd1 ba550 sqft41310 Range Rd #282-70, Lacombe County, AB T4L 2N3For Sale
 MLS ID #A2314477, Alison Richardson, Associate, Re/Max Real Estate Central Alberta. courtesy of Pillar9 System
