WOW! Incredible Value with Park Model & Garage at Raymond Shores Resort! Enjoy resort-style living at the beautiful Raymond Shores RV Resort on Gull Lake! This well-maintained park model offers comfortable living with the potential for year-round enjoyment, featuring a spacious layout with 1 bedroom and 1 full bathroom — plus the bonus of a single-car garage! The garage offers endless possibilities and can easily be customized to suit your needs. Create the perfect bunkie for guests or family, keep a smaller garage space for your lake toys, or combine both for the ultimate flexible setup. Located just a short walk to the lake, this property is perfectly positioned to enjoy everything this sought-after resort community has to offer. Whether you're looking for a relaxing weekend getaway or a more permanent retreat, this property delivers exceptional value and lifestyle. Resort Features Include: • Private gated community with security • Modern clubhouse with indoor pool and fitness facility • Meeting and event spaces for gatherings • Two marinas with easy access to boating and fishing • Beautifully maintained grounds with open green spaces and walking trails Spend your days on the water, unwind around the fire in the evenings, and experience the welcoming community atmosphere of one of Alberta’s premier lakefront resorts. Don’t miss this opportunity to own your piece of paradise on Gull Lake!
For sale
C$239,000
10042 N Township Road 422 #166A, Ponoka County, AB T0C 2J0
1beds
464sqft
Mixed Use
Built in 2012
0.25 Acres Lot
$-- Zestimate®
C$515/sqft
C$230/mo HOA
What's special
Well-maintained park modelSingle-car garage
- 97 days
- 6
- 0
Zillow last checked:
Listing updated:
Listed by:
Alex Wilkinson, Associate,
Royal Lepage Network Realty Corp.
Source: courtesy of Pillar9 System,MLS®#: A2314270 Originating MLS®#: Central Alberta
Originating MLS®#: Central AlbertaFacts & features
Interior
Bedrooms & bathrooms
- Bedrooms: 1
- Bathrooms: 1
- Full bathrooms: 1
Other
- Level: Main
- Dimensions: 12`10" x 10`0"
Other
- Level: Main
Other
- Level: Main
- Dimensions: 10`0" x 12`10"
Living room
- Level: Main
- Dimensions: 12`10" x 12`0"
Heating
- Forced Air, Propane
Cooling
- Central Air
Appliances
- Included: Gas Stove, Microwave Hood Fan, Refrigerator, Washer/Dryer Stacked
- Laundry: In Unit
Features
- Ceiling Fan(s)
- Flooring: Carpet, Linoleum
- Windows: Window Coverings
- Basement: None
- Has fireplace: No
Interior area
- Total interior livable area: 464 sqft
- Finished area above ground: 464
Property
Parking
- Total spaces: 3
- Parking features: Gravel, Plug-In, Single Garage Detached, None
- Garage spaces: 1
- Has uncovered spaces: Yes
Features
- Levels: One
- Stories: 1
- Patio & porch: Deck
- Exterior features: Fire Pit
- Pool features: Association, Community, Heated, Indoor
- Spa features: Association
- Fencing: None
- Frontage length: 25.91M 85`0"
Lot
- Size: 0.25 Acres
- Features: Back Yard, Backs on to Park/Green Space, Gazebo
Details
- Additional structures: Shed(s)
- Parcel number: 106820676
- Zoning: R3
Construction
Type & style
- Home type: SingleFamily
- Property subtype: Mixed Use
Materials
- Wood Frame
- Foundation: Piling(s)
- Roof: Asphalt Shingle
Condition
- New construction: No
- Year built: 2012
Details
- Builder name: Fairmont
Utilities & green energy
- Sewer: Public Sewer
- Water: Co-operative
- Utilities for property: Electricity Connected, Sewer Connected, Water Connected
Community & HOA
Community
- Features: Clubhouse, Gated, Lake, Park, Playground
- Subdivision: Raymond Shores
HOA
- Has HOA: Yes
- Amenities included: Beach Access, Clubhouse, Coin Laundry, Dog Park, Dog Run, Fitness Center, Indoor Pool, Laundry, Park, Party Room, Picnic Area, Playground, Racquet Courts, Recreation Facilities, Recreation Room, Trash, Visitor Parking
- Services included: Amenities of HOA/Condo, Caretaker, Maintenance Grounds, Professional Management, Reserve Fund Contributions, Residential Manager, Trash, Water
- HOA fee: C$230 monthly
Location
- Region: Ponoka County
Financial & listing details
- Price per square foot: C$515/sqft
- Date on market: 5/27/2026
- Inclusions: Firepit, Shed, Gazebo, Deck
- Electric utility on property: Yes
Price history
Price history is unavailable.
Public tax history
Tax history is unavailable.
Climate risks
Neighborhood: T0C
Nearby schools
GreatSchools rating
No schools nearby
We couldn't find any schools near this home.
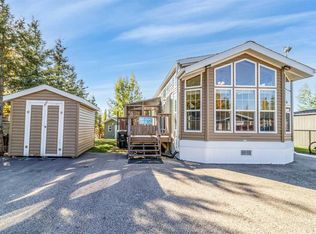
- C$289,0002 bd1 ba534 sqft10042 N Township Rd #422-160A, Ponoka County, AB T4J1V9For Sale
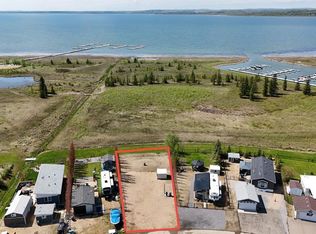
- C$355,0001 bd1 ba550 sqft10046 N Township Rd #422-212, Ponoka County, AB T4J1V9For Sale

- C$139,9005,227 sqft10032 Township Road 422 #87B, Ponoka County, AB T0C2J0Lot/Land

- C$189,0007,840 sqft10046 Township Road 422 #205, Ponoka County, AB T0C2J0Lot/Land
Similar homes
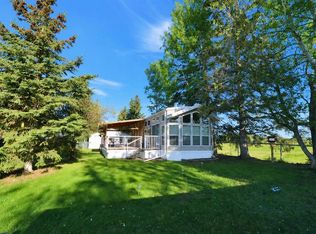
- C$238,7002 bd1 ba556 sqft10046 W Township Road 422 #76A, Ponoka County, AB T0C 2J0For Sale
 MLS ID #A2316209, Tracy Thody, Associate, Royal Lepage Network Realty Corp.. courtesy of Pillar9 System
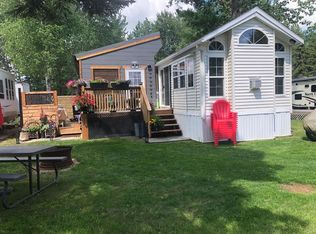
 - C$219,9002 bd1 ba546 sqft12040 S Township Road 422 #15, Ponoka County, AB T0C 2J0For Sale
 MLS ID #A2267579, Philippa Gregoire, Associate Broker, Re/Max Real Estate Central Alberta. courtesy of Pillar9 System
 - C$294,9001 bd1 ba652 sqft10046 N Township Road 422 #68A, Ponoka County, AB T0C 2J0For Sale
 MLS ID #A2331979, Tracy Thody, Associate, Royal Lepage Network Realty Corp.. courtesy of Pillar9 System
 - C$184,0002 bd1 ba528 sqft12030 S Township Road 422 #60, Parkland Beach, AB T0C 2J0For Sale
 MLS ID #A2290261, Sandra Lyon, Broker, First Choice Realty (Ponoka) Ltd.. courtesy of Pillar9 System
