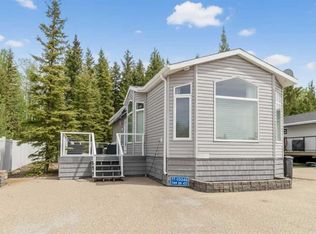
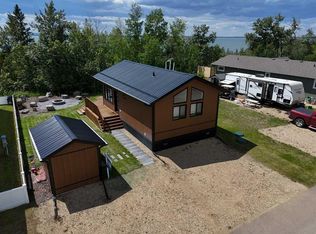
Welcome to this gorgeous 2-bedroom, 1-bathroom four-season home, beautifully nestled among the trees in the desirable Raymond Shores community. This modern, light-filled unit feels bright and welcoming the moment you step inside. The open-concept kitchen and living area is perfect for everyday living and entertaining, featuring a movable island and plenty of cupboard space. The bathroom is thoughtfully designed with dual sinks and a spacious walk-in shower. The primary bedroom offers generous space and convenient access through sliding doors to your private back patio. From here, you can enjoy the best of both worlds — morning sun on the deck in the front, followed by a private, shaded backyard that’s ideal for relaxing or gathering around the firepit with friends and family. This home is perfectly situated in the wonderful Raymond Shores community, where residents enjoy access to an impressive array of amenities: a fantastic clubhouse, indoor pool, private beach, marina, walking trails, and pickleball courts. It truly offers a relaxed lakeside lifestyle with something for everyone. Rare bonus opportunity: The two adjacent lots with homes are also available for purchase — creating a rare chance for family or friends to buy together and build something special side by side. MLS A2297391 and A2297342. If you’re looking for a bright, modern retreat in a vibrant four-season Lake community, this charming home is ready to welcome you.
For sale
C$339,900
10046 W Township Rd #422-78A, Ponoka County, AB T4J 1V9
2beds
589sqft
Single Family Residence
Built in 2021
7,840 Square Feet Lot
$-- Zestimate®
C$577/sqft
C$235/mo HOA
What's special
- 201 days
- 1
- 0
Zillow last checked:
Listing updated:
Listed by:
Tracy Thody, Associate,
Royal Lepage Network Realty Corp.,
Dusty Smith, Associate,
Royal Lepage Network Realty Corp.
Source: courtesy of Pillar9 System,MLS®#: A2297385 Originating MLS®#: Central Alberta
Originating MLS®#: Central AlbertaFacts & features
Interior
Bedrooms & bathrooms
- Bedrooms: 2
- Bathrooms: 1
- Full bathrooms: 1
Other
- Level: Main
- Dimensions: 8`7" x 10`4"
Bedroom
- Level: Main
- Dimensions: 6`8" x 6`8"
Other
- Level: Main
Dinette
- Level: Main
- Dimensions: 8`6" x 7`2"
Kitchen
- Level: Main
- Dimensions: 19`0" x 5`10"
Living room
- Level: Main
- Dimensions: 9`10" x 13`0"
Heating
- Forced Air
Cooling
- Central Air
Appliances
- Included: Gas Stove, Refrigerator, Washer/Dryer
- Laundry: In Hall, In Unit
Features
- Built-in Features
- Flooring: Laminate
- Basement: None
- Has fireplace: No
Interior area
- Total interior livable area: 589 sqft
Video & virtual tour
Property
Parking
- Total spaces: 4
- Parking features: Parking Pad, None
- Has uncovered spaces: Yes
Features
- Levels: One
- Stories: 1
- Entry location: Ground
- Patio & porch: Deck
- Exterior features: Private Yard
- Pool features: Association, Community
- Spa features: Association
- Fencing: None
- Waterfront features: Beach Access, Lake Privileges
- Frontage length: 15.85M 52`0"
Lot
- Size: 7,840 Square Feet
- Features: Back Yard, Close to Clubhouse, Fruit Trees/Shrub(s), Lake, Landscaped, Lawn, Many Trees, Paved, Private, See Remarks, Street Lighting, Treed
Details
- Parcel number: 106822651
- Zoning: RV1
Construction
Type & style
- Home type: SingleFamily
- Property subtype: Single Family Residence
Materials
- Manufactured Floor Joist, Metal Frame, See Remarks, Vinyl Siding, Wood Frame
- Foundation: Piling(s)
- Roof: Asphalt
Condition
- New construction: No
- Year built: 2021
Utilities & green energy
- Sewer: Private Sewer
- Water: Co-operative
Community & HOA
Community
- Features: Clubhouse, Fishing, Gated, Lake, Park, Playground, Sidewalks, Street Lights, Tennis Court(s)
- Subdivision: Raymond Shores
HOA
- Has HOA: Yes
- Amenities included: Beach Access, Boating, Clubhouse, Coin Laundry, Fitness Center, Indoor Pool, Laundry, Park, Picnic Area, Playground, Racquet Courts, Recreation Facilities
- Services included: Caretaker, Common Area Maintenance, Maintenance Grounds, Professional Management, Reserve Fund Contributions, Sewer, Trash, Water
- HOA fee: C$235 monthly
Location
- Region: Ponoka County
Financial & listing details
- Price per square foot: C$577/sqft
- Date on market: 3/30/2026
- Inclusions: fridge, stove, dishwasher, microwave bi, washer & dryer
Price history
Price history is unavailable.
Public tax history
Tax history is unavailable.
Climate risks
Neighborhood: T4J
Nearby schools
GreatSchools rating
No schools nearby
We couldn't find any schools near this home.
- C$365,0002 bd1 ba598 sqft10046 W Township Rd #422-79A, Ponoka County, AB T4J1V9For Sale

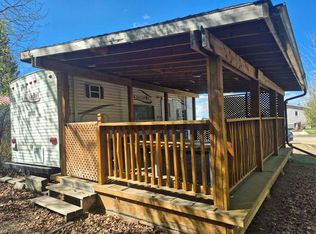
- C$334,9001 bd1 ba694 sqft10046 W Township Rd #422-77A, Ponoka County, AB T4J1V9For Sale
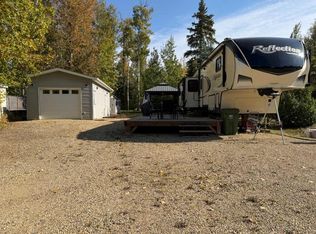
- C$157,7005,662 sqft10046 Township Road 422 #83A, Ponoka County, AB T0C2J0Lot/Land
- C$223,0009,583 sqft10042 Township Road 422 #18B, Ponoka County, AB T0C2J0Lot/Land
Similar homes
- C$365,0002 bd1 ba598 sqft10046 W Township Rd #422-79A, Ponoka County, AB T4J 1V9For SaleMLS ID #A2297391, Tracy Thody, Associate, Royal Lepage Network Realty Corp.. courtesy of Pillar9 System
- C$334,9001 bd1 ba694 sqft10046 W Township Rd #422-77A, Ponoka County, AB T4J 1V9For SaleMLS ID #A2297342, Tracy Thody, Associate, Royal Lepage Network Realty Corp.. courtesy of Pillar9 System
- C$375,0004 bd1 ba768 sqft502 N Sunnyside 500 Pl, Ponoka County, AB T0C 2J0For Sale
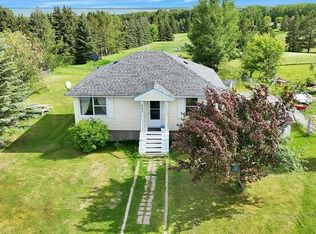 MLS ID #A2304850, Carmine Manna, Associate, Maxwell Capital Realty. courtesy of Pillar9 System
 - C$348,5002 bd1 ba653 sqft41310 E Range Rd #282-111, Lacombe County, AB T4L 2N3For Sale
 MLS ID #A2297604, Darcy Rosie, Associate, Cir Realty. courtesy of Pillar9 System
